

727 S 7TH STREET 29 1FPHILADELPHIA, PA19147
Mortgage Calculator
Monthly Payment (Est.)
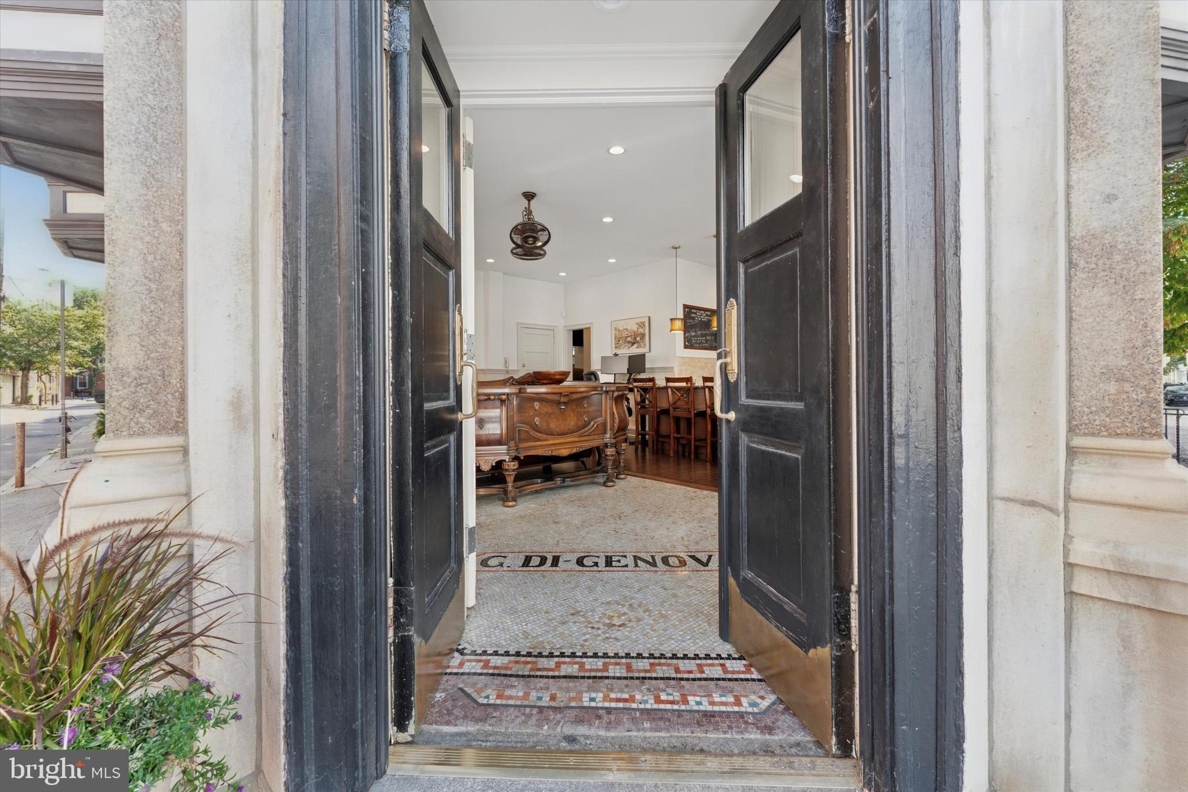
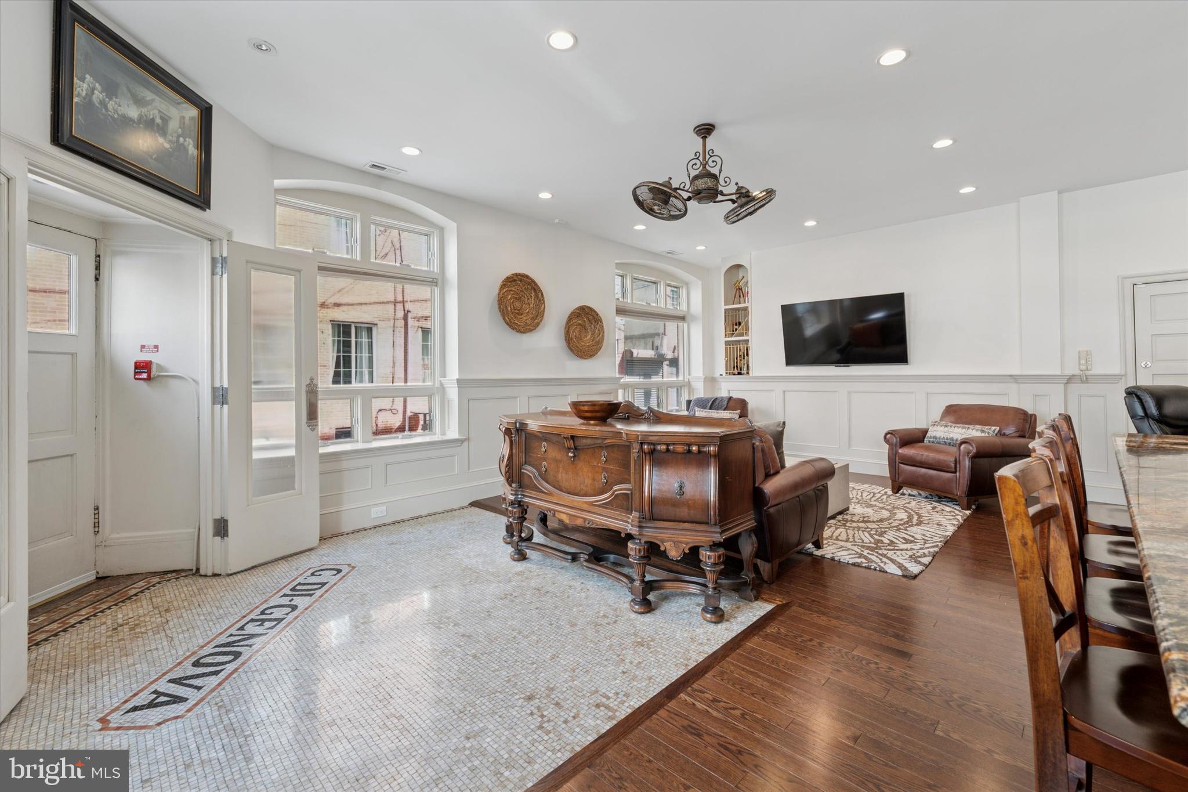
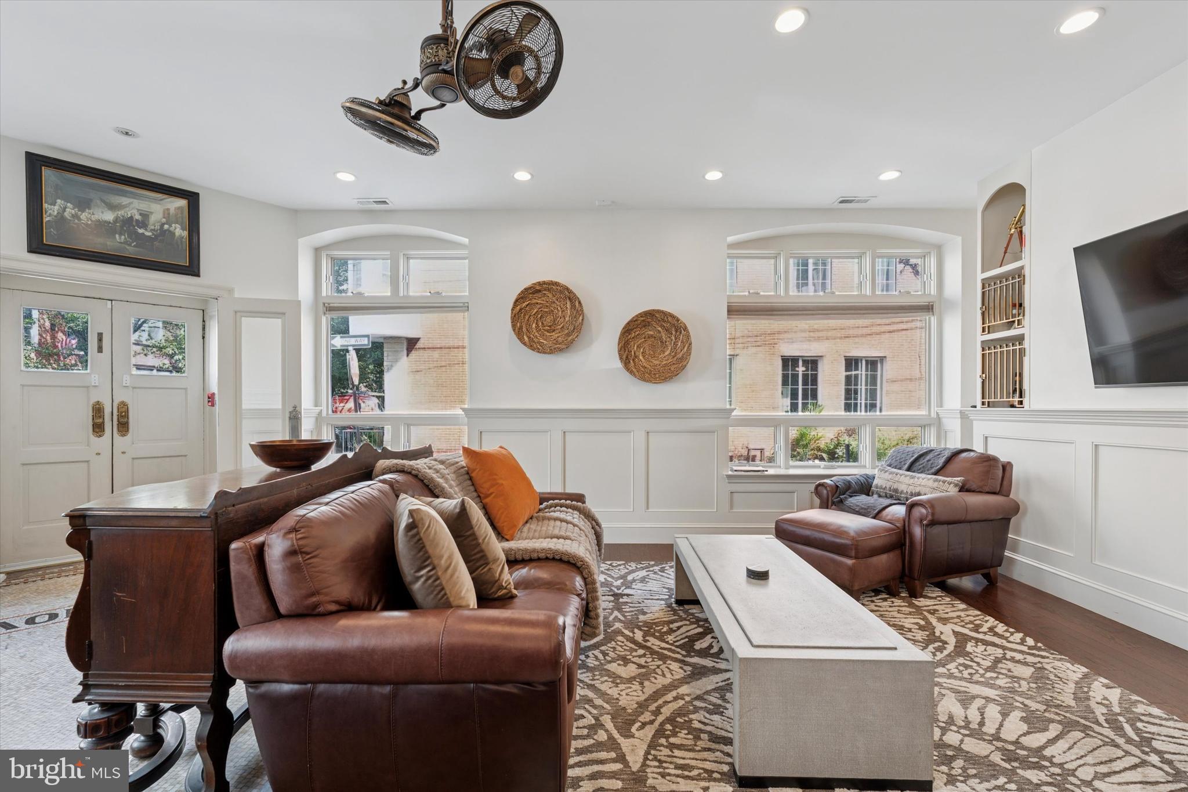
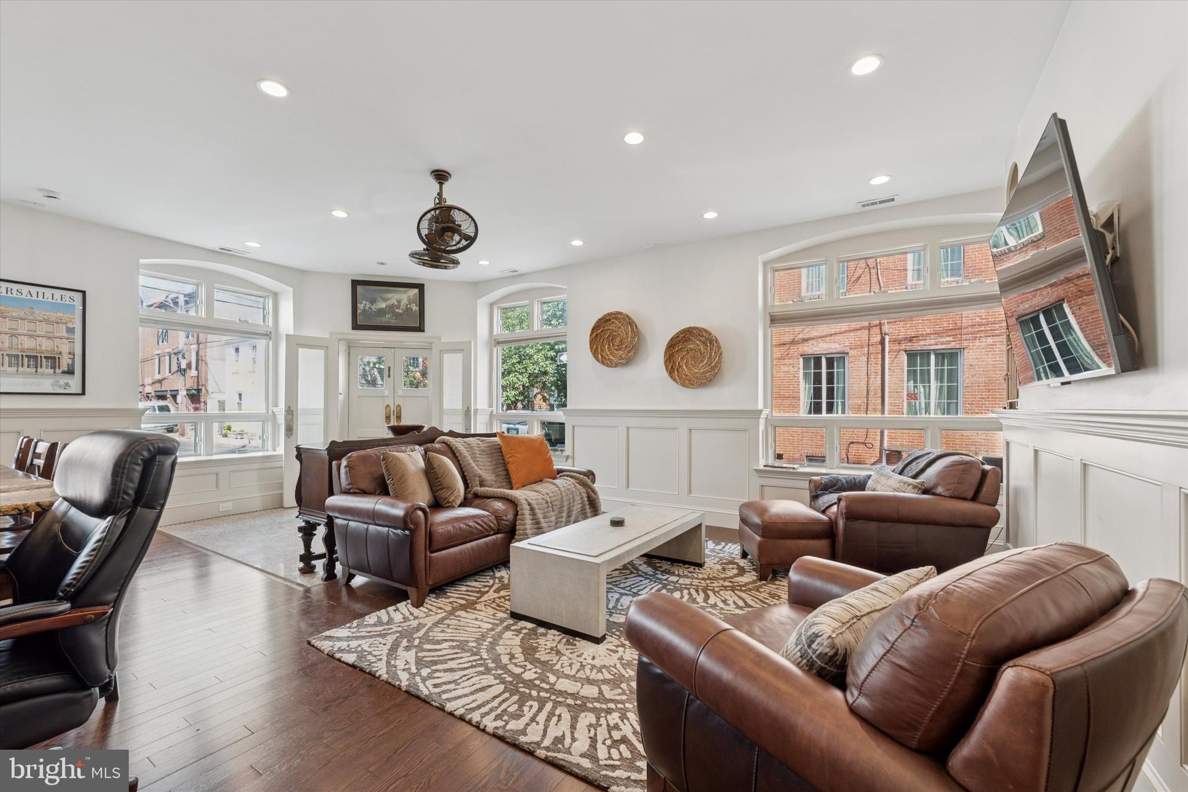
$2,190Welcome to 727 S. 7th St. unit 1F! Stunning one bedroom one bath, first-floor unit in the historic Banca D'Italia in the Meredith School District. Historic details are wound throughout the apartment , which used to be a bank. You can enter to unit from the front of the building or the side. This unit also has access to free laundry and storage in the basement. There is also a communal roof deck. This is a corner unit so you receive sunlight from north and west. High ceilings, huge windows, recessed lighting, hardwood floors throughout, central air and heat. The beautiful kitchen includes gas range, microwave, HUGE island with sink dishwasher, double door fridge. Kitchen also has original bank vault that can be used as a pantry or closet! Private bedroom is next to the bathroom, which contains a glass standup shower and plenty of counter space at the sink. Located in the heart of Queen Village this location has the easiest walkability to area restaurants (the Saloon is steps away!), the Italian Market, coffee shops, parks, shopping, public transportation. Tenant occupied until August 31, 2026
| yesterday | Status changed to Active Under Contract | |
| yesterday | Listing updated with changes from the MLS® | |
| 2 weeks ago | Listing first seen on site |

The real estate listing information is provided by Bright MLS is for the consumer's personal, non-commercial use and may not be used for any purpose other than to identify prospective properties consumer may be interested in purchasing. Any information relating to real estate for sale or lease referenced on this web site comes from the Internet Data Exchange (IDX) program of the Bright MLS. This web site references real estate listing(s) held by a brokerage firm other than the broker and/or agent who owns this web site. The accuracy of all information is deemed reliable but not guaranteed and should be personally verified through personal inspection by and/or with the appropriate professionals. Properties in listings may have been sold or may no longer be available. The data contained herein is copyrighted by Bright MLS and is protected by all applicable copyright laws. Any unauthorized collection or dissemination of this information is in violation of copyright laws and is strictly prohibited. Copyright © 2020 Bright MLS. All rights reserved.
Did you know? You can invite friends and family to your search. They can join your search, rate and discuss listings with you.