

4127 MANAYUNK AVENUEPHILADELPHIA, PA19128
Mortgage Calculator
Monthly Payment (Est.)
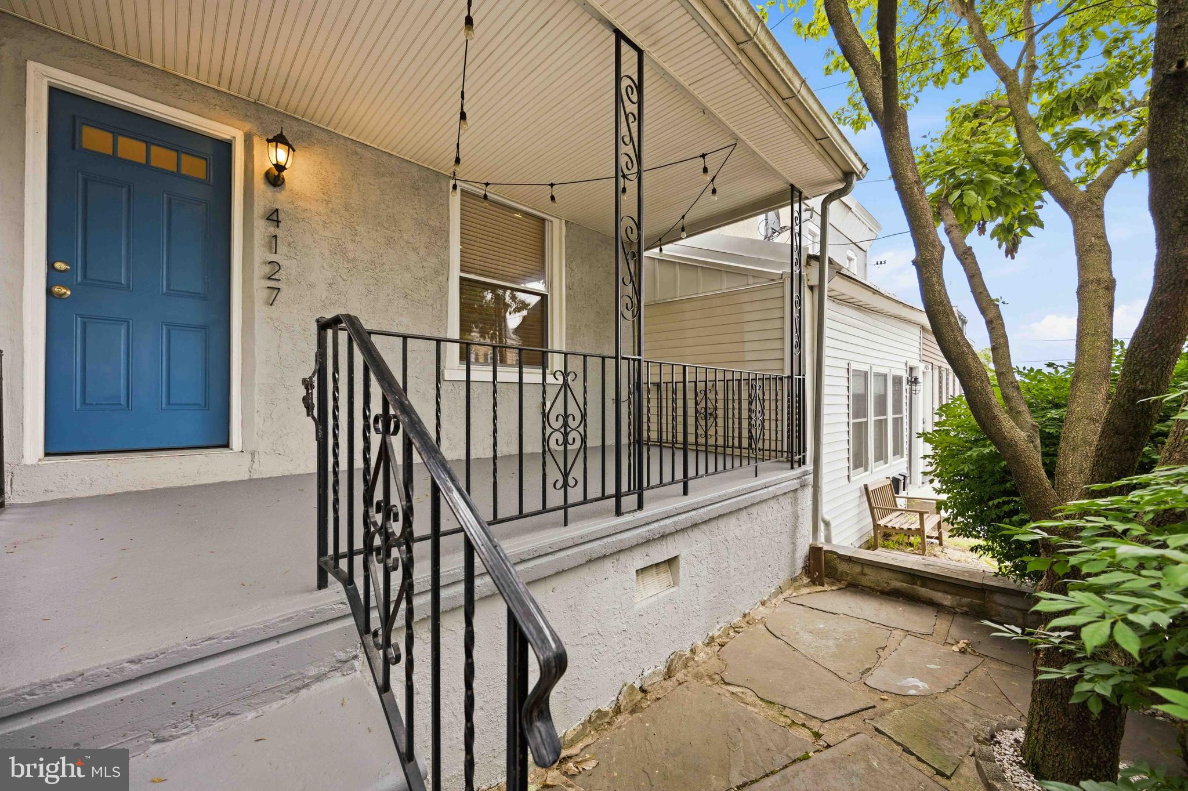
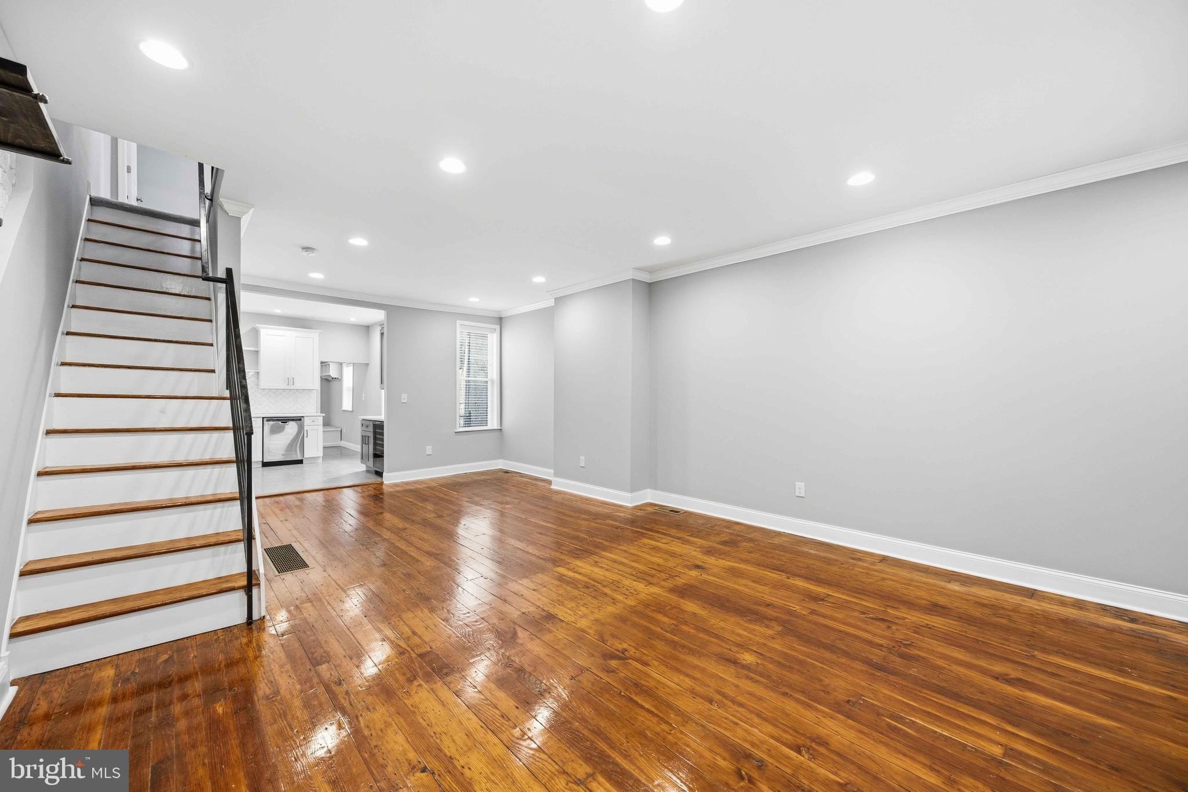
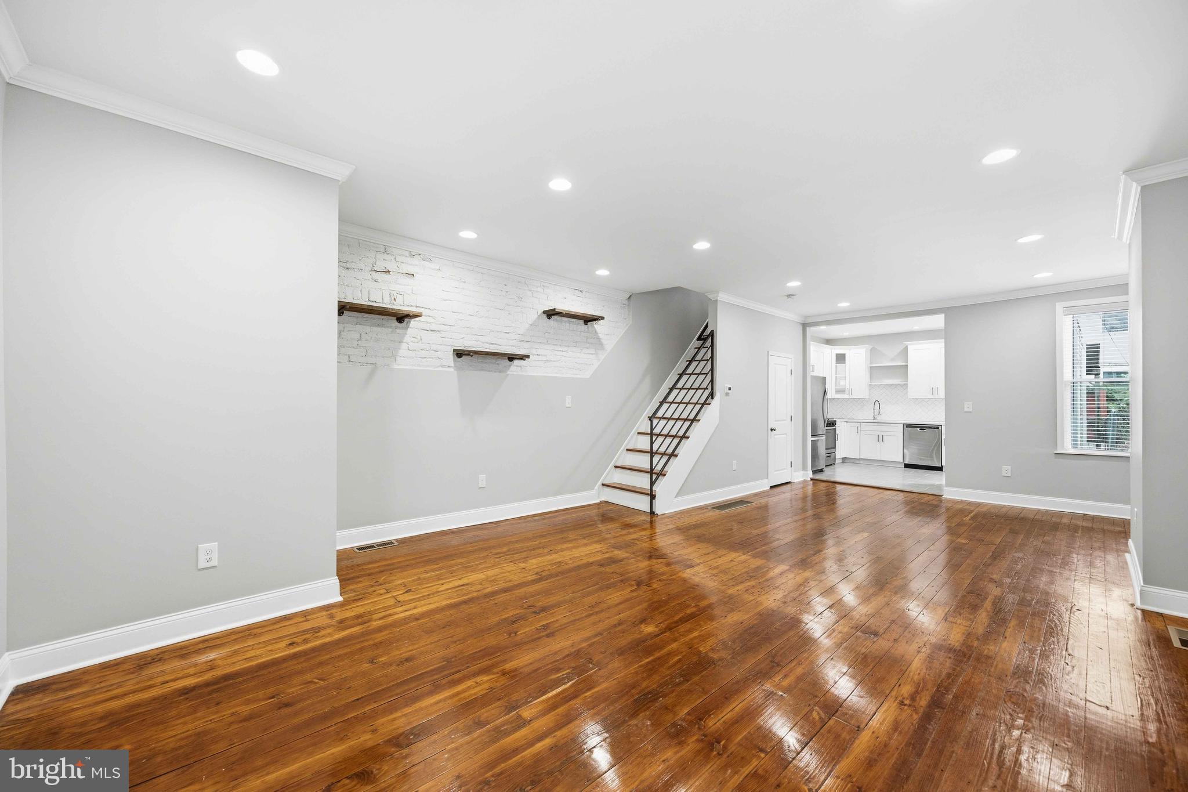
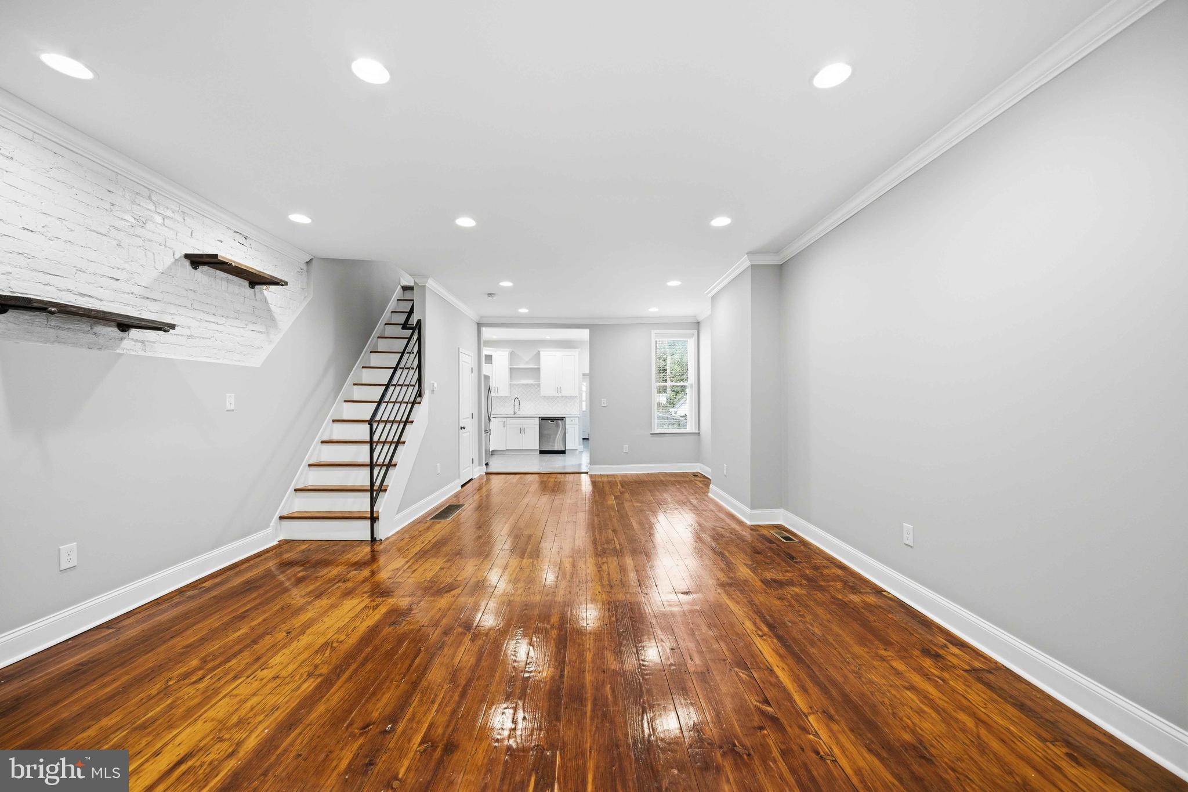
$1,688Welcome to 4127 Manayunk Ave -- where charm meets modern updates in this 3‑bed, 1.5‑bath Manayunk gem. Step inside to be welcomed into a bright, open living space where exposed brick and beautiful hardwood floors steal the show. The living area flows seamlessly into the dining area and your updated chef’s kitchen. The kitchen is complete with white cabinetry, quartz countertops, stainless steel appliances, and a crisp subway‑tile backsplash. In the back of the house, a rear mudroom adds everyday convenience with a dedicated laundry area, an updated powder room, and direct access to the backyard. Outside, multiple entertainment areas offer the perfect setting for relaxing, hosting friends, or enjoying summer night BBQs. Upstairs, you’ll find three comfortable bedrooms and a recently updated hall bath featuring a double‑sink vanity and classic white subway tile throughout. The large primary bedroom sits at the front of the home and provides ample amount of closet space. All of this is just moments from Main Street Manayunk, where shops, restaurants, cafés, and nightlife are plentiful - giving you the perfect blend of neighborhood charm and urban convenience. Close proximity to major highways makes commuting a breeze. Schedule your showing today to make this home your own!
| 2 weeks ago | Status changed to Active Under Contract | |
| 2 weeks ago | Listing updated with changes from the MLS® | |
| a month ago | Price changed to $369,900 | |
| 2 months ago | Listing first seen on site |

The real estate listing information is provided by Bright MLS is for the consumer's personal, non-commercial use and may not be used for any purpose other than to identify prospective properties consumer may be interested in purchasing. Any information relating to real estate for sale or lease referenced on this web site comes from the Internet Data Exchange (IDX) program of the Bright MLS. This web site references real estate listing(s) held by a brokerage firm other than the broker and/or agent who owns this web site. The accuracy of all information is deemed reliable but not guaranteed and should be personally verified through personal inspection by and/or with the appropriate professionals. Properties in listings may have been sold or may no longer be available. The data contained herein is copyrighted by Bright MLS and is protected by all applicable copyright laws. Any unauthorized collection or dissemination of this information is in violation of copyright laws and is strictly prohibited. Copyright © 2020 Bright MLS. All rights reserved.
Did you know? You can invite friends and family to your search. They can join your search, rate and discuss listings with you.