

2737 S 12TH STREETPHILADELPHIA, PA19148
Mortgage Calculator
Monthly Payment (Est.)
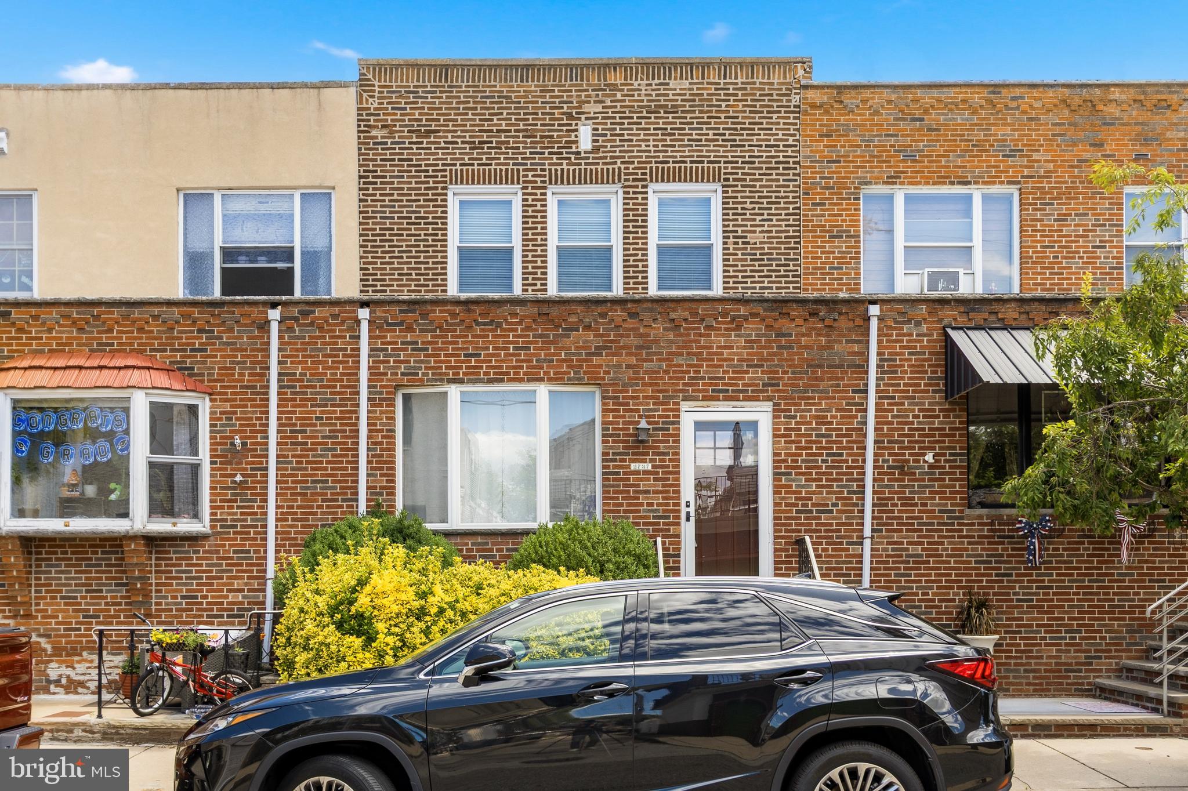
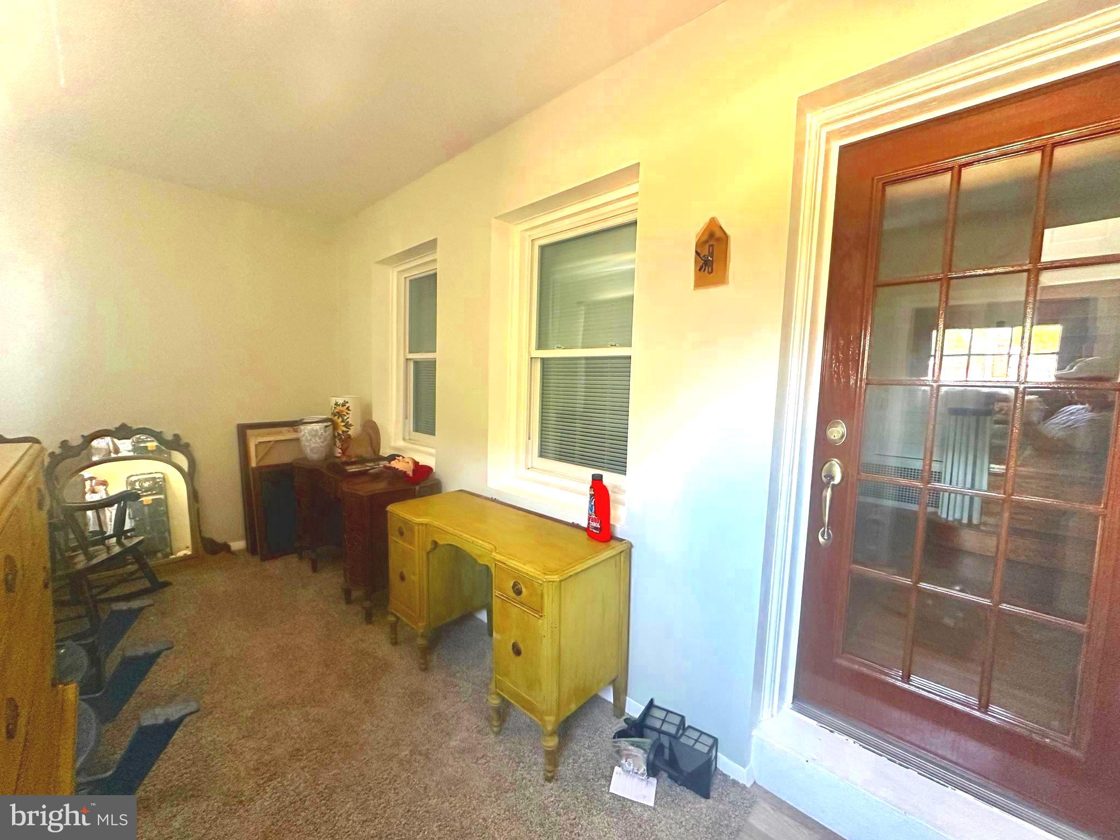
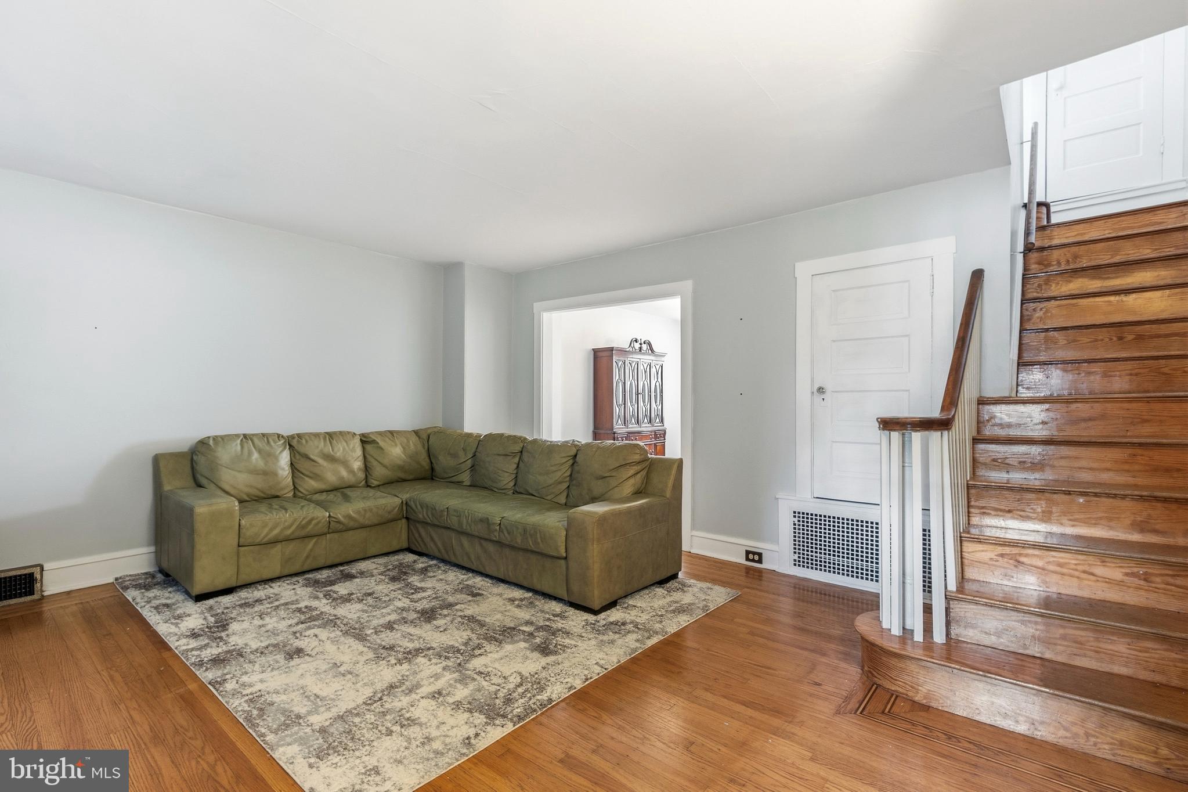
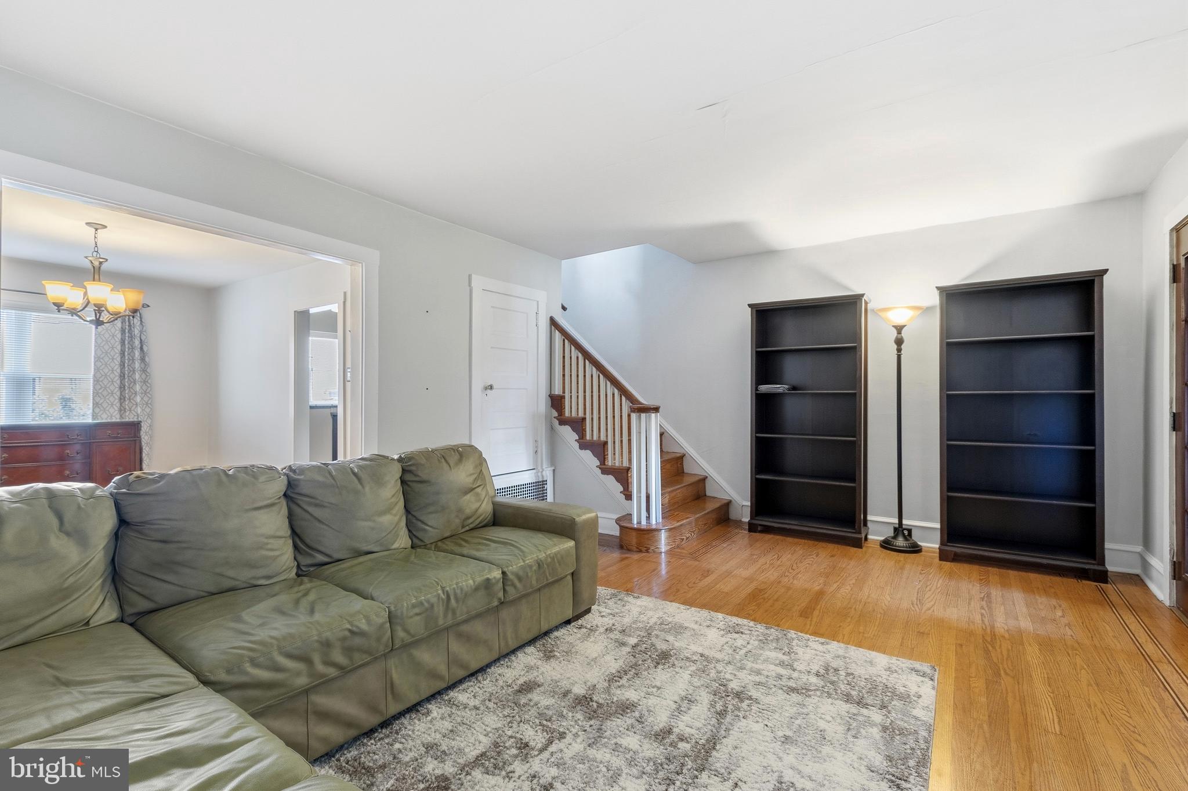
$1,483Charming, well-maintained 3-bedroom, 1-bath home in South Philadelphia’s Stadium District, ideally located near major highways, public transit, airports, train stations and the stadiums — an easy drive or Uber to Center City while offering a suburban feel in the city. The home welcomes you with an attractive front garden and enclosed porch; inside, a bright living room with hardwood floors flows to a separate dining room and a classic wood staircase that adds character. An updated kitchen features rich wood cabinetry, granite countertops, stainless steel appliances (gas range, built-in microwave, refrigerator, dishwasher), tile backsplash, and an exterior door for easy yard access. The private yard includes garden and lawn space with rear alley access, and the basement also has a rear egress door. The efficient layout offers three well-sized bedrooms with good closet space and a full 3-piece ceramic tile bath, plus central air. A full, unfinished basement houses mechanicals and the washer/dryer. Move-in ready, this home combines period character with modern updates and everyday comfort. Make your appointment today!
| 2 weeks ago | Listing first seen on site | |
| 2 weeks ago | Listing updated with changes from the MLS® |

The real estate listing information is provided by Bright MLS is for the consumer's personal, non-commercial use and may not be used for any purpose other than to identify prospective properties consumer may be interested in purchasing. Any information relating to real estate for sale or lease referenced on this web site comes from the Internet Data Exchange (IDX) program of the Bright MLS. This web site references real estate listing(s) held by a brokerage firm other than the broker and/or agent who owns this web site. The accuracy of all information is deemed reliable but not guaranteed and should be personally verified through personal inspection by and/or with the appropriate professionals. Properties in listings may have been sold or may no longer be available. The data contained herein is copyrighted by Bright MLS and is protected by all applicable copyright laws. Any unauthorized collection or dissemination of this information is in violation of copyright laws and is strictly prohibited. Copyright © 2020 Bright MLS. All rights reserved.
Did you know? You can invite friends and family to your search. They can join your search, rate and discuss listings with you.