

1352 SOUTH STREET 213PHILADELPHIA, PA19147
Mortgage Calculator
Monthly Payment (Est.)
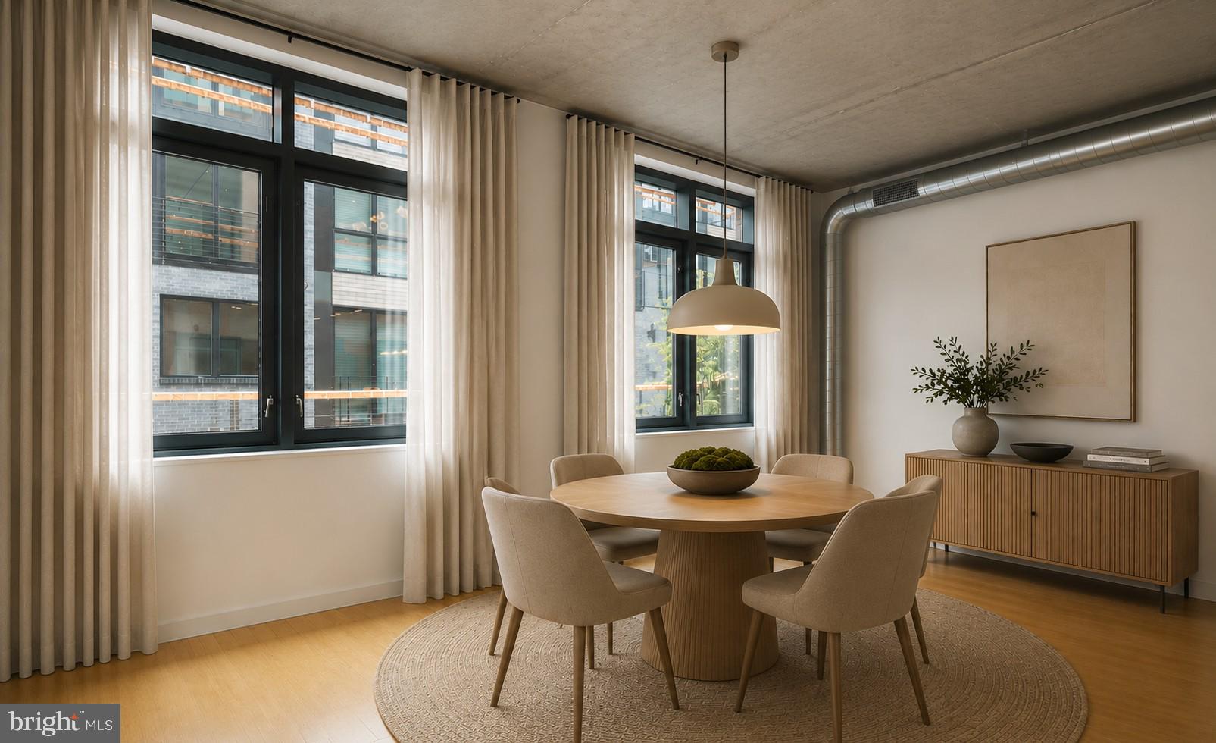
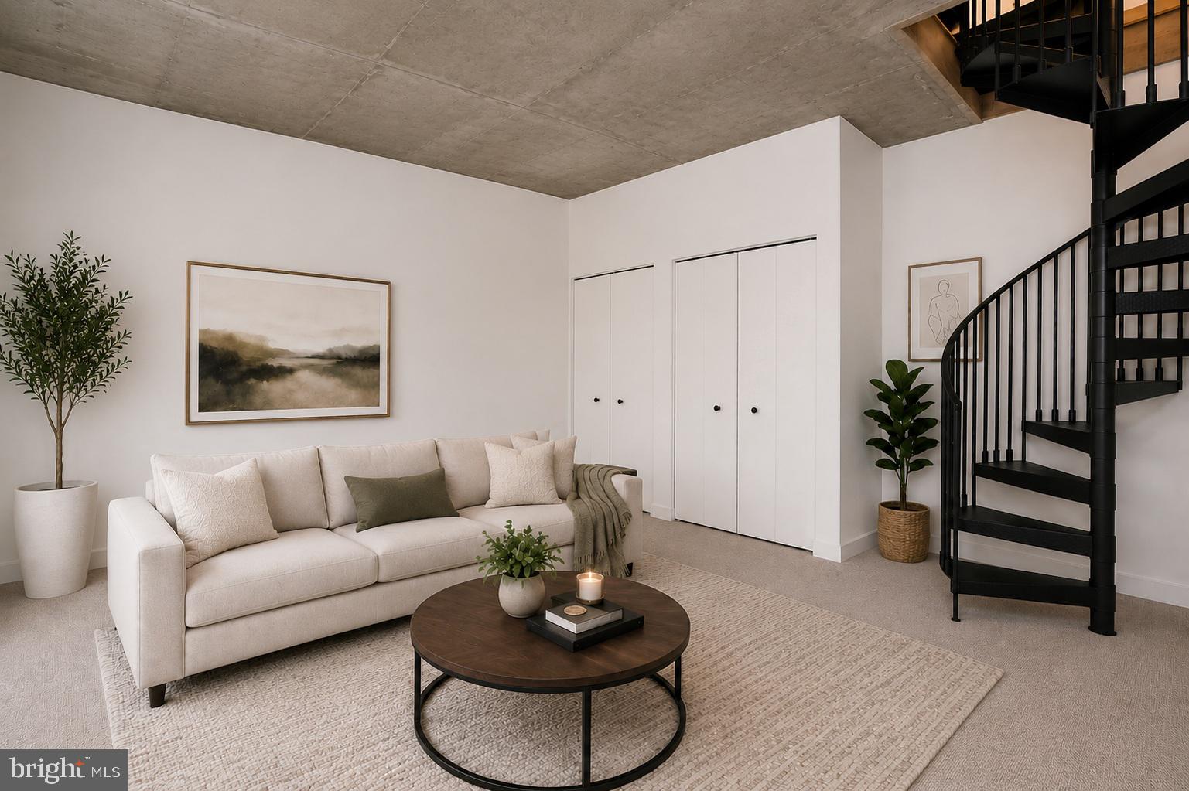
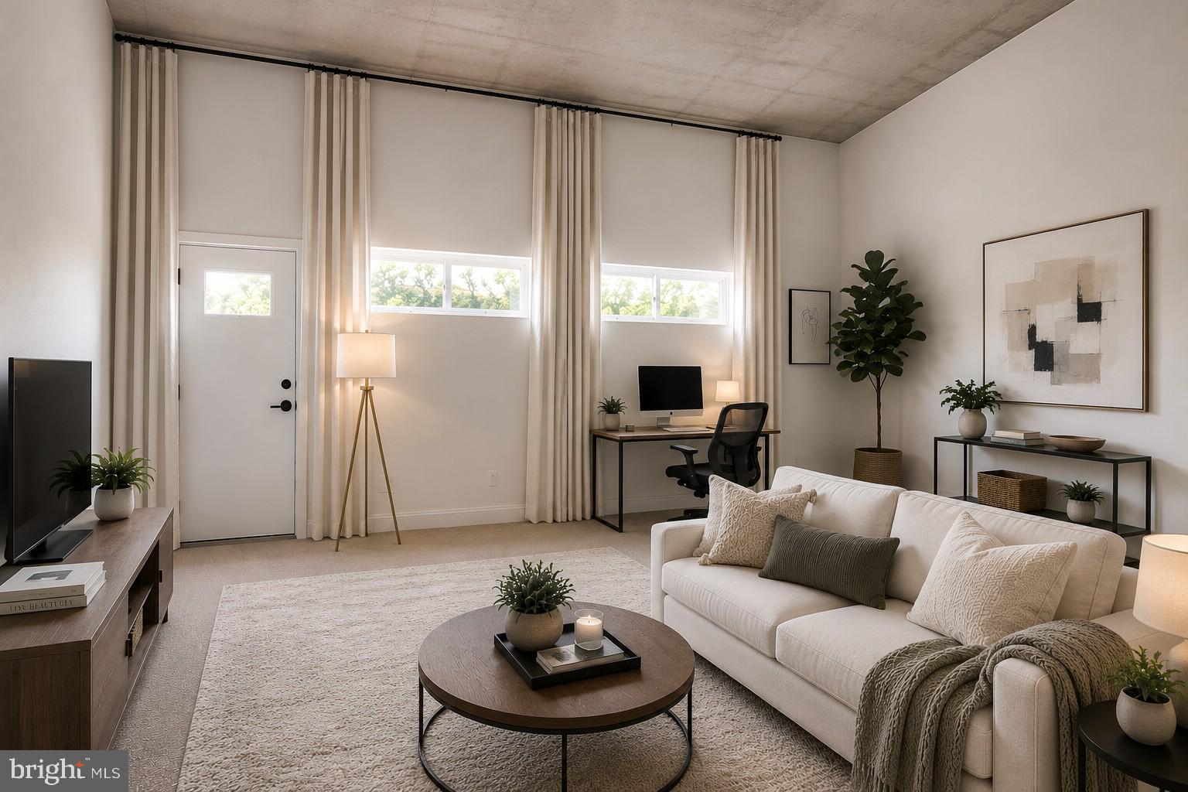
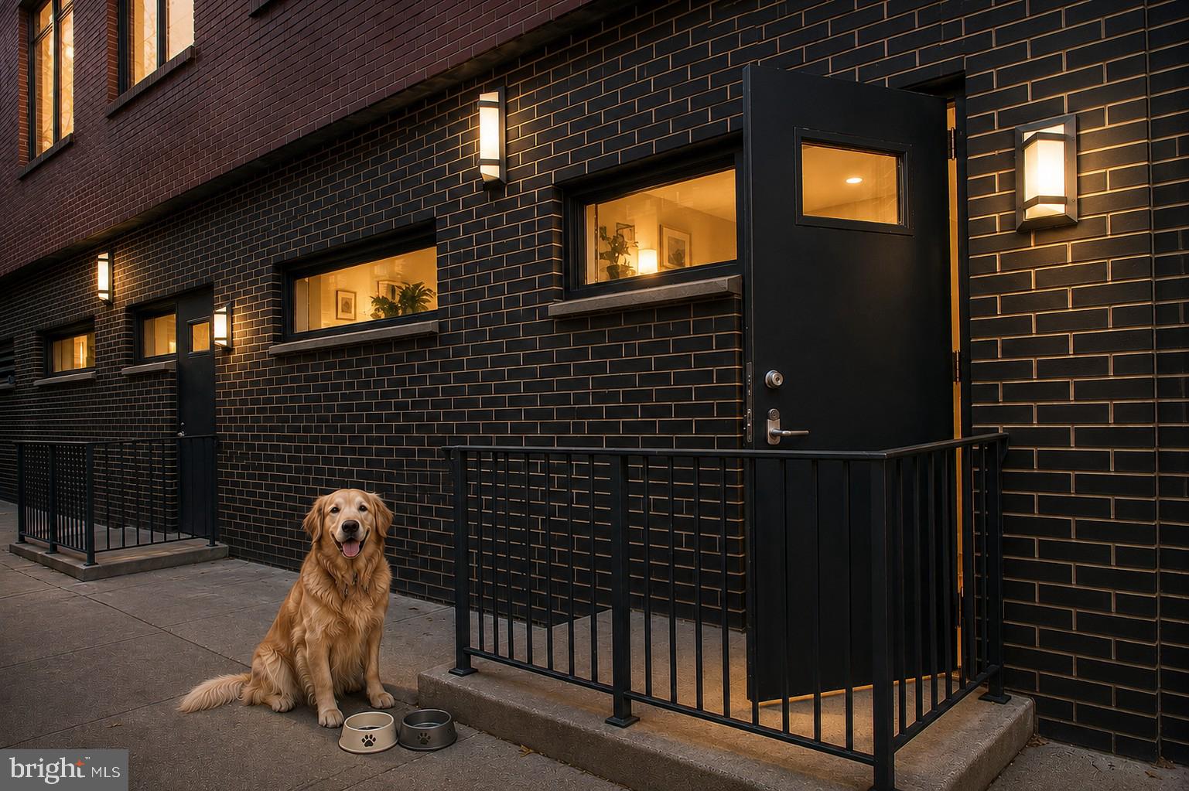
$1,734Modern Bi-Level Loft Condo with Deeded Parking in the Heart of Center City Experience nearly 1,500 square feet of distinctive loft living in this exceptional bi-level residence, ideally located on picturesque Kater Street in the heart of Center City Philadelphia. Designed with both style and functionality in mind, this one-of-a-kind home showcases soaring concrete ceilings, exposed architectural details, oversized windows, warm bamboo flooring, and expansive open living spaces rarely found in Center City condominiums. The flexible bi-level layout creates a natural separation between entertaining, working, and relaxing, making it equally well suited for everyday living or working from home. The spacious open-concept kitchen anchors the main level and flows seamlessly into the dining and living areas, creating an ideal space for entertaining. Generous cabinetry, abundant counter space, and dramatic loft architecture combine to create a home that feels both modern and inviting. The lower level offers exceptional flexibility with a large private bonus space featuring two oversized closets. Whether used as a home office, media room, fitness studio, guest lounge, creative workspace, or additional living area, this adaptable space easily evolves with your lifestyle. A unique feature of the home is the option to enter directly from your own private Kater Street entrance or through the building's lobby. This dual-access design offers the convenience of condominium living with the flexibility of a private street-level entrance when desired. A separately deeded garage parking space provides exceptional value and flexibility. Keep it for everyday convenience, lease it for supplemental income, or sell it separately in the future. Located just steps from Philadelphia's renowned restaurants, neighborhood cafés, boutique shopping, parks, and cultural attractions, this home offers the perfect balance of vibrant city living and private retreat. This is a rare opportunity to own a spacious, architecturally distinctive loft in one of Center City's most desirable neighborhoods. Schedule your private showing today.
| a week ago | Listing updated with changes from the MLS® | |
| a week ago | Listing first seen on site |

The real estate listing information is provided by Bright MLS is for the consumer's personal, non-commercial use and may not be used for any purpose other than to identify prospective properties consumer may be interested in purchasing. Any information relating to real estate for sale or lease referenced on this web site comes from the Internet Data Exchange (IDX) program of the Bright MLS. This web site references real estate listing(s) held by a brokerage firm other than the broker and/or agent who owns this web site. The accuracy of all information is deemed reliable but not guaranteed and should be personally verified through personal inspection by and/or with the appropriate professionals. Properties in listings may have been sold or may no longer be available. The data contained herein is copyrighted by Bright MLS and is protected by all applicable copyright laws. Any unauthorized collection or dissemination of this information is in violation of copyright laws and is strictly prohibited. Copyright © 2020 Bright MLS. All rights reserved.
Did you know? You can invite friends and family to your search. They can join your search, rate and discuss listings with you.