

THE REEF901 N PENN ST. F1507PHILADELPHIA, PA19123
Mortgage Calculator
Monthly Payment (Est.)
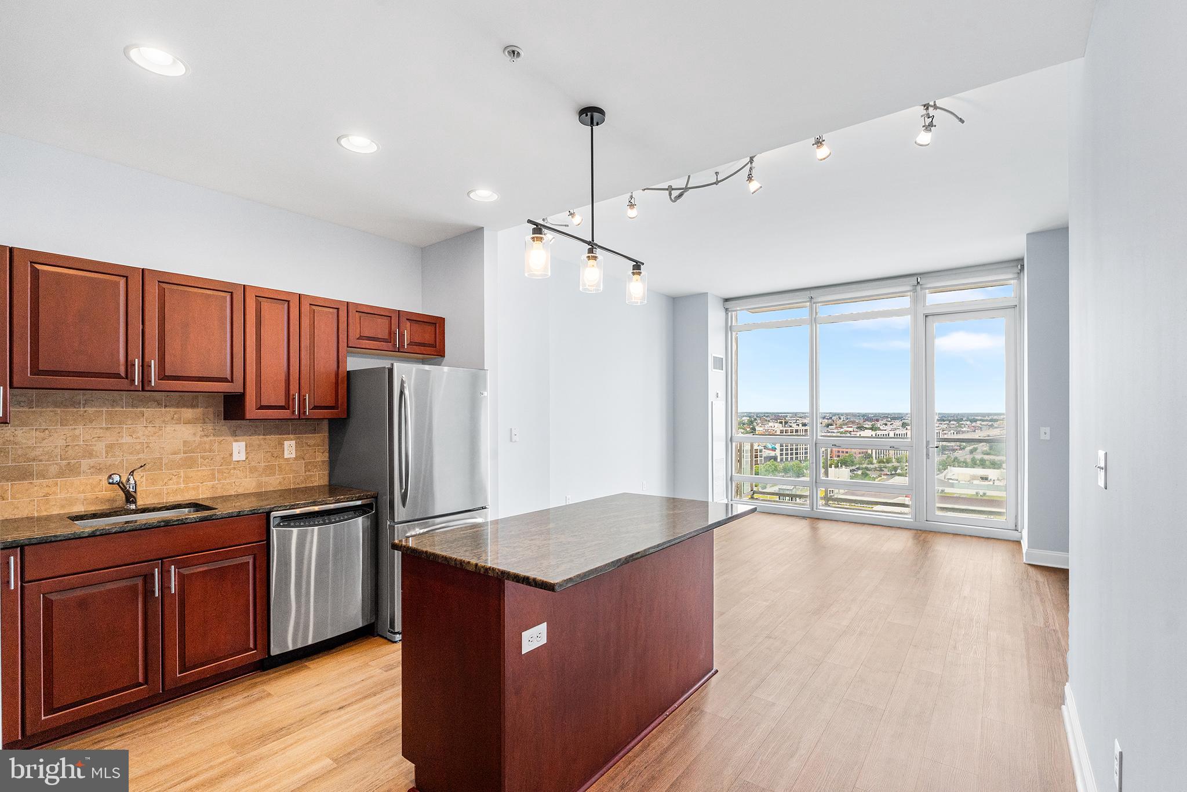
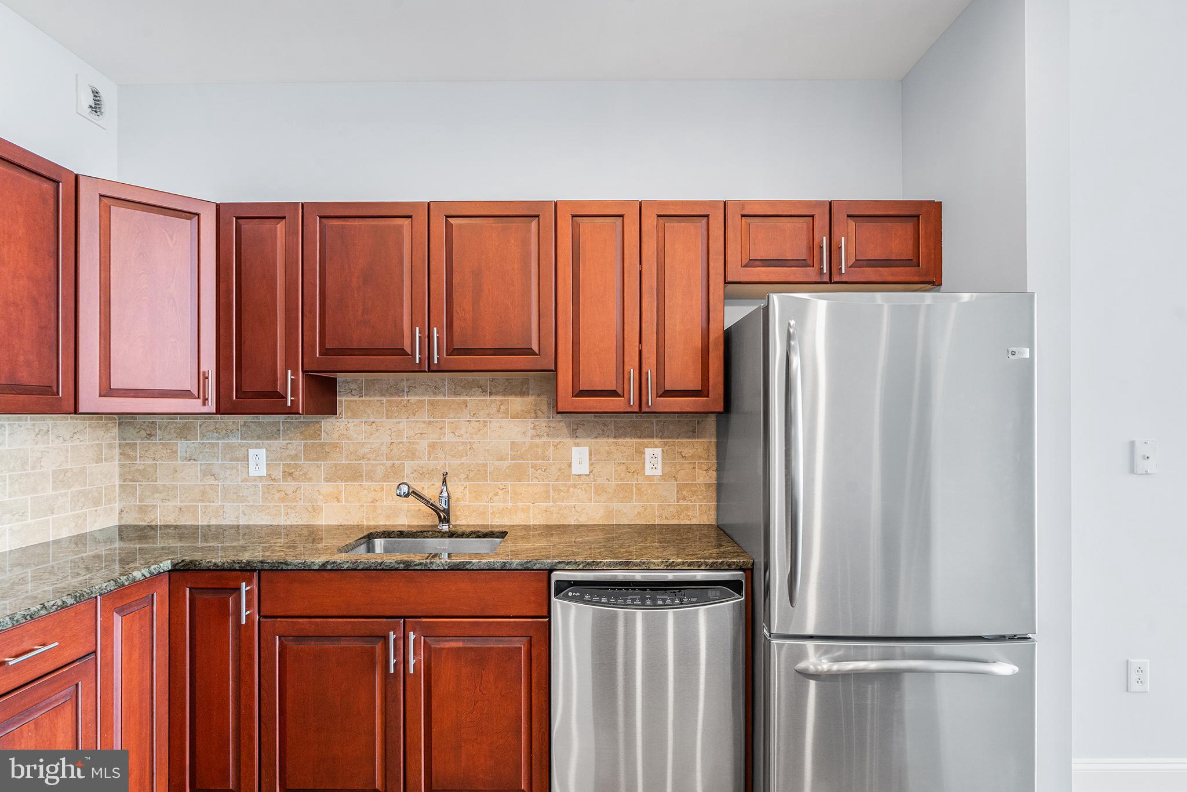
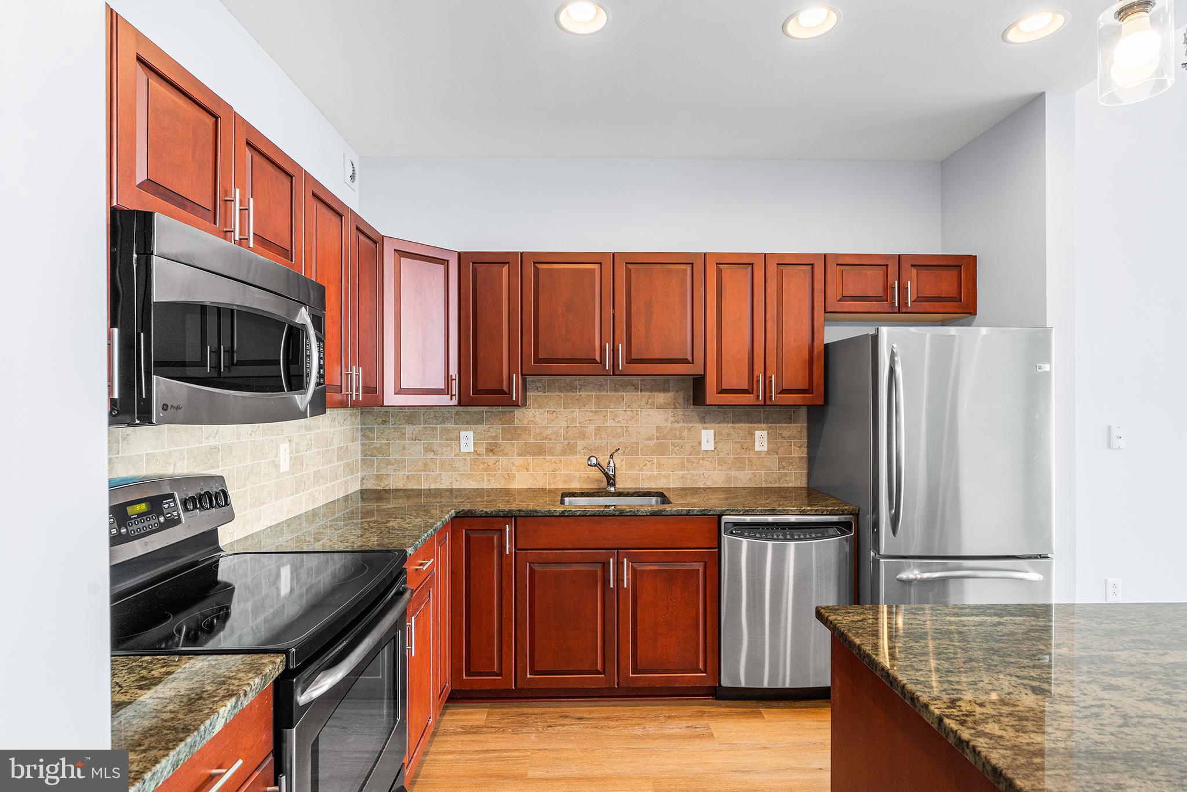
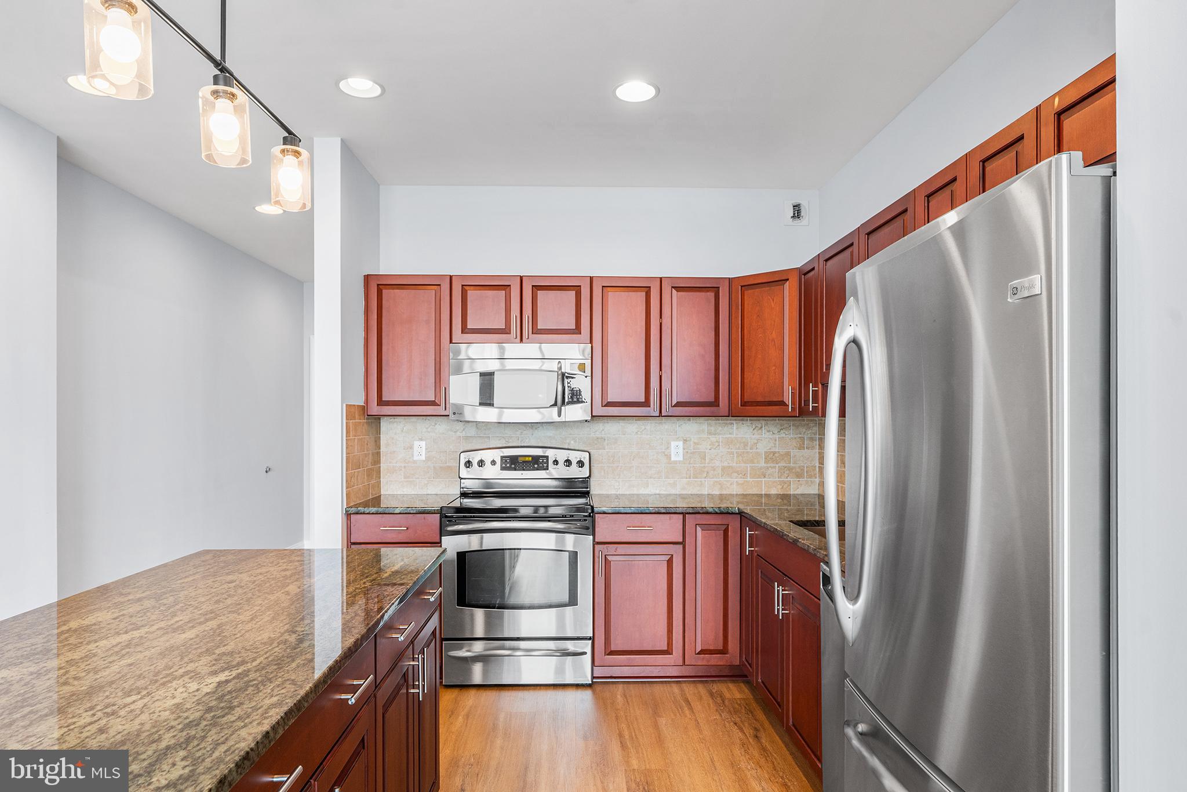
$1,482Welcome home to Residence F1507, a spacious and highly desirable one-bedroom residence in the prestigious Reef at Waterfront Square. One parking license is included. Located in the newest of Waterfront Square's three towers, the Reef is the only building in the community featuring a four-pipe HVAC system, allowing residents to enjoy both heating and air conditioning year-round. Beautifully updated and move-in ready, this residence features brand new flooring throughout and has been freshly painted, offering a bright, modern, and turnkey living experience. A welcoming foyer leads into the heart of the home, where dramatic floor-to-ceiling windows showcase breathtaking west and northwest views of Philadelphia, the Delaware River, and spectacular sunset colors. All windows are equipped with screens and custom shades for sun protection, providing both comfort and privacy while preserving the stunning vistas. The beautifully appointed chef's kitchen is designed for both everyday living and entertaining. A large center island offers ample seating and workspace, complemented by granite countertops, stainless steel appliances, abundant cabinetry, and generous prep space. The kitchen flows seamlessly into the dining and living areas, creating an open and inviting atmosphere. Step outside to the private balcony, the perfect place to enjoy your morning coffee, fresh air, or magnificent sunrise views and sunset colors. The spacious primary suite easily accommodates a king-size bed with nightstands and features a large closet with exceptional storage. The elegant en-suite bathroom is finished with marble tile and offers both a separate jetted soaking tub, a walk-in shower, and double sinks, creating a luxurious and relaxing retreat. A conveniently located powder room provides added comfort and functionality for guests. Life at Waterfront Square offers resort-style living within a secure 9.5-acre gated community along the Delaware River. Amenities include: ✔ 24/7 concierge and gated security ✔ Junior Olympic-size heated pool, hot tub, and expansive sun deck ✔ Full fitness center with sauna, steam, and massage rooms ✔ Philadelphia's largest green roof with beautifully landscaped grounds ✔ On-site management, EV charging stations, and a weekday shuttle to 30th Street Station Perfectly situated with easy access to major highways, bridges, and Philadelphia International Airport, this serene retreat is just minutes from Philadelphia's finest dining, shopping, and cultural destinations. If you are seeking iconic views, a turnkey residence, and the ultimate in city living, look no further! Welcome home to Waterfront Square Condominium & Spa, Residence F1507.
| a week ago | Listing updated with changes from the MLS® | |
| a week ago | Status changed to Active | |
| 2 weeks ago | Listing first seen on site |

The real estate listing information is provided by Bright MLS is for the consumer's personal, non-commercial use and may not be used for any purpose other than to identify prospective properties consumer may be interested in purchasing. Any information relating to real estate for sale or lease referenced on this web site comes from the Internet Data Exchange (IDX) program of the Bright MLS. This web site references real estate listing(s) held by a brokerage firm other than the broker and/or agent who owns this web site. The accuracy of all information is deemed reliable but not guaranteed and should be personally verified through personal inspection by and/or with the appropriate professionals. Properties in listings may have been sold or may no longer be available. The data contained herein is copyrighted by Bright MLS and is protected by all applicable copyright laws. Any unauthorized collection or dissemination of this information is in violation of copyright laws and is strictly prohibited. Copyright © 2020 Bright MLS. All rights reserved.
Did you know? You can invite friends and family to your search. They can join your search, rate and discuss listings with you.