

1305 RODMAN STREETPHILADELPHIA, PA19147
Mortgage Calculator
Monthly Payment (Est.)
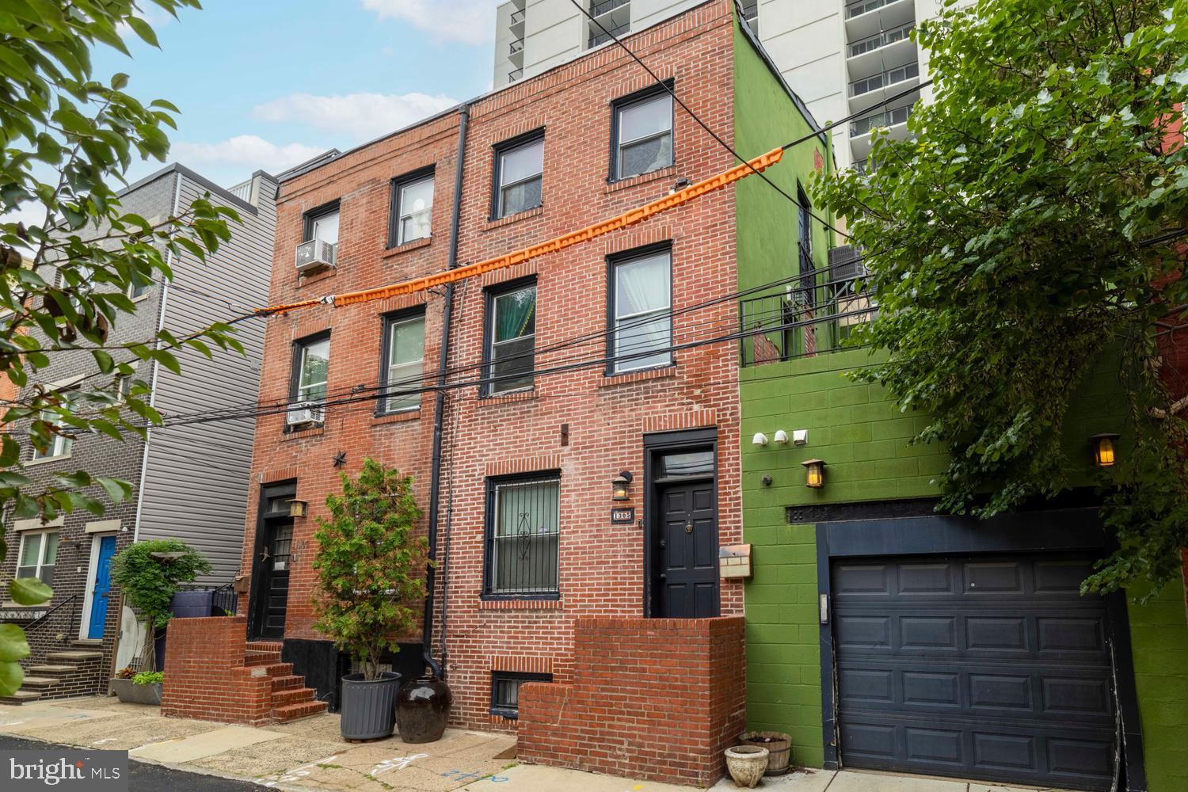
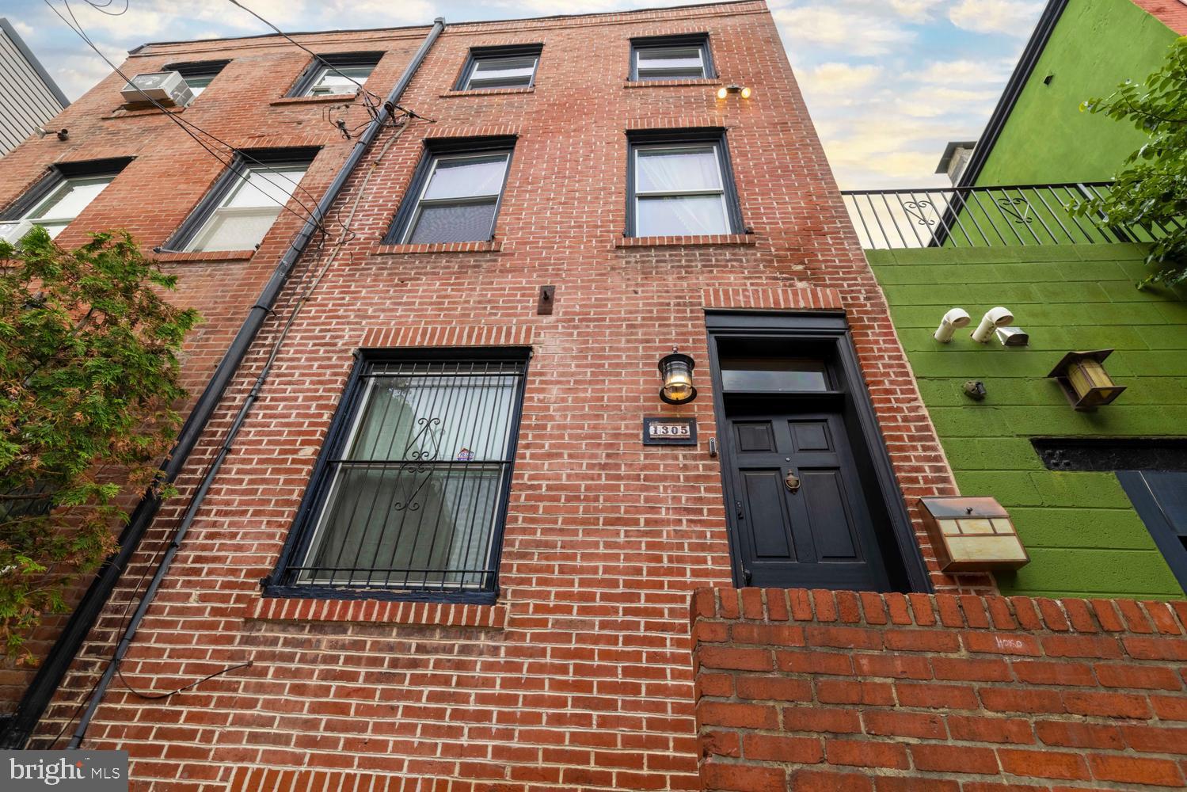
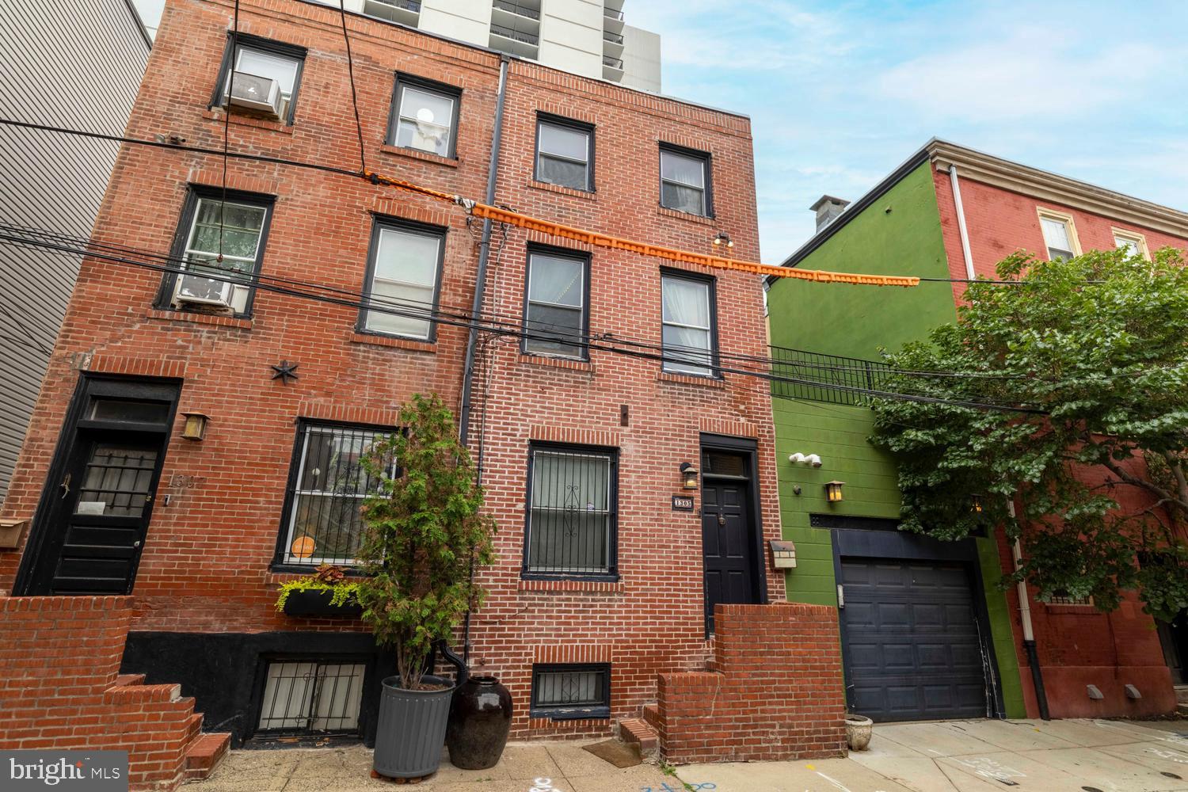
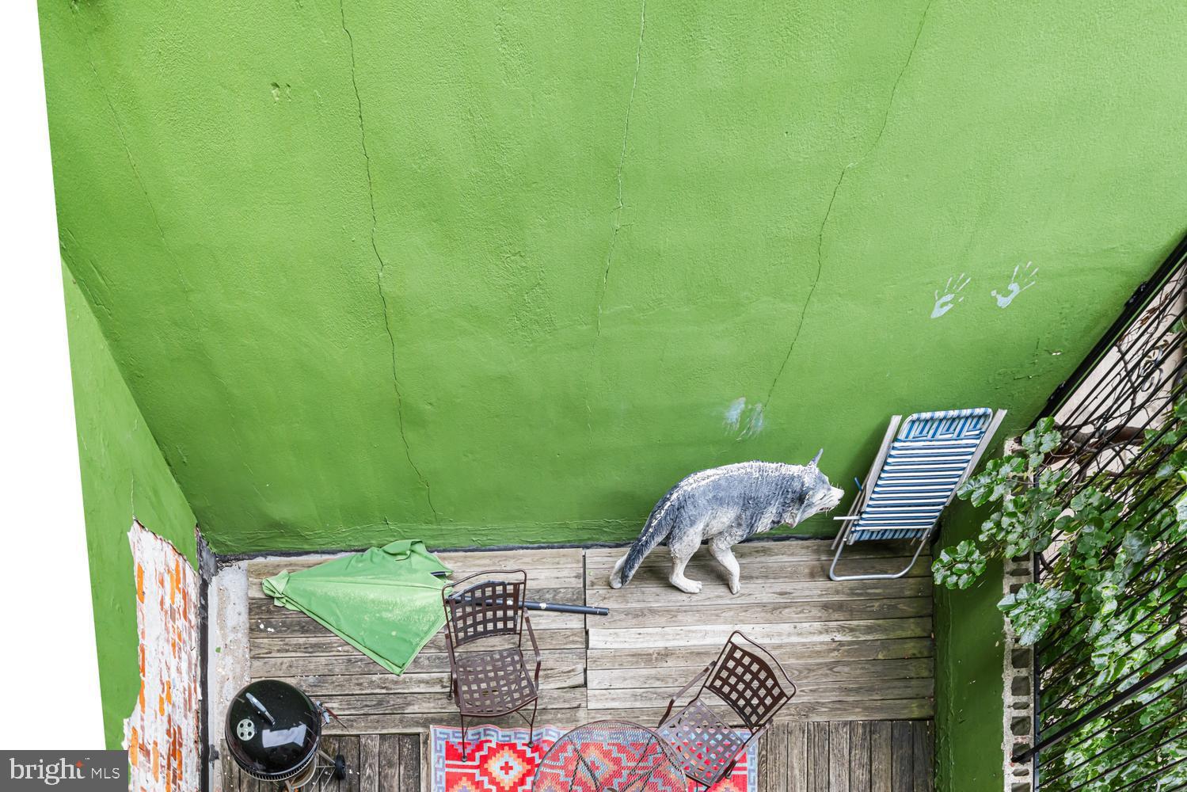
$2,760Welcome to 1305 Rodman Street, a charming brick townhome tucked away on one of Philadelphia’s most beloved tree-lined blocks. This 2-bedroom, 2 full bath home blends timeless character with thoughtful updates, featuring exposed brick, gleaming hardwood floors, an updated kitchen with granite countertops, and a finished lower level perfect for a family room, home office or guest space. Extra plus loft sleeping or office. Enjoy morning coffee or evening cocktails on the private roof deck, while the tankless water heater provides modern efficiency and endless hot water. Every level offers comfortable, functional living with abundant character throughout. A unique bonus: the adjacent garage is not included in the sale, but the current owner leases the space, offering the next owner the opportunity to continue renting it (subject to landlord approval). Ideally located just steps from neighborhood cafés, restaurants, parks, and all that Bella Vista, Queen Village and Center City have to offer, this is city living at its best.
| 2 weeks ago | Listing updated with changes from the MLS® | |
| 2 weeks ago | Listing first seen on site |

The real estate listing information is provided by Bright MLS is for the consumer's personal, non-commercial use and may not be used for any purpose other than to identify prospective properties consumer may be interested in purchasing. Any information relating to real estate for sale or lease referenced on this web site comes from the Internet Data Exchange (IDX) program of the Bright MLS. This web site references real estate listing(s) held by a brokerage firm other than the broker and/or agent who owns this web site. The accuracy of all information is deemed reliable but not guaranteed and should be personally verified through personal inspection by and/or with the appropriate professionals. Properties in listings may have been sold or may no longer be available. The data contained herein is copyrighted by Bright MLS and is protected by all applicable copyright laws. Any unauthorized collection or dissemination of this information is in violation of copyright laws and is strictly prohibited. Copyright © 2020 Bright MLS. All rights reserved.
Did you know? You can invite friends and family to your search. They can join your search, rate and discuss listings with you.