

1027 S 50TH STREETPHILADELPHIA, PA19143
Mortgage Calculator
Monthly Payment (Est.)
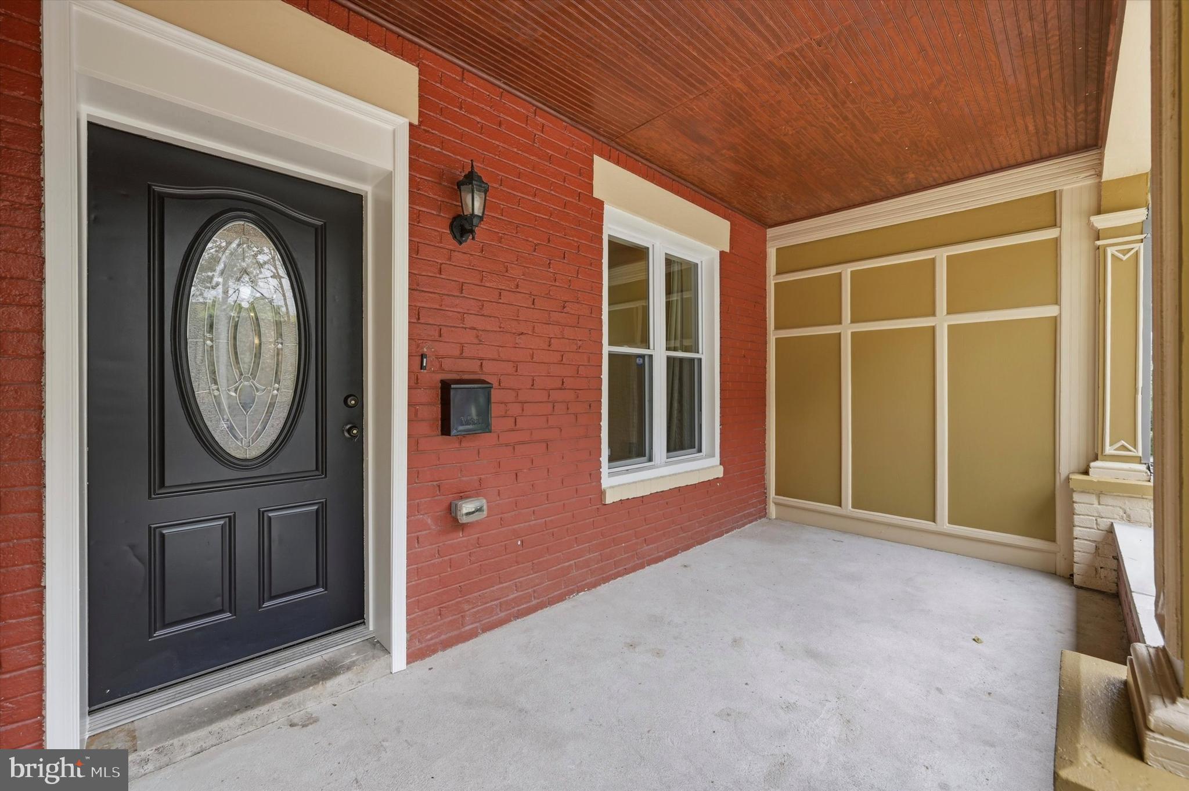
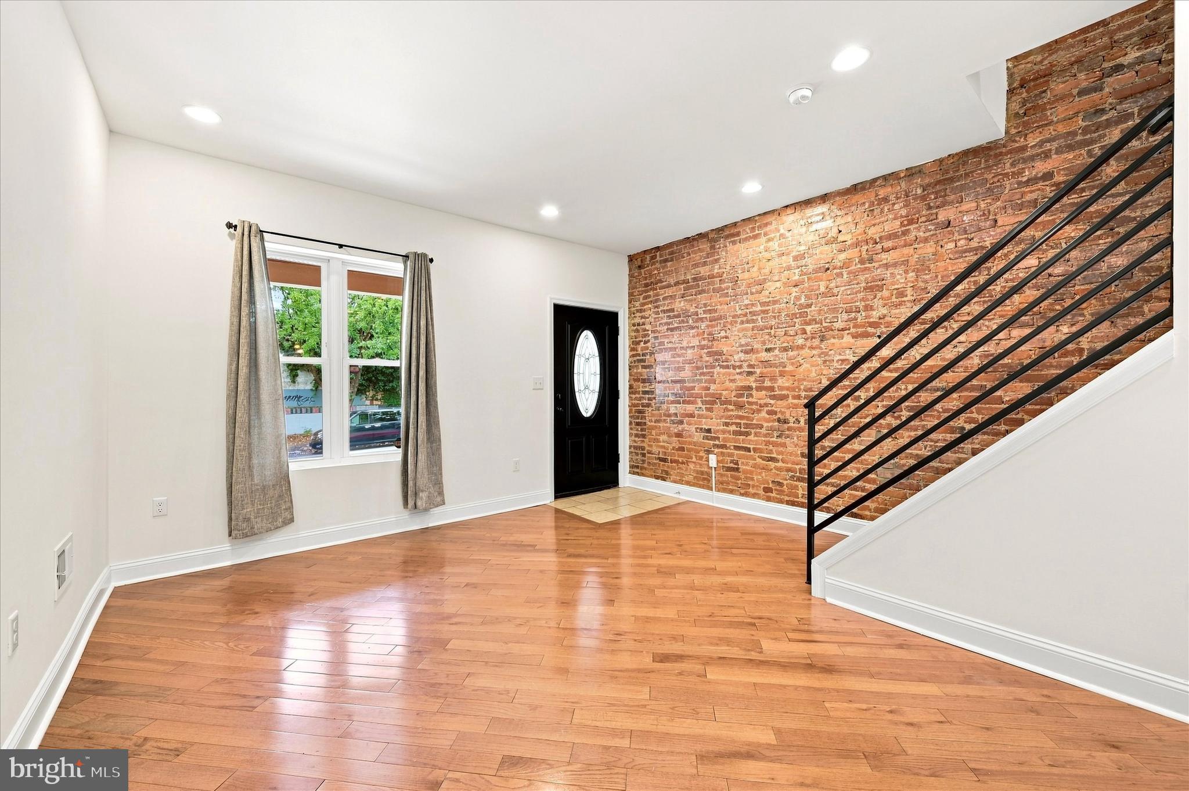
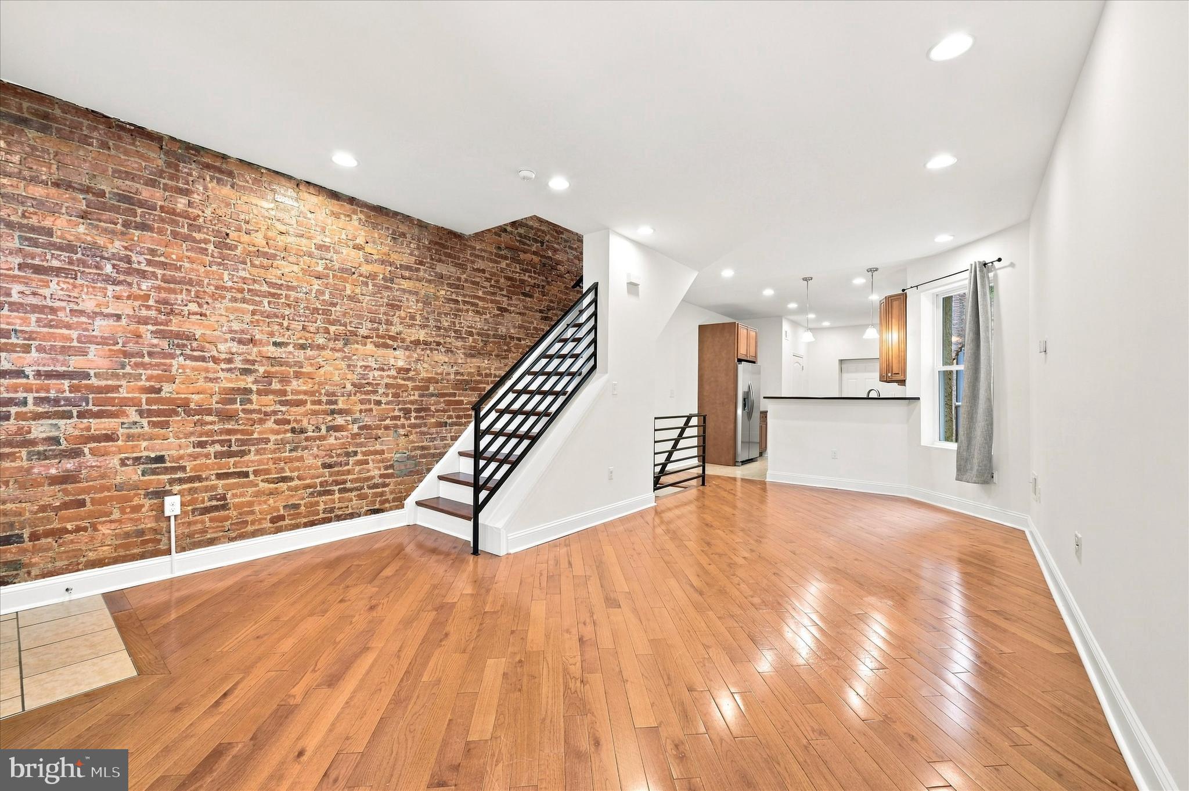
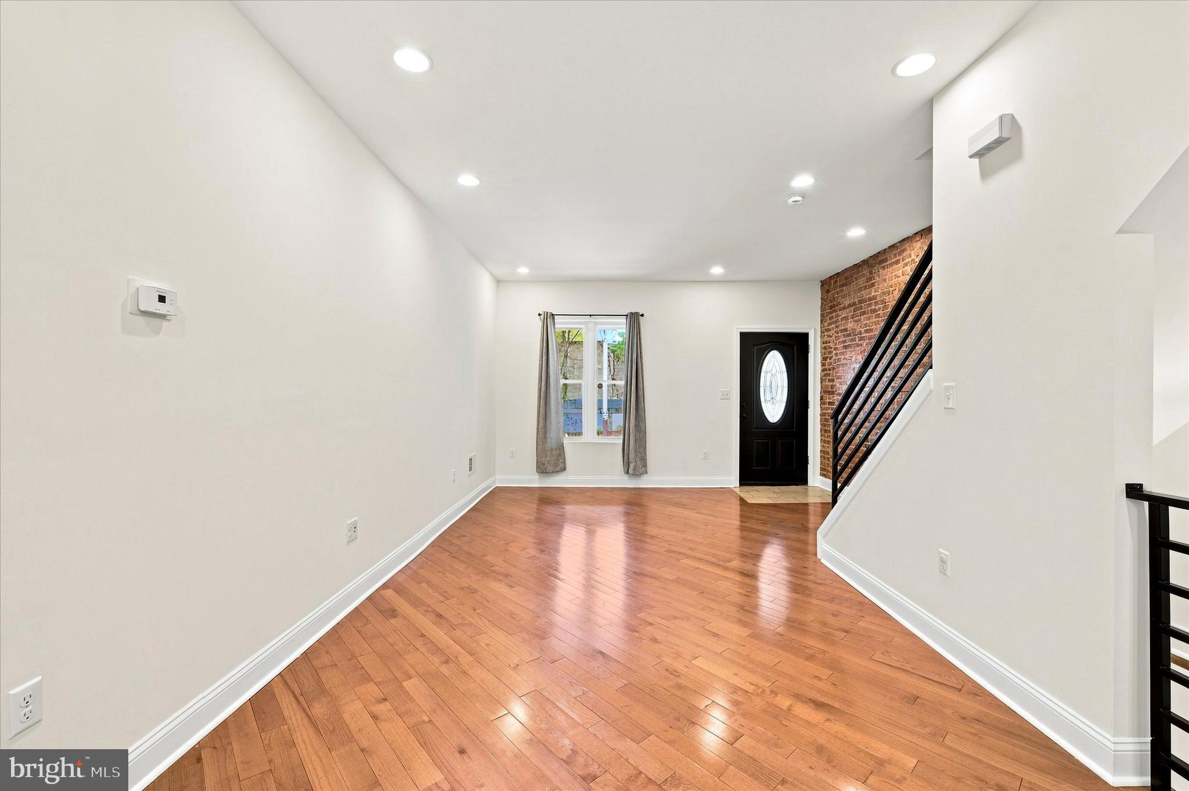
$1,775Nestled on a garden-lined street, this lovely home has been beautifully renovated from top to bottom. On the exterior, the facade has pretty original details and a super charming porch with a beadboard ceiling. These details are well matched by the interior, where the layout offers an open-plan first floor with an extra-large kitchen and powder room, an upper floor with three bedrooms and a large bathroom, and a fully finished basement. An exposed brick wall, recessed lighting, stylish ceiling fans, hardwood floors, two-panel doors, and a warm neutral palette provide a transitional backdrop that lends itself well to almost any decor. The kitchen offers an abundance of storage and workspace via 42-inch wood J&K cabinetry and black granite countertops in an extended L-shaped layout plus another bank of cabinets with a beverage station. The stainless steel Frigidaire appliance package includes a five-burner range, and a brand-new fridge and dishwasher. The high ceilings continue upstairs, where just past the hall linen closet is the primary bedroom with a square bay window overlooking the tree-lined street. Both the middle and back bedrooms are nicely sized with great light; the rear has a set of double windows that overlook expansive greenspace on the block behind. The super spacious hall bath has great natural light and ceramic tile, including a full-wall tub surround. The full-length, fully finished basement has a designated storage room and a large laundry room at opposite ends of the bonus living space. The low-maintenance hardscaped rear patio has a wooden privacy fence and enough room for furniture, a grill, and a container garden. This sweet block of 50th St has houses only on one side and is in an ideal location close to the shopping, dining, parks, and public transit that make this one of West Philly’s most sought-after neighborhoods.
| 4 weeks ago | Status changed to Active Under Contract | |
| 4 weeks ago | Listing updated with changes from the MLS® | |
| 2 months ago | Listing first seen on site |

The real estate listing information is provided by Bright MLS is for the consumer's personal, non-commercial use and may not be used for any purpose other than to identify prospective properties consumer may be interested in purchasing. Any information relating to real estate for sale or lease referenced on this web site comes from the Internet Data Exchange (IDX) program of the Bright MLS. This web site references real estate listing(s) held by a brokerage firm other than the broker and/or agent who owns this web site. The accuracy of all information is deemed reliable but not guaranteed and should be personally verified through personal inspection by and/or with the appropriate professionals. Properties in listings may have been sold or may no longer be available. The data contained herein is copyrighted by Bright MLS and is protected by all applicable copyright laws. Any unauthorized collection or dissemination of this information is in violation of copyright laws and is strictly prohibited. Copyright © 2020 Bright MLS. All rights reserved.
Did you know? You can invite friends and family to your search. They can join your search, rate and discuss listings with you.