Save
Ask
Tour
Hide
Share
$359,999
12 Days On Site

820 S 4TH STREET B
PHILADELPHIA, PA19147

For Sale|Condominium|Active
1
Bed
2
Total Baths
1
Full Bath
1
Partial Bath
950
SqFt
$379
/SqFt
1900
Built
Subdivision:
QUEEN VILLAGE
County:
PHILADELPHIA
Listing courtesy of Elfant Wissahickon-Rittenhouse Square
Call Now: 443.632.3000
Is this the listing for you? We can help make it yours.
443.632.3000
820 S 4TH STREET B820 S 4TH STREET B820 S 4TH STREET B820 S 4TH STREET B
Save
Ask
Tour
Hide
Share

Mortgage Calculator

Monthly Payment (Est.)

$1,642
Calculator powered by Showcase IDX, a Constellation1 Company. Copyright ©2026 Information is deemed reliable but not guaranteed.

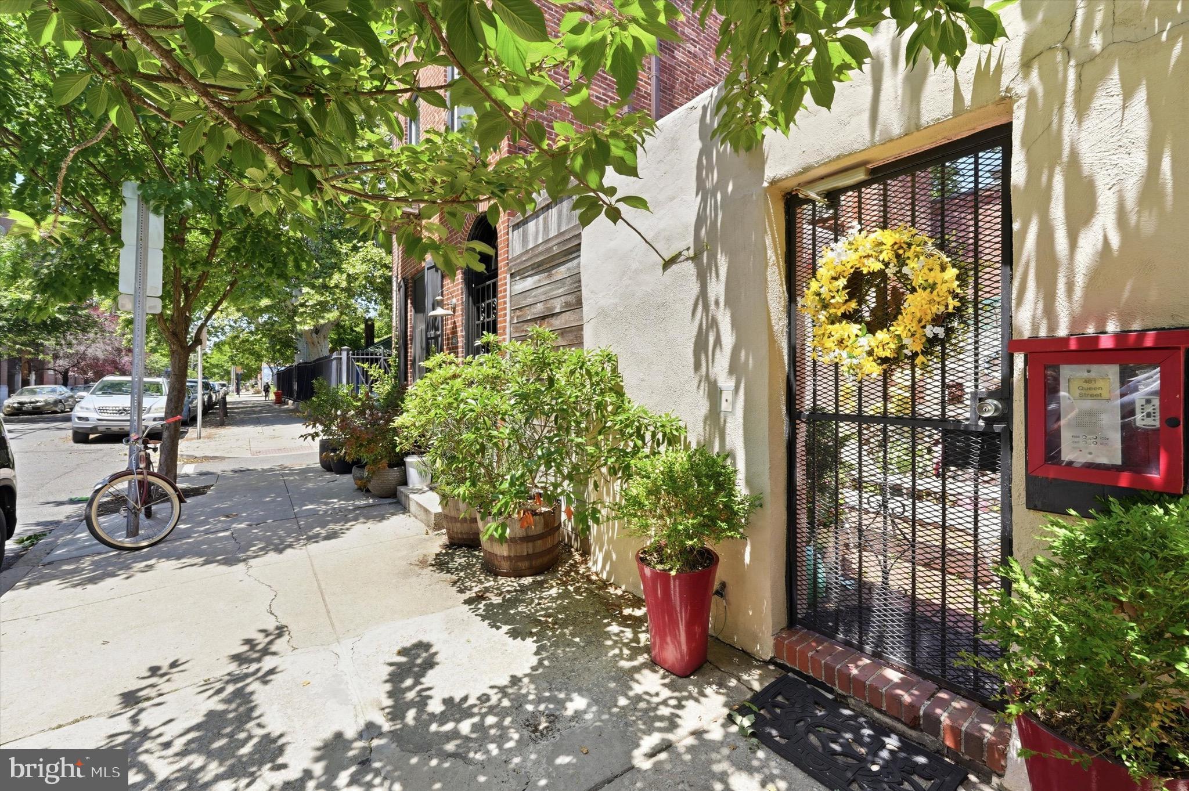
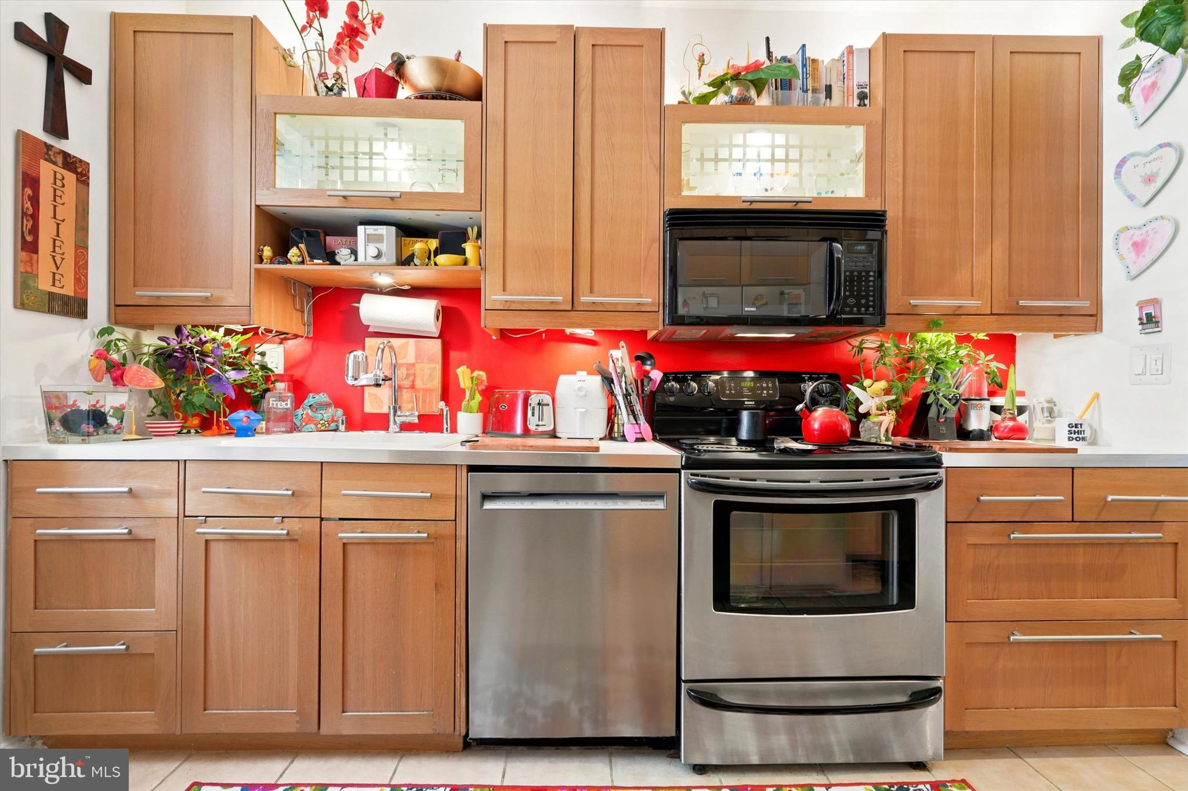
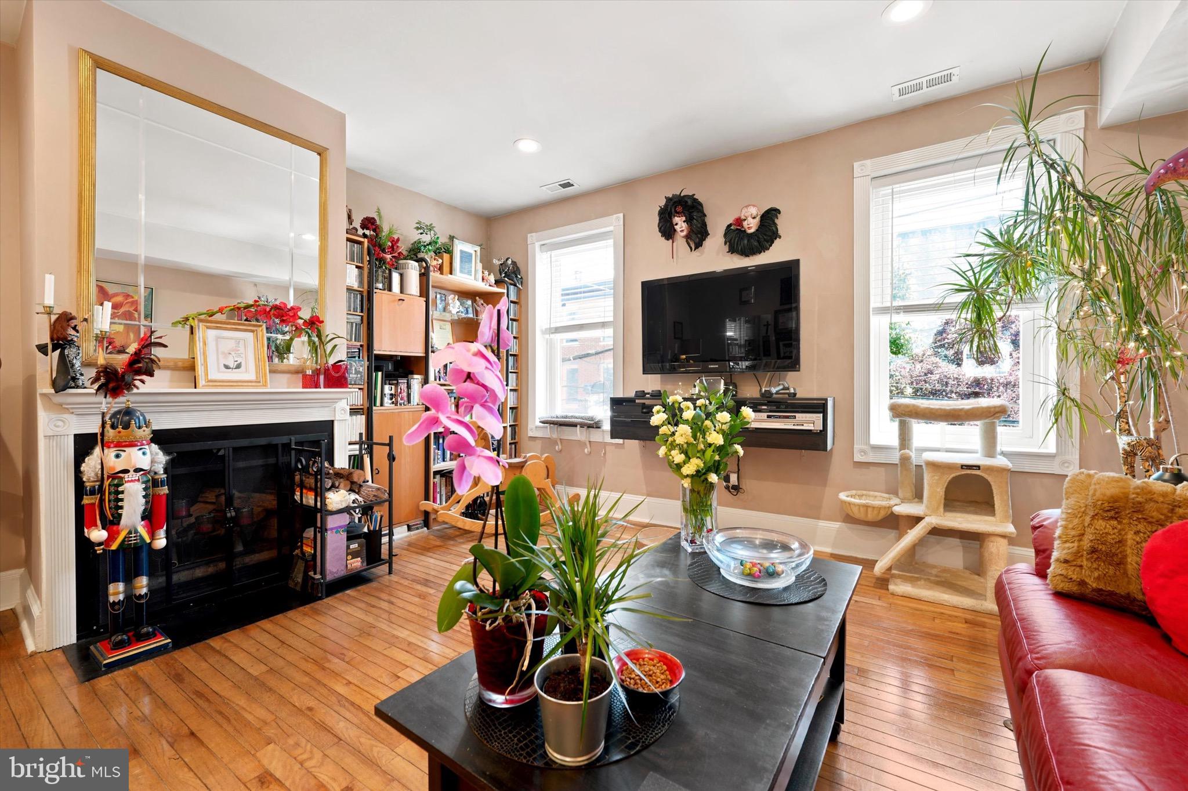
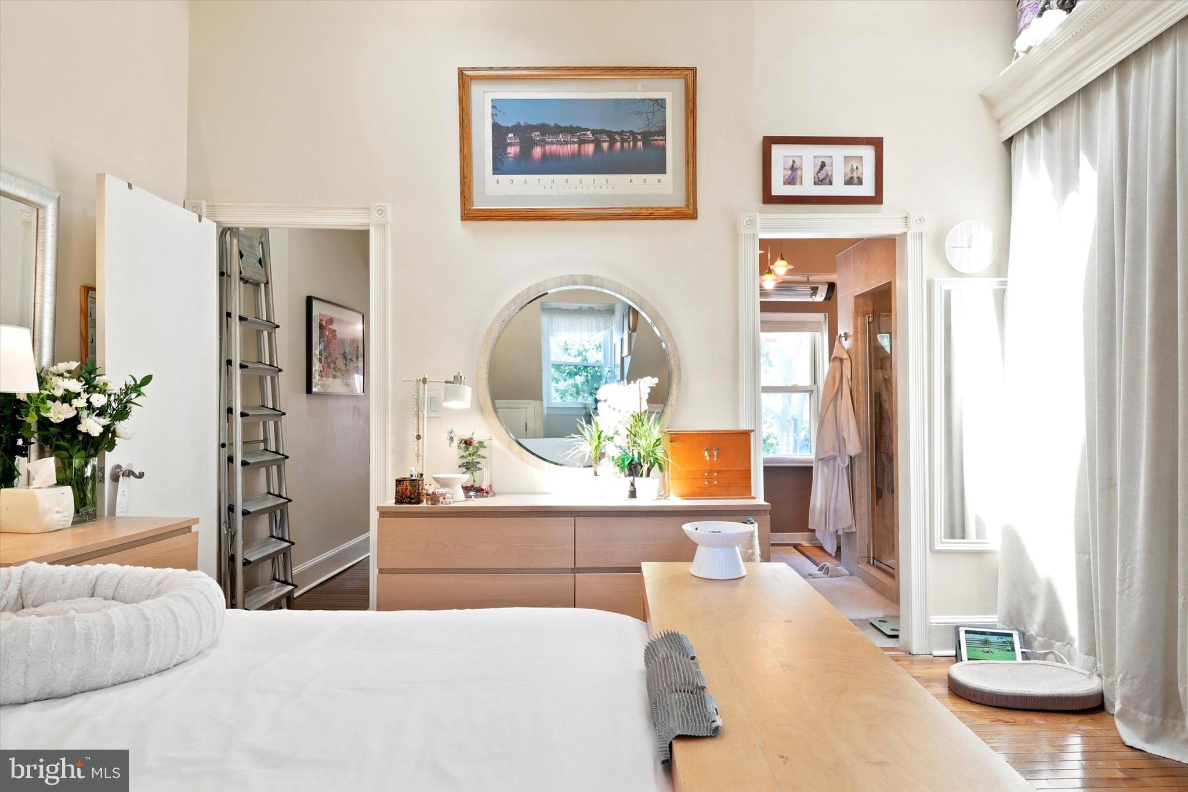
Some homes ask you to choose between the perfect location and the perfect interior. This one refuses to make you decide. Tucked into one of Philadelphia's most storied stretches — Historic Fabric Row in Queen Village — this deluxe bi-level one-bedroom, one-and-a-half-bath condo puts you exactly where you want to be. The bagel shop is across the street. A beloved pizza spot and several award-winning restaurants are just steps away. There's a corner store a block over, three coffee shops within a short walk, and on Sundays, the cherished Headhouse Square farmers market is yours for the strolling. Weccacoe Park sits right behind, more Parks sit a few blocks in every direction, the shops invite lazy weekend browsing with friends, and you will simply never run out of places to eat, gather, or wander. This is the kind of address people spend years trying to land — and once you have it, everything else in your life gets easier. The home lives up to its surroundings from the first step. You enter from Queen Street and stroll through a shared garden courtyard to your own private front door — an arrival moment that sets this residence apart from anything else in the neighborhood. Inside, a private entry hall is built for real city living, with dedicated storage, a bike rack, and a tidy mud-room area to drop your bag and keep the rest of the home pristine. From here, characterful trinity stairs — classic, though steep enough that they won't suit everyone — rise to the main living level, where the upgrades truly begin to shine. The gourmet kitchen wraps three walls in soft-close wood cabinetry with generous upper and lower storage, under-cabinet lighting, and a neutral tile floor that complements a full appliance suite: dishwasher, microwave, electric stove, and French-door refrigerator. Just beyond, the living room is anchored by a wood-burning fireplace and rich hardwood floors, with a built-in office nook and room enough for a comfortable seating area and a true dining space — a genuine rarity at this size, and exactly what you'll want when the night moves from one of those restaurants back to your place. A closet-lined hallway keeps storage and utilities tucked away, while a well-placed half bath welcomes guests without ever disturbing your private quarters. Upstairs is your retreat. A sunlit hall — complete with its own laundry closet — opens to a spacious 15x17 primary bedroom beneath a vaulted ceiling, where two oversized skylights with mechanical shades let in light entirely on your terms. A full wall of built-in closets and two additional hidden storage spaces mean everything has its place and you'll never run short. And then comes the showstopper: a true spa bathroom with radiant heated floors, a walk-in vertical spa/ rain shower with multiple settings and a Japanese-inspired bench, a corner jacuzzi tub with a  n-line hot water heater so bath never gets cold, a brightly lit makeup counter, and a separate vanity area with a glass vessel sink and room to breathe. It's the kind of finish that turns the end of an ordinary day into something restorative. All of this belongs to a distinctive four-building condo community built around the shared garden courtyard, with street-level storefronts that lend the address its authentic Fabric Row character. Pre Inspected and ready to move in-clean as a whistle. The home is fully loaded — on-demand water heater, low condo fee, and thoughtful extras throughout — so the location you need and the amenities you want arrive together, with nothing left on your to-do list. Come see why life is better on Fourth Street!

Save
Ask
Tour
Hide
Share
Listing Snapshot
Price 
$359,999
Days On Site 
12 Days
Bedrooms 
1
Inside Area (SqFt) 
950 sqft
Total Baths 
2
Full Baths 
1
Partial Baths 
1
Lot Size 
N/A
Year Built 
1900
MLS® Number 
PAPH2641338
Status 
Active
Property Tax 
$1,818
HOA/Condo/Coop Fees 
N/A
Sq Ft Source 
Assessor
Friends & Family
Recent Activity
2 weeks agoStatus changed to Active
2 weeks agoListing updated with changes from the MLS®
2 weeks agoListing first seen on site
General Features
Cross Street 
Queen Street
Direction Faces 
East
Parking 
On Street
Pets 
Yes
Property Sub Type 
Condominium
Security 
Smoke Detector(s)Security Gate
Sewer 
Public Sewer
Special Circumstances 
Standard
SqFt Above 
950
SqFt Total 
950
Style 
Contemporary
Water Source 
Public
Zoning 
CMX2
Interior Features
Appliances 
RangeElectric Water HeaterWasherBuilt-In RangeDishwasherDryerMicrowaveRange HoodRefrigeratorTankless Water HeaterInstant Hot Water
Cooling 
Central AirCeiling Fan(s)Electric
Electric 
200+ Amp Service
Fireplace 
Yes
Fireplace Features 
Wood Burning
Fireplaces 
1
Flooring 
CarpetWoodCeramic TileHardwood
Heating 
Natural GasCentralWood Stove
Interior 
Ceiling Fan(s)PantryRecessed LightingVaulted Ceiling(s)High CeilingsOpen FloorplanSoaking Tub
Laundry Features 
Laundry RoomWasher HookupUpper Level
Spa 
Yes
Window Features 
Skylight(s)
Bedroom 1 
Dining Room 
Level - Main
Foyer 
Full Bath 
Half Bath 
Level - Main
Kitchen 
Level - Main
Laundry 
Living Room 
Level - Main
Save
Ask
Tour
Hide
Share
Exterior Features
Pool Features 
None
Roof 
Flat
Spa 
Yes
Spa Features 
PrivateHeated
Windows/Doors 
Skylight(s)
Community Features
Association Amenities 
Gated
Association Dues 
341.84
HOA Fee Frequency 
Monthly
MLS Area 
19147 (19147)
School District 
PHILADELPHIA CITY
Schools
School District
PHILADELPHIA CITY
Elementary School
Unknown
Middle School
Unknown
High School
Unknown
Listing courtesy of Elfant Wissahickon-Rittenhouse Square


The real estate listing information is provided by Bright MLS is for the consumer's personal, non-commercial use and may not be used for any purpose other than to identify prospective properties consumer may be interested in purchasing. Any information relating to real estate for sale or lease referenced on this web site comes from the Internet Data Exchange (IDX) program of the Bright MLS. This web site references real estate listing(s) held by a brokerage firm other than the broker and/or agent who owns this web site. The accuracy of all information is deemed reliable but not guaranteed and should be personally verified through personal inspection by and/or with the appropriate professionals. Properties in listings may have been sold or may no longer be available. The data contained herein is copyrighted by Bright MLS and is protected by all applicable copyright laws. Any unauthorized collection or dissemination of this information is in violation of copyright laws and is strictly prohibited. Copyright © 2020 Bright MLS. All rights reserved.

Neighborhood & Commute
Source: Walkscore
Save
Ask
Tour
Hide
Share