

2101 COOPERATIVE INC118 S 21ST STREET 1211PHILADELPHIA, PA19103
Mortgage Calculator
Monthly Payment (Est.)
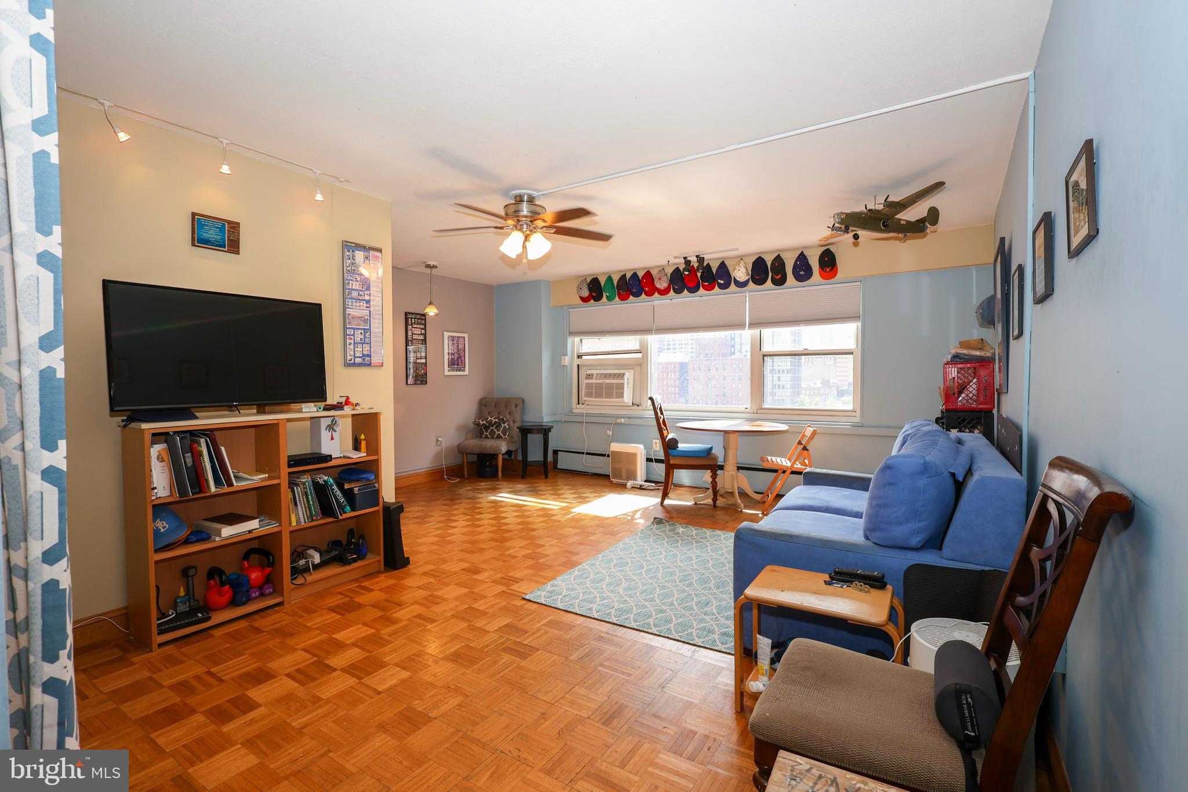
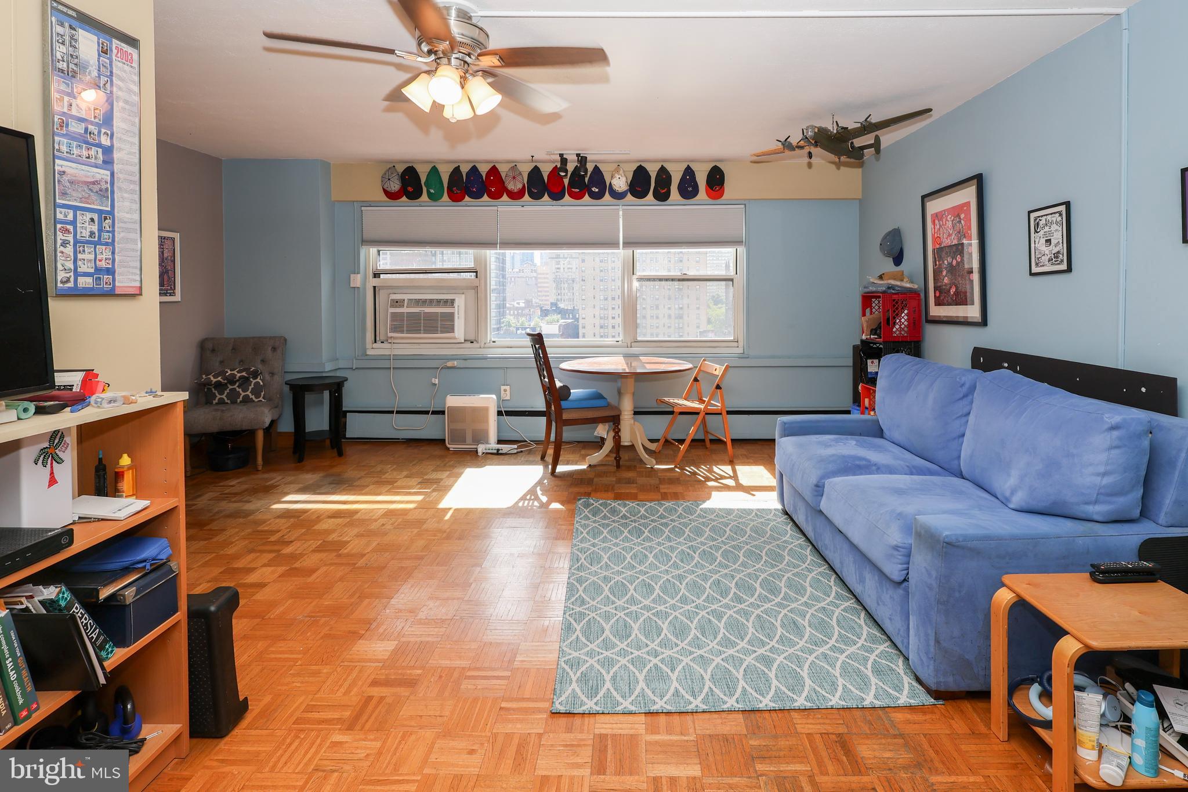
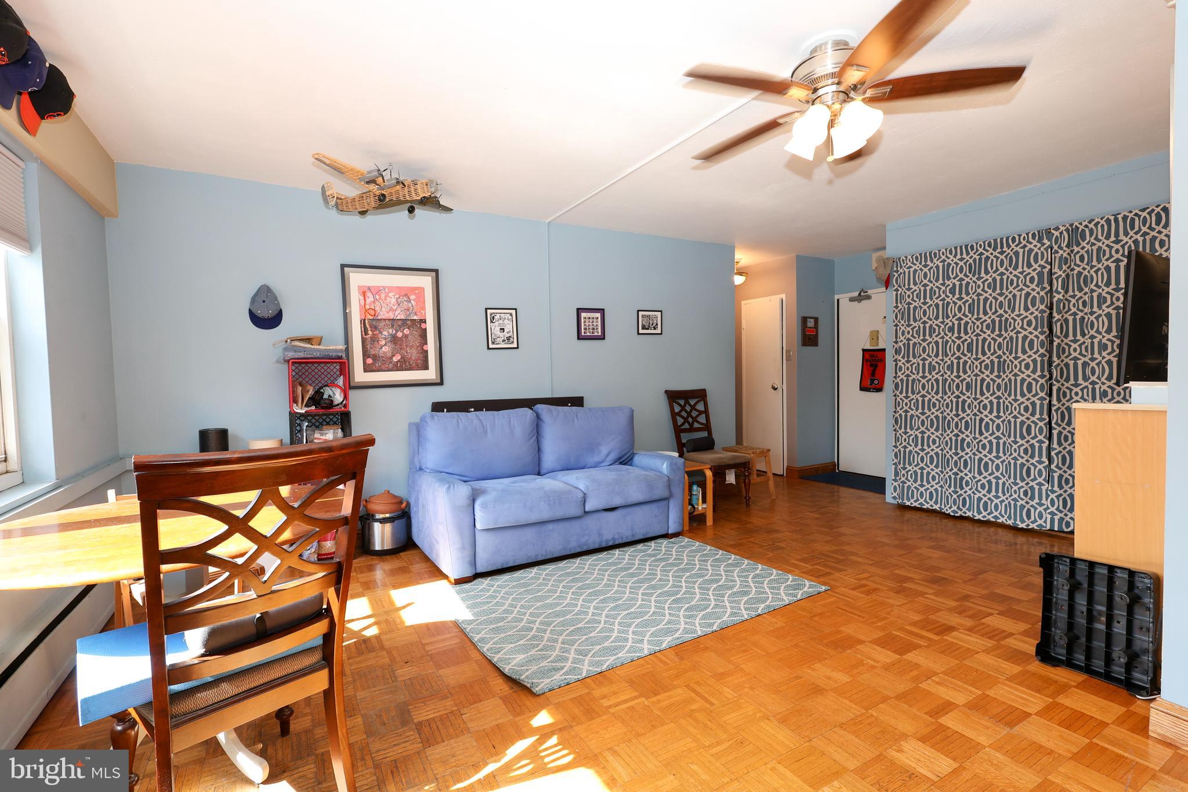
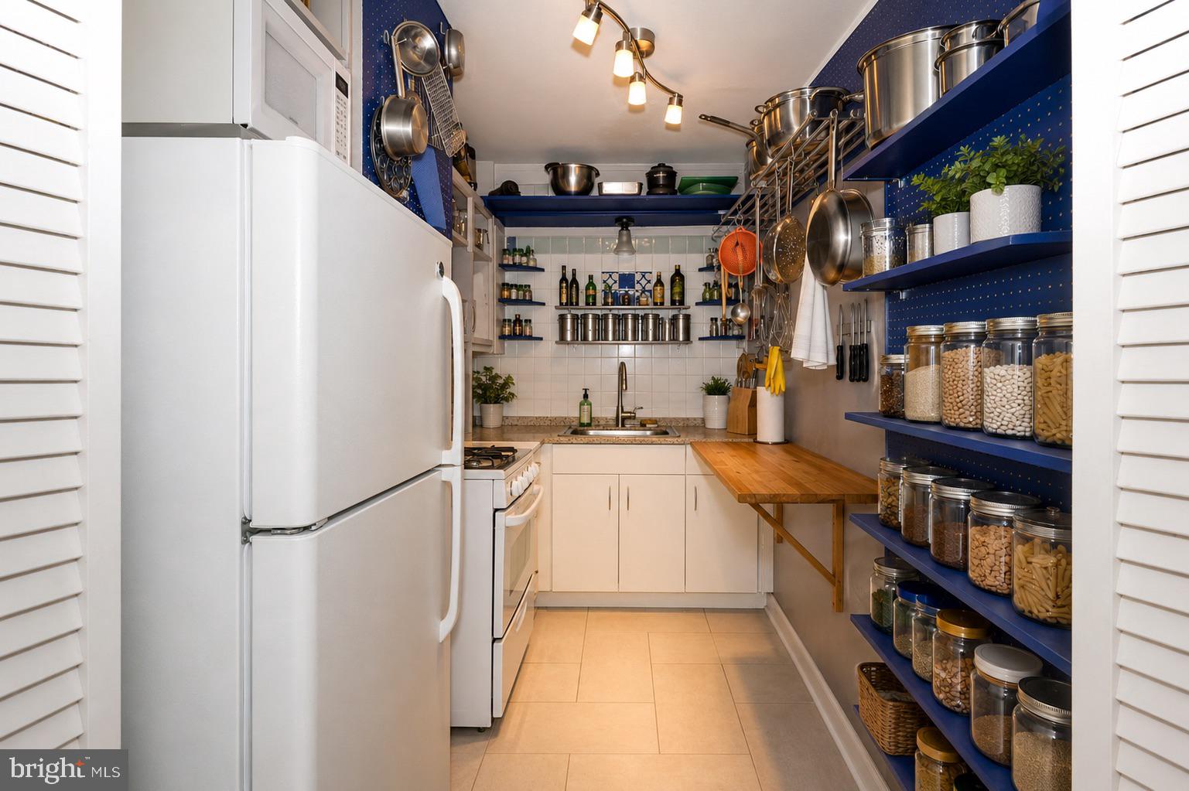
$399Welcome home to this bright and inviting 1 bedroom, 1 bath residence offering 663 square feet of comfortable living in the highly sought-after 2101 Cooperative. Ideally situated on the quiet north side of the building, this sun-filled home overlooks the charming tree-lined streetscape of 21st Street and is ready for its next owner to move right in. The open-concept layout is complemented by classic parquet hardwood floors, creating a warm and welcoming living space that's perfect for everyday living or entertaining. The spacious bedroom offers generous closet space, while the full bathroom features a bathtub. Abundant storage throughout the home adds to its functionality. Located in the heart of Philadelphia's prestigious Rittenhouse Square neighborhood, the 2101 Cooperative, Philadelphia's first cooperative residence, is perfectly positioned at the corner of 21st and Walnut Streets, placing the city's finest dining, shopping, parks, cultural attractions, and everyday conveniences just outside your door. Residents enjoy exceptional amenities including 24-hour doorman and security, on-site management and maintenance, a spectacular rooftop garden and sun deck with panoramic city views, laundry facilities, bike storage, a guest suite, and valet parking available for just $108 per month. The monthly cooperative fee includes nearly everything: electric, heat, air conditioning, water, basic cable, real estate taxes, and building maintenance, making for worry-free ownership. The building permits two cats, as well as caged birds and fish. Cash purchases only. No financing or rentals permitted. Buyers also benefit from a nominal real estate transfer tax and no title insurance requirement. Experience the best of Center City living with world-class restaurants, boutique shopping, vibrant cafés, parks, museums, and all that Rittenhouse Square has to offer just steps from your front door. This is an exceptional opportunity to own in one of Philadelphia's most iconic cooperative buildings.
| 2 weeks ago | Listing first seen on site | |
| 2 weeks ago | Listing updated with changes from the MLS® |

The real estate listing information is provided by Bright MLS is for the consumer's personal, non-commercial use and may not be used for any purpose other than to identify prospective properties consumer may be interested in purchasing. Any information relating to real estate for sale or lease referenced on this web site comes from the Internet Data Exchange (IDX) program of the Bright MLS. This web site references real estate listing(s) held by a brokerage firm other than the broker and/or agent who owns this web site. The accuracy of all information is deemed reliable but not guaranteed and should be personally verified through personal inspection by and/or with the appropriate professionals. Properties in listings may have been sold or may no longer be available. The data contained herein is copyrighted by Bright MLS and is protected by all applicable copyright laws. Any unauthorized collection or dissemination of this information is in violation of copyright laws and is strictly prohibited. Copyright © 2020 Bright MLS. All rights reserved.