Save
Ask
Tour
Hide
Share
$649,000
14 Days On Site

1726 BAINBRIDGE STREET B
PHILADELPHIA, PA19146

Townhouse|Coming Soon
2
Beds
2
Total Baths
1
Full Bath
1
Partial Bath
1,230
SqFt
$528
/SqFt
1979
Built
Subdivision:
GRADUATE HOSPITAL
County:
PHILADELPHIA
Listing courtesy of BHHS Fox & Roach The Harper at Rittenhouse Square
Call Now: 443.632.3000
Is this the listing for you? We can help make it yours.
443.632.3000
1726 BAINBRIDGE STREET B1726 BAINBRIDGE STREET B1726 BAINBRIDGE STREET B1726 BAINBRIDGE STREET B
Save
Ask
Tour
Hide
Share

Mortgage Calculator

Monthly Payment (Est.)

$2,961
Calculator powered by Showcase IDX, a Constellation1 Company. Copyright ©2026 Information is deemed reliable but not guaranteed.

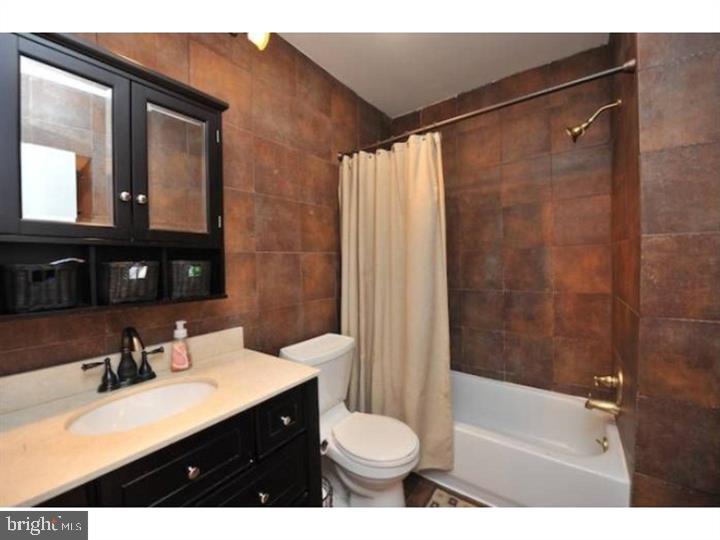
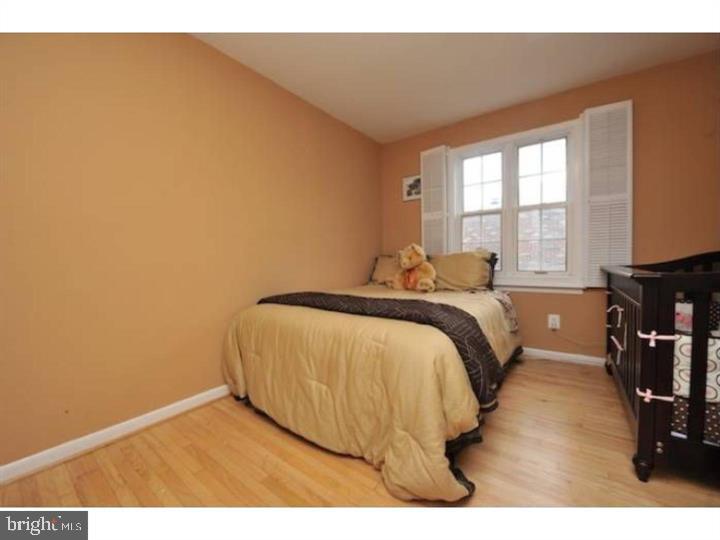
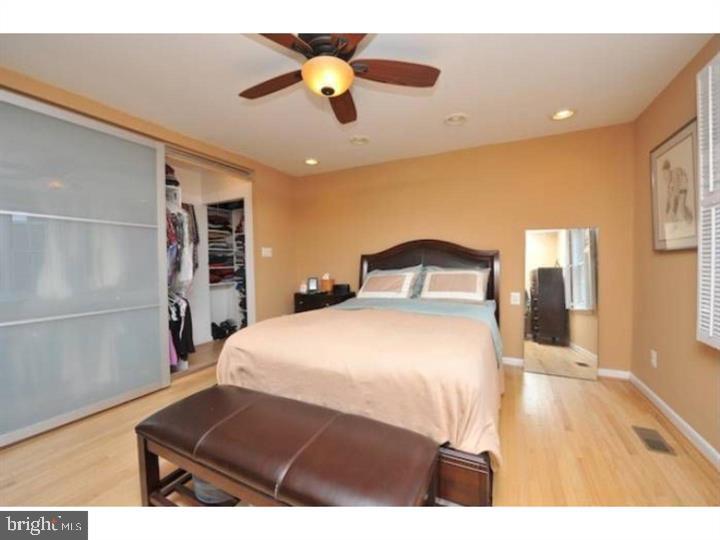
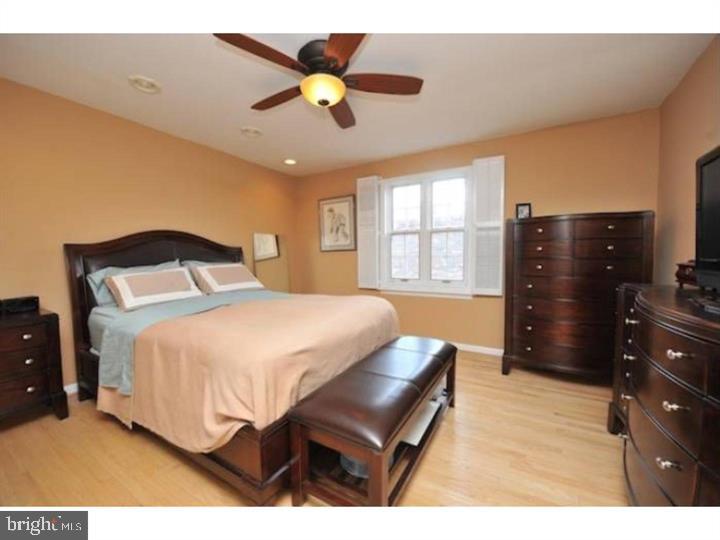
Discover this classic Coventry Court Townhouse with garage parking in one of Philadelphia’s most desirable neighborhoods. The B unit sits off the street and is accessed through a shared gated entry. Step inside to an inviting open-concept main level featuring a spacious living and dining area, a convenient powder room and a stylish kitchen with granite countertops and abundant cabinetry. The adjacent private patio offers sunny southern exposure perfect for grilling and relaxing with friends. Upstairs are two south facing bedrooms and a modern tiled full bathroom. The garage provides direct access to the home through the laundry room. Located within walking distance of UPenn, major hospitals, Rittenhouse Square, Marian Anderson Recreation Park and Sprouts, this home places you at the center of convenience and culture.

Save
Ask
Tour
Hide
Share
Listing Snapshot
Price 
$649,000
Days On Site 
14 Days
Bedrooms 
2
Inside Area (SqFt) 
1,230 sqft
Total Baths 
2
Full Baths 
1
Partial Baths 
1
Lot Size 
N/A
Year Built 
1979
MLS® Number 
PAPH2640958
Status 
Coming Soon
Property Tax 
$8,313
HOA/Condo/Coop Fees 
N/A
Sq Ft Source 
Assessor
Friends & Family
Recent Activity
2 weeks agoListing updated with changes from the MLS®
2 weeks agoListing first seen on site
General Features
Attached Garage 
Yes
Cross Street 
18th
Direction Faces 
North
Foundation 
Slab
Garage 
Yes
Garage Spaces 
1
Levels 
Two
Parking 
Garage Door OpenerGarageAttached
Parking Spaces 
1
Pets 
No
Property Sub Type 
Townhouse
Security 
Smoke Detector(s)Security Gate
Sewer 
Septic Tank
Special Circumstances 
Standard
SqFt Above 
1230
SqFt Total 
1230
Style 
Transitional
Utilities 
Cable AvailableNatural Gas AvailablePhone AvailableSewer AvailableWater AvailableElectricity Available
Water Source 
Public
Zoning 
RM1
Interior Features
Appliances 
RangeGas Water HeaterBuilt-In RangeDishwasherDryerWater HeaterDisposalWasherMicrowave
Cooling 
Central AirElectric
Electric 
Circuit Breakers
Flooring 
CarpetWood
Furnished 
Unfurnished
Heating 
Natural GasCentral
Interior 
Open Floorplan
Laundry Features 
Main Level
Save
Ask
Tour
Hide
Share
Exterior Features
Construction Details 
BrickBlock
Lot Features 
Corner LotPrivate
Pool Features 
None
Roof 
Flat
View 
City
Waterview 
City
Community Features
Community Features 
Street Lights
MLS Area 
19146 (19146)
Roads 
Paved
School District 
THE SCHOOL DISTRICT OF PHILADELPHIA
Schools
School District
THE SCHOOL DISTRICT OF PHILADELPHIA
Elementary School
Unknown
Middle School
Unknown
High School
Unknown
Listing courtesy of BHHS Fox & Roach The Harper at Rittenhouse Square


The real estate listing information is provided by Bright MLS is for the consumer's personal, non-commercial use and may not be used for any purpose other than to identify prospective properties consumer may be interested in purchasing. Any information relating to real estate for sale or lease referenced on this web site comes from the Internet Data Exchange (IDX) program of the Bright MLS. This web site references real estate listing(s) held by a brokerage firm other than the broker and/or agent who owns this web site. The accuracy of all information is deemed reliable but not guaranteed and should be personally verified through personal inspection by and/or with the appropriate professionals. Properties in listings may have been sold or may no longer be available. The data contained herein is copyrighted by Bright MLS and is protected by all applicable copyright laws. Any unauthorized collection or dissemination of this information is in violation of copyright laws and is strictly prohibited. Copyright © 2020 Bright MLS. All rights reserved.

Neighborhood & Commute
Source: Walkscore
Save
Ask
Tour
Hide
Share