

901 N PENN STREET P1201PHILADELPHIA, PA19123


Mortgage Calculator
Monthly Payment (Est.)
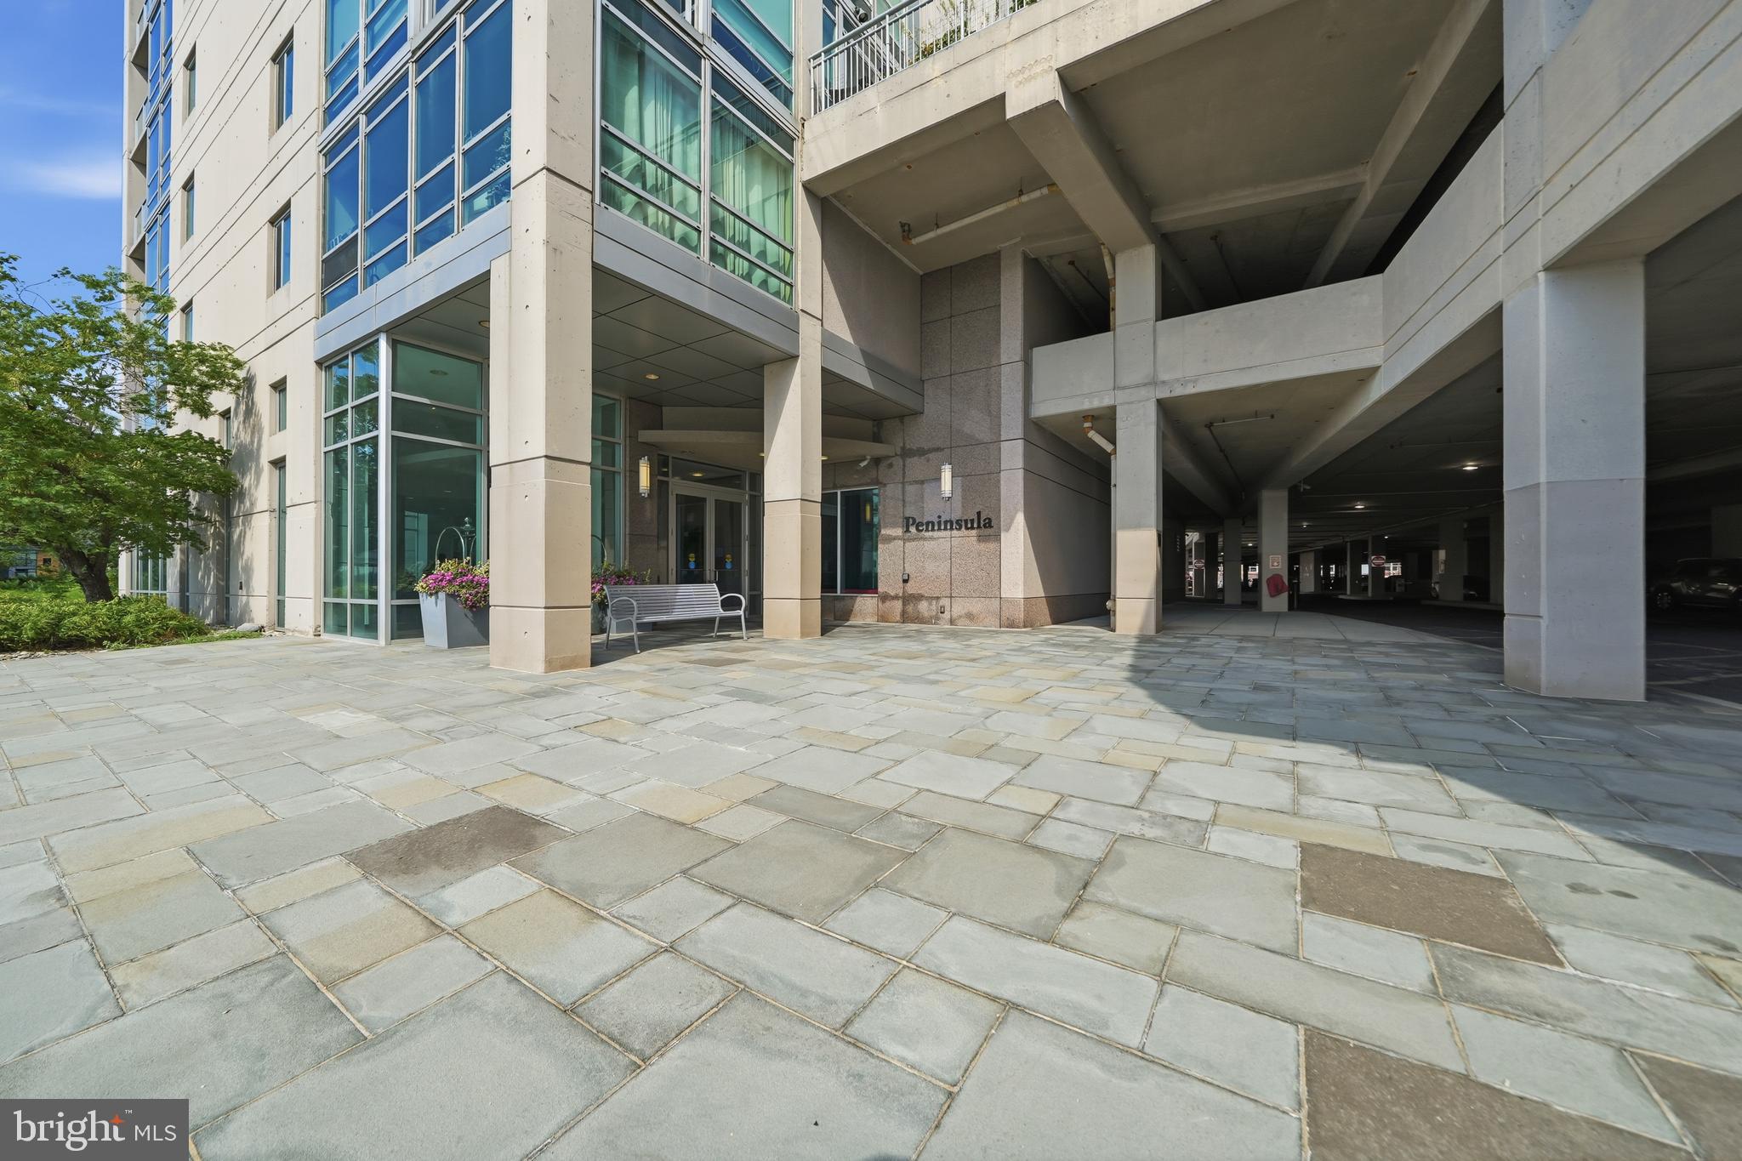
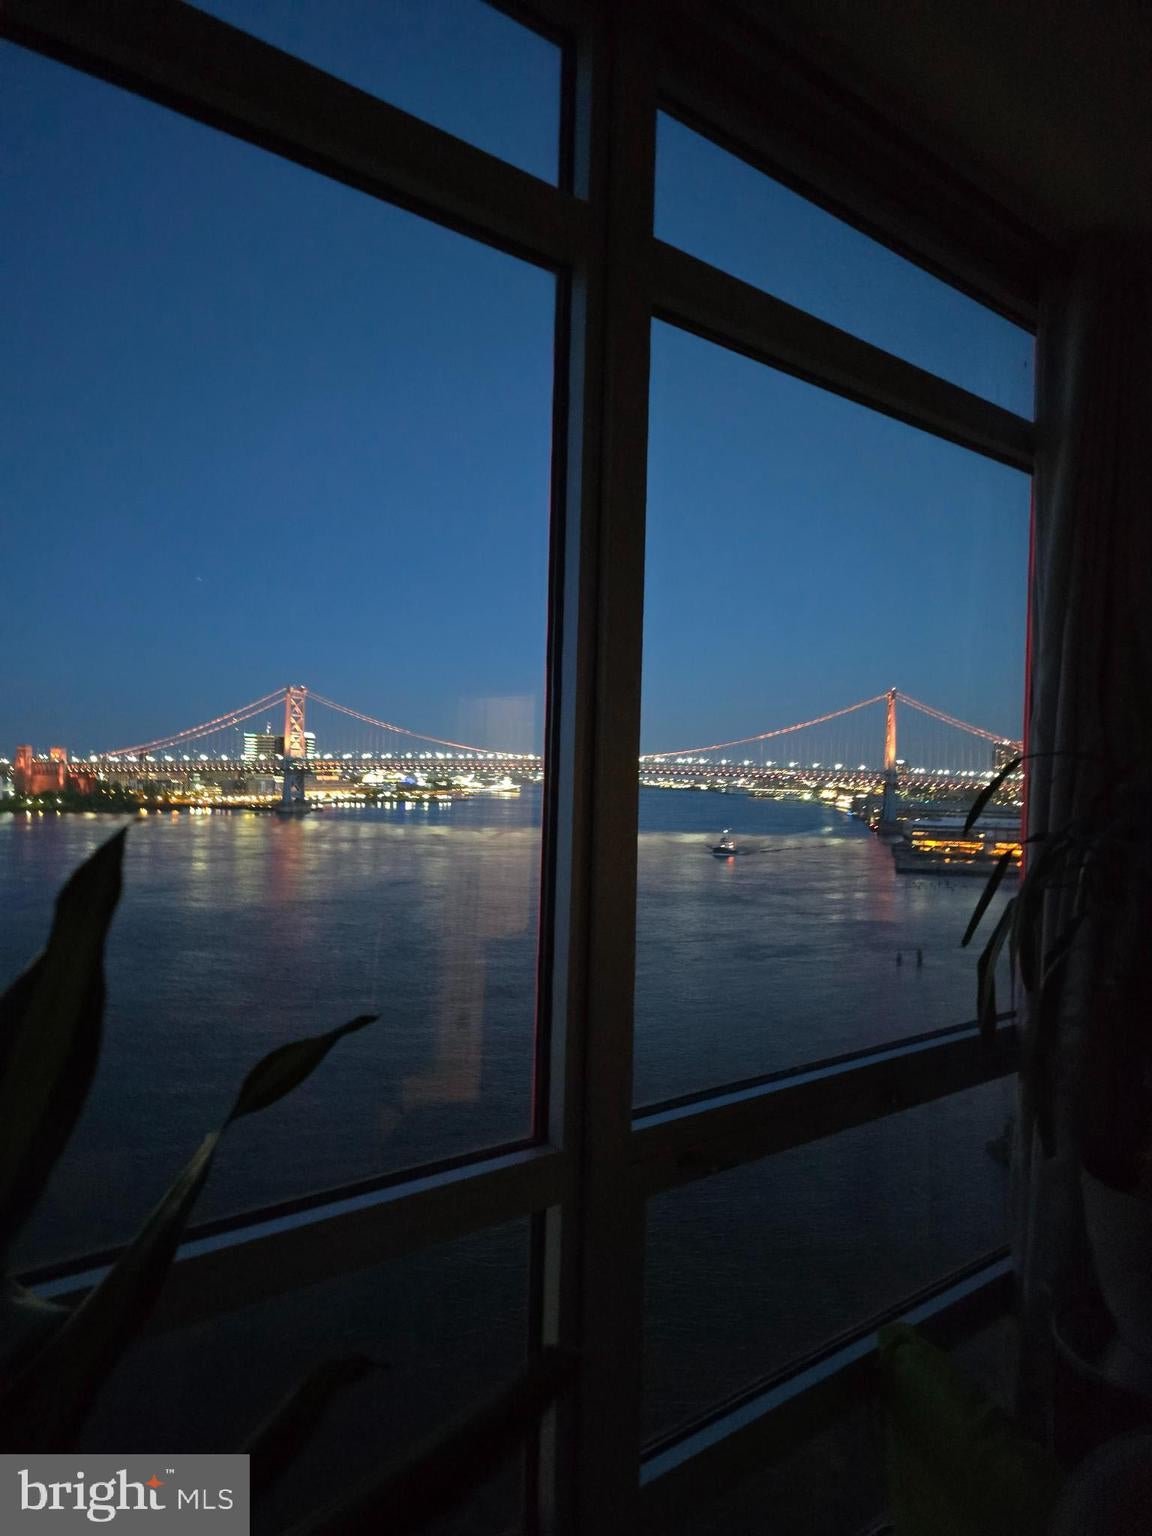
Enter an interest rate to see your estimated monthly payment.Experience a lifestyle defined by elegance and breathtaking vistas at Waterfront Square, where every detail exudes sophistication and comfort. Crafted by the renowned architects Wallace Roberts & Todd—visionaries behind the iconic waterfronts of Baltimore’s Inner Harbor, San Francisco’s Mission Bay, and Battery Park City in New York—this Delaware riverfront masterpiece is a testament to inspired design and luxurious living. Envision yourself in a sanctuary of three sleek towers gracefully arranged around a lush, landscaped park, crowned by Philadelphia’s largest green roof. Spanning nearly 10 acres, this verdant haven offers tranquil enclaves, a welcoming dog park for our pet friends, enchanting gardens, and meandering riverwalks that invite quiet reflection or energizing strolls. Step into Peninsula 1201, a designer showcase in one of the most sought-after corner unit layouts in all of Waterfront Square. With it's soaring 10-foot ceilings and sun-drenched living spaces, including a large coveted storage unit located immediately next door. The unit boasts expansive floor-to-ceiling windows, every moment here is bathed in natural light and panoramic river views stretching north and east. The comfortably sized terrace, enclosed with sleek glass railings, provides the perfect stage for morning coffee or evening sunsets. Throughout, rich herringbone floors add warmth and elegance. The gourmet kitchen is a culinary artist’s dream, featuring gleaming stainless-steel appliances, luxurious quartz countertops, a dazzling custom tile backsplash, and a spacious free-standing island—ideal for both meal preparation and lively gatherings. Two generously sized bedrooms, a large step in custom closet in the main bedroom and a wall of closets in the second with 2 spa-inspired baths to ensure comfort and relaxation with an additional half bath in the front hall. Waterfront Square residents enjoy world-class amenities: a 24-hour concierge/ front desk ready to assist, onsite parking and a shuttle whisks you to Center City with ease. Indulge in the European-style spa and keep active in the state-of-the-art fitness center or unwind in the 25-meter swimming pool and sun-drenched deck. Positioned just steps from the vibrant energy of Northern Liberties and with immediate access to I-95, you’re perfectly placed to explore Philadelphia’s top neighborhoods, renowned dining, lively pubs, and upscale shopping. At Waterfront Square, you’ll find the perfect blend of waterfront tranquility, urban excitement, and luxury amenities—leaving you with nothing to do but move in and embrace your inspired new lifestyle.
| 2 weeks ago | Listing updated with changes from the MLS | |
| 2 months ago | Status changed to Active | |
| 2 months ago | Listing first seen on site |

The real estate listing information is provided by Bright MLS is for the consumer's personal, non-commercial use and may not be used for any purpose other than to identify prospective properties consumer may be interested in purchasing. Any information relating to real estate for sale or lease referenced on this web site comes from the Internet Data Exchange (IDX) program of the Bright MLS. This web site references real estate listing(s) held by a brokerage firm other than the broker and/or agent who owns this web site. The accuracy of all information is deemed reliable but not guaranteed and should be personally verified through personal inspection by and/or with the appropriate professionals. Properties in listings may have been sold or may no longer be available. The data contained herein is copyrighted by Bright MLS and is protected by all applicable copyright laws. Any unauthorized collection or dissemination of this information is in violation of copyright laws and is strictly prohibited. Copyright © 2020 Bright MLS. All rights reserved.
Did you know? You can invite friends and family to your search. They can join your search, rate and discuss listings with you.