

729 S 11TH STREETPHILADELPHIA, PA19147
Mortgage Calculator
Monthly Payment (Est.)
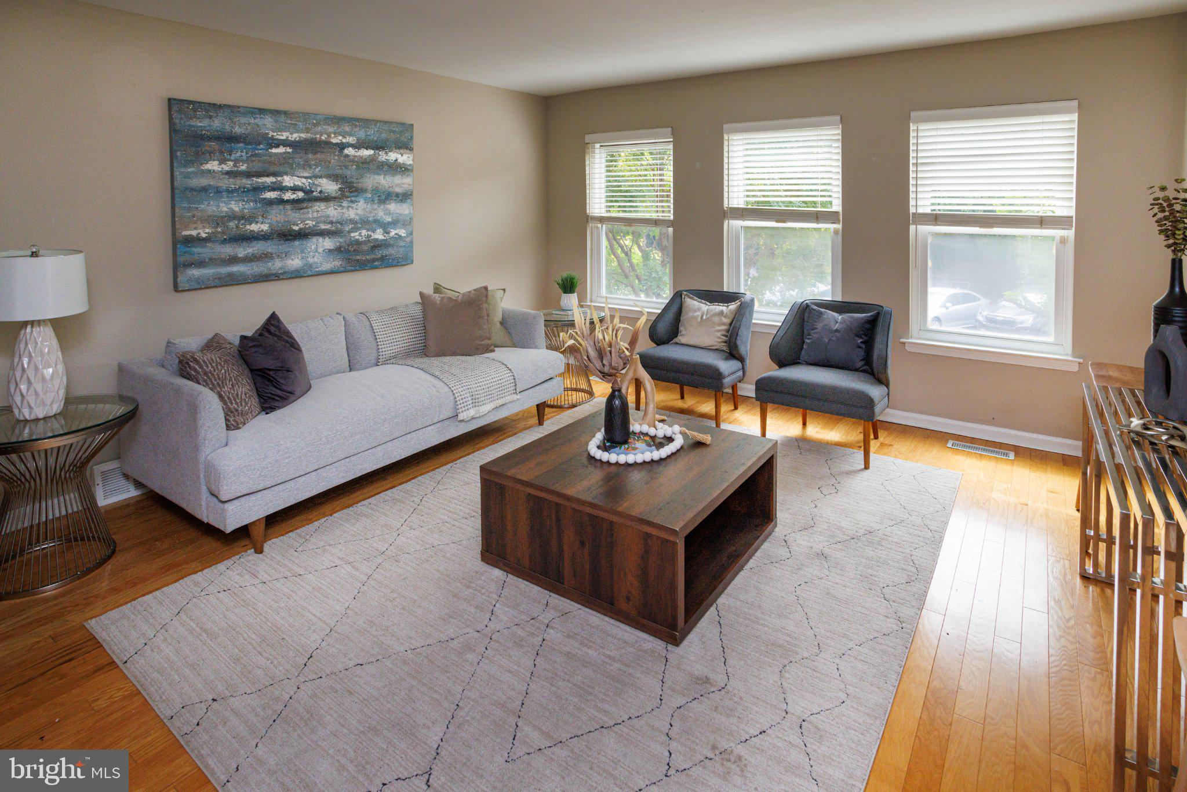
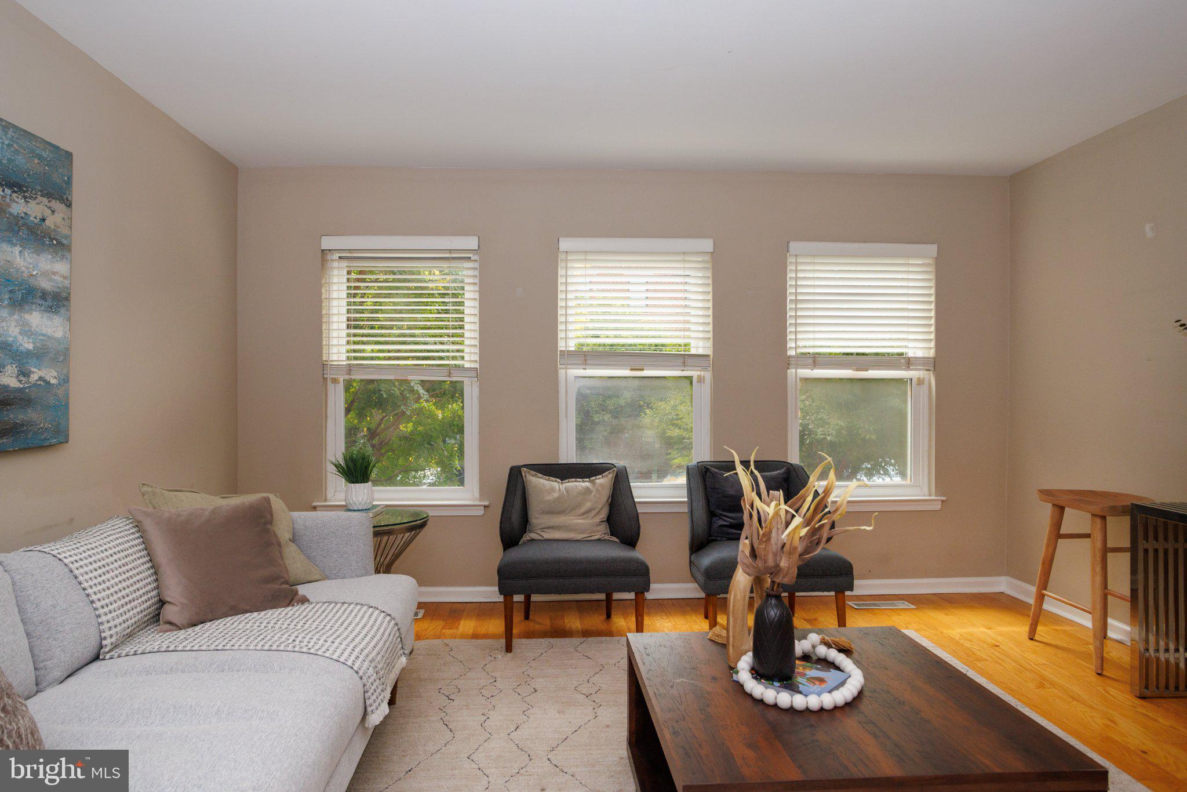
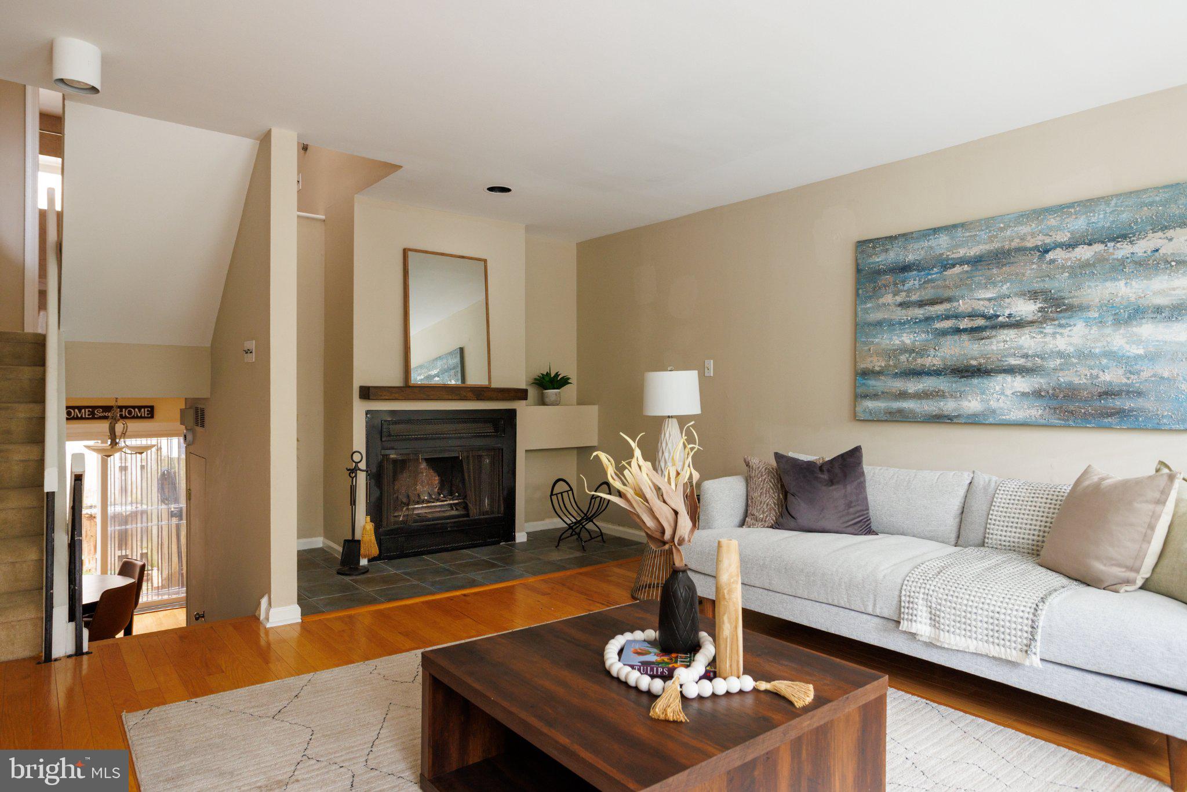
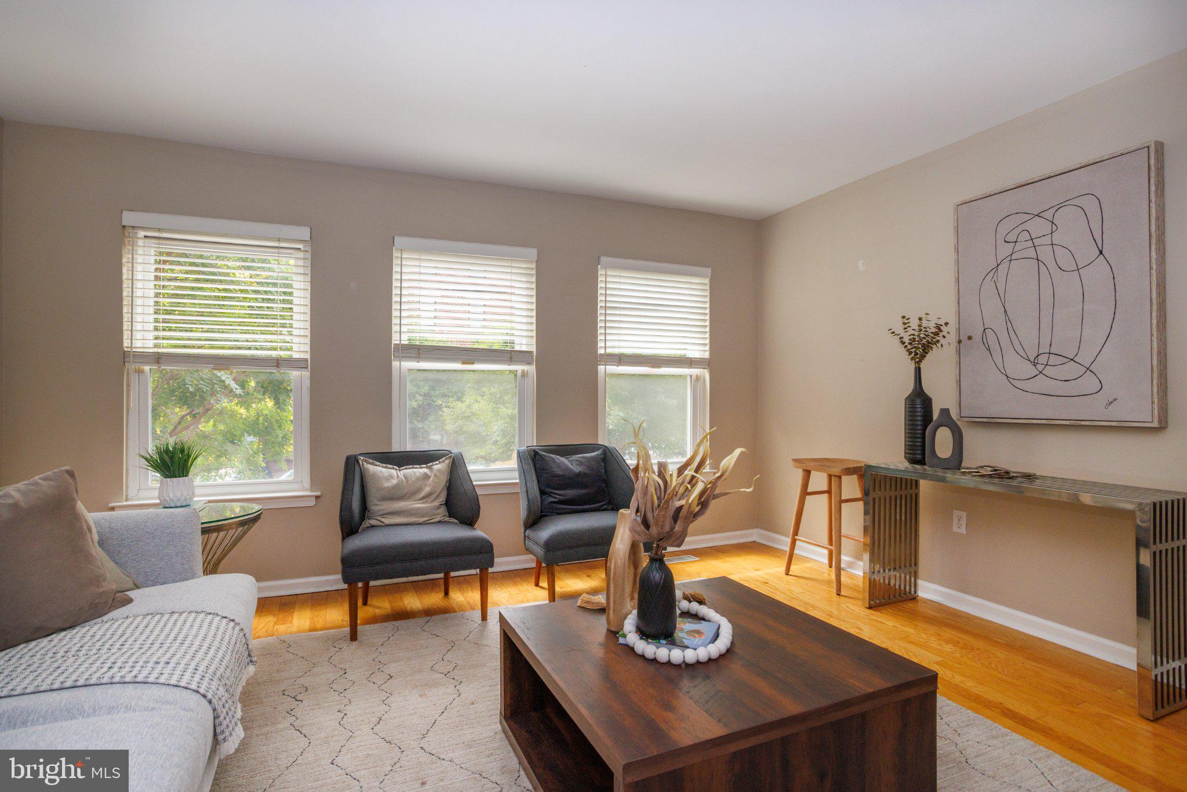
$2,965A private rear patio, a roof deck, and a one-car garage set 729 S 11th St apart on a treelined block in Bella Vista. This updated three-story home has 2 bedrooms, 2 bathrooms, a gated recessed entry, a new roof installed in 2019, and a brick facade that reads as classic South Philadelphia. Hardwood floors run through the entry foyer, which connects to the garage and a lower-level laundry and storage room. A few steps up, the open dining room and kitchen offer space to cook and host. The kitchen has shaker cabinetry, granite counters, stainless steel appliances, including a dishwasher, a tile backsplash, breakfast bar seating, and a pantry. Sliding glass doors lead to the rear patio, plumbed with a natural gas line for the BBQ. At the front of the split-level, the living room draws light from three tall windows and centers on a fireplace mantel, leaving room for a desk. The carpeted third level holds a full bathroom and a rear bedroom. The upper level is given over to the primary suite: high ceilings, double closets, and an ensuite bath with a glass-enclosed shower and linen closet. Up top, the roof deck is perfect for morning coffee or an evening drink. The location earns a Walk Score of 98. You are steps from The Lodge and Angelo's Pizzeria, South Street's restaurants and shops, the 9th Street Italian Market, and several parks. Jefferson and Pennsylvania Hospitals are a short walk, with quick access to public transit, Broad Street, Washington Avenue, and I-95. Schedule your showing today.
| a week ago | Status changed to Active Under Contract | |
| a week ago | Listing updated with changes from the MLS® | |
| 2 weeks ago | Listing first seen on site |

The real estate listing information is provided by Bright MLS is for the consumer's personal, non-commercial use and may not be used for any purpose other than to identify prospective properties consumer may be interested in purchasing. Any information relating to real estate for sale or lease referenced on this web site comes from the Internet Data Exchange (IDX) program of the Bright MLS. This web site references real estate listing(s) held by a brokerage firm other than the broker and/or agent who owns this web site. The accuracy of all information is deemed reliable but not guaranteed and should be personally verified through personal inspection by and/or with the appropriate professionals. Properties in listings may have been sold or may no longer be available. The data contained herein is copyrighted by Bright MLS and is protected by all applicable copyright laws. Any unauthorized collection or dissemination of this information is in violation of copyright laws and is strictly prohibited. Copyright © 2020 Bright MLS. All rights reserved.