

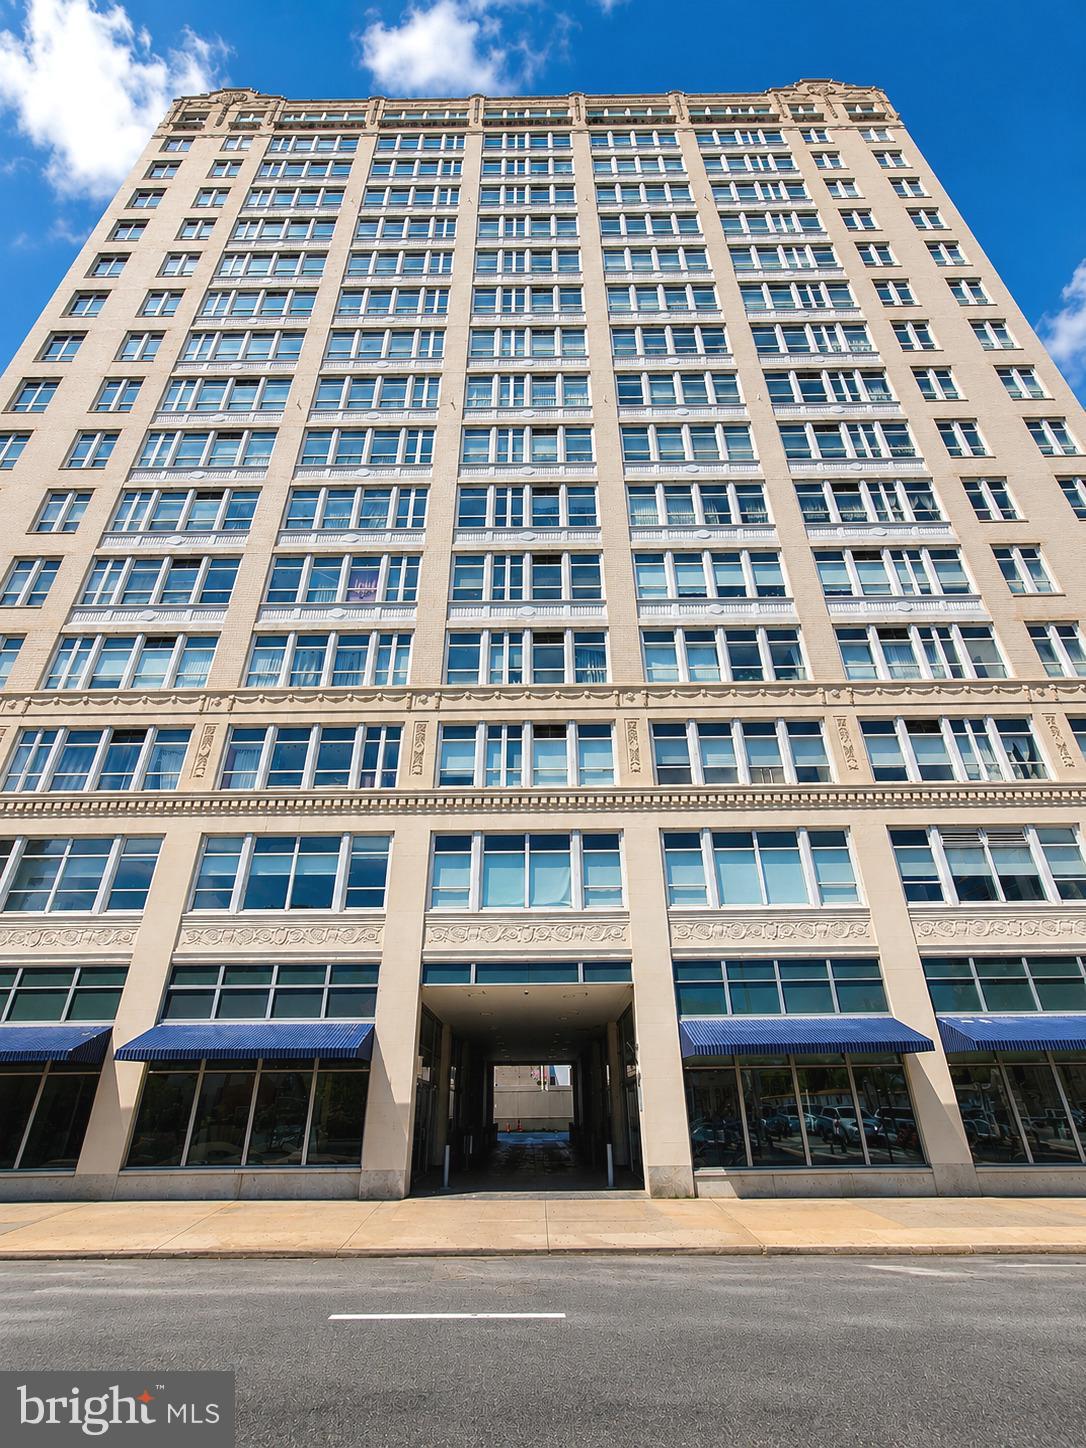
GRANDVIEW CONDOMINIUMS1100 VINE STREET 1209PHILADELPHIA, PA19107
Mortgage Calculator
Monthly Payment (Est.)
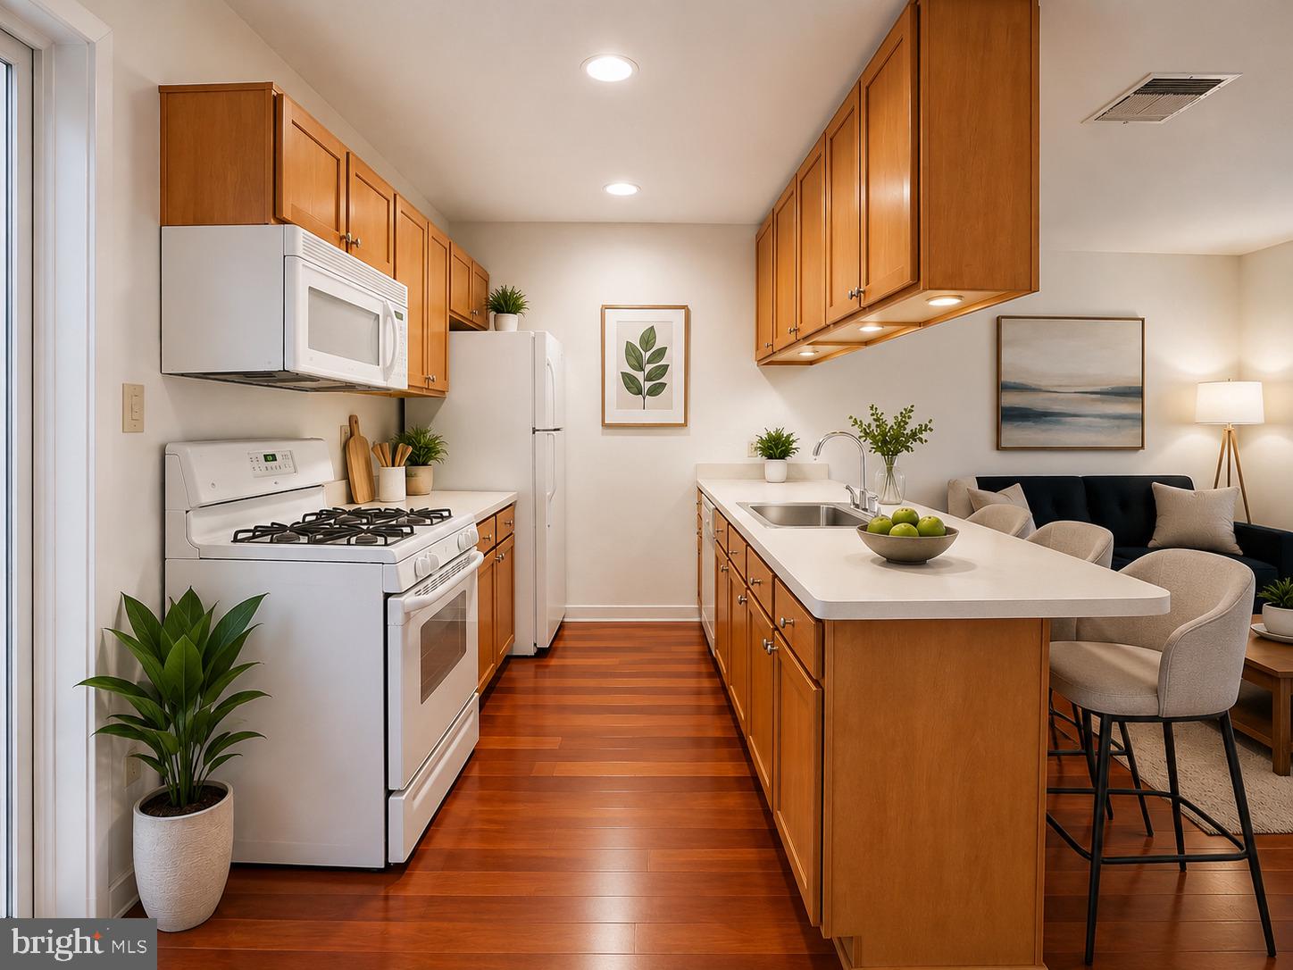
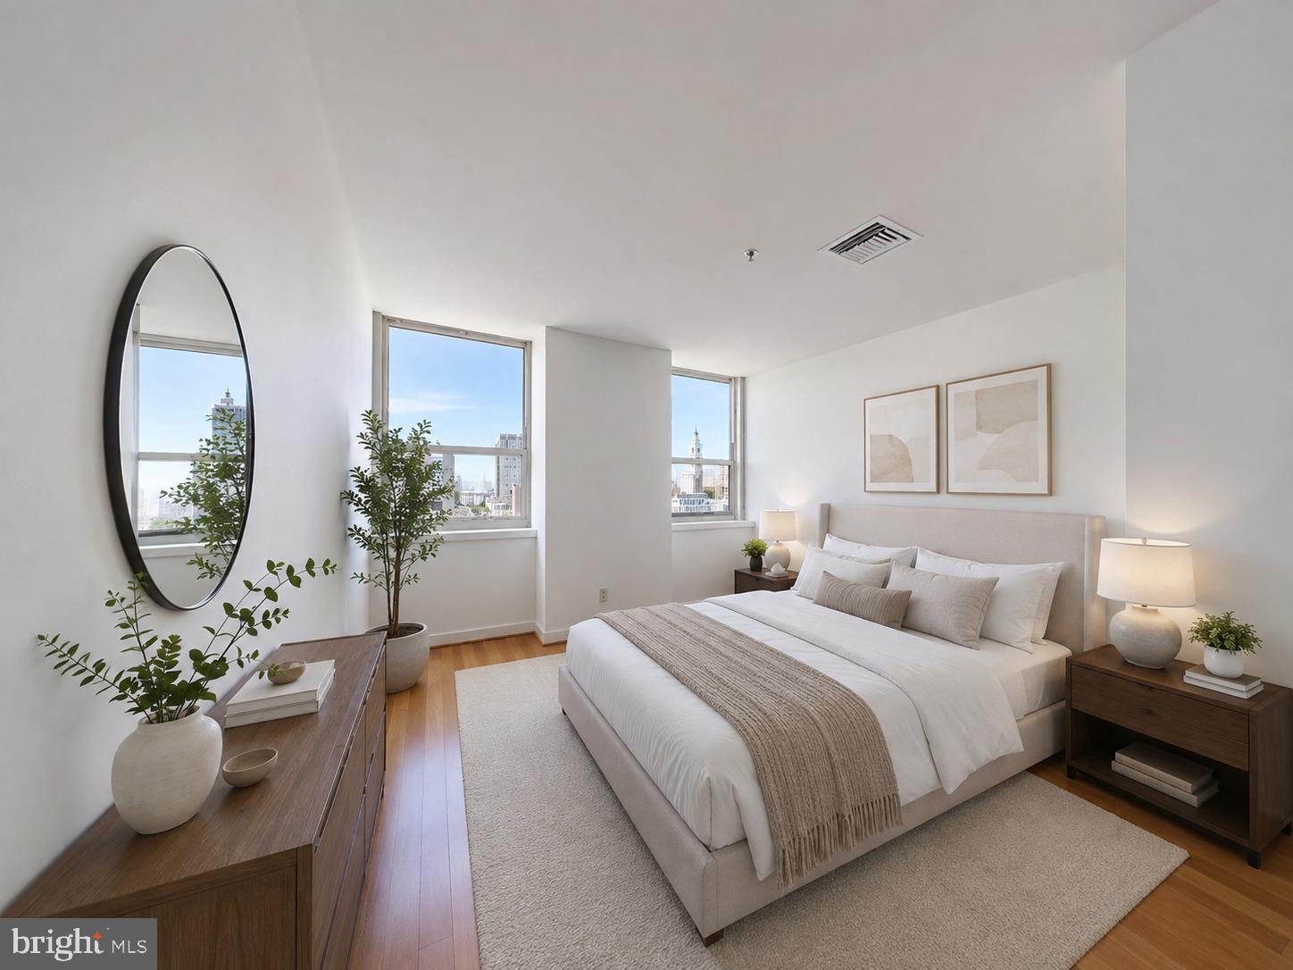
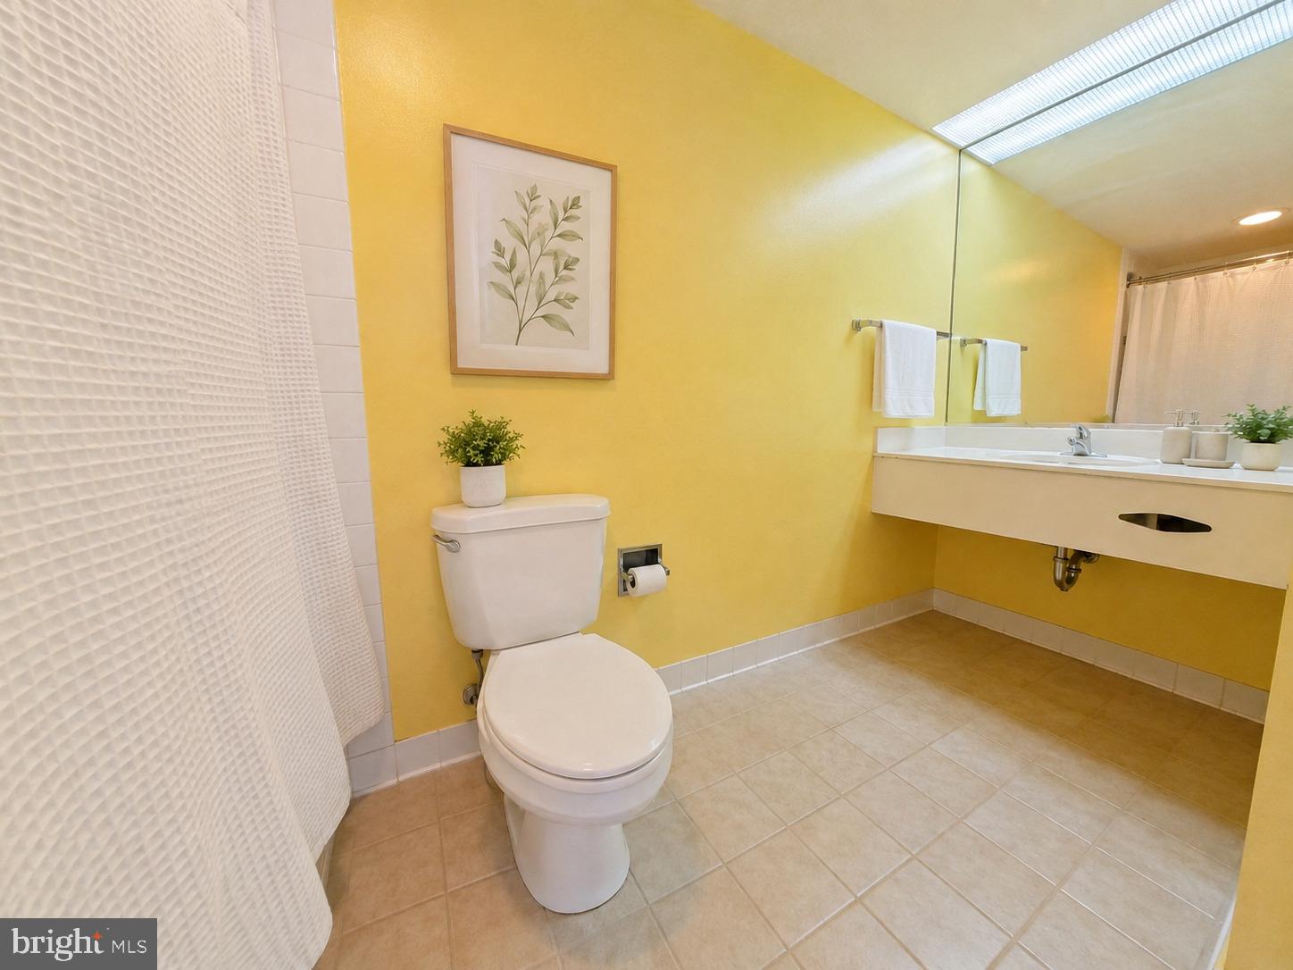
$662Skyline views from the bedroom window. Center City living without the Center City price. Hardwood floors throughout. Open living space flows into a kitchen with a gas range, built in microwave, breakfast bar seating for three, and overhead cabinetry for extra storage. Generous bedroom with skyline views, ample closet space, and direct access to the full bath. The condo fee covers exterior and common area maintenance, heat, sewer, trash, fitness center, yoga room, and laundry on every floor. Resident and guest parking on site for a fee. Cancel the gym membership. Steps to Franklin Square, Old City, and Temple. Chinatown Station on the Broad Street Line runs from NRG to Fern Rock. Green space at Franklin Square, Julian Abele Park, and JFK Plaza. Qualifies for CRA financing: as little as 3% down, no PMI, and a rate below FHA for qualified buyers. Home warranty included. Grant and credit programs may apply. Priced to sell. Schedule your showing!
| 16 hours ago | Listing updated with changes from the MLS® | |
| 16 hours ago | Listing first seen on site |

The real estate listing information is provided by Bright MLS is for the consumer's personal, non-commercial use and may not be used for any purpose other than to identify prospective properties consumer may be interested in purchasing. Any information relating to real estate for sale or lease referenced on this web site comes from the Internet Data Exchange (IDX) program of the Bright MLS. This web site references real estate listing(s) held by a brokerage firm other than the broker and/or agent who owns this web site. The accuracy of all information is deemed reliable but not guaranteed and should be personally verified through personal inspection by and/or with the appropriate professionals. Properties in listings may have been sold or may no longer be available. The data contained herein is copyrighted by Bright MLS and is protected by all applicable copyright laws. Any unauthorized collection or dissemination of this information is in violation of copyright laws and is strictly prohibited. Copyright © 2020 Bright MLS. All rights reserved.
Did you know? You can invite friends and family to your search. They can join your search, rate and discuss listings with you.