

1416 E SUSQUEHANNA AVENUEPHILADELPHIA, PA19125
Mortgage Calculator
Monthly Payment (Est.)
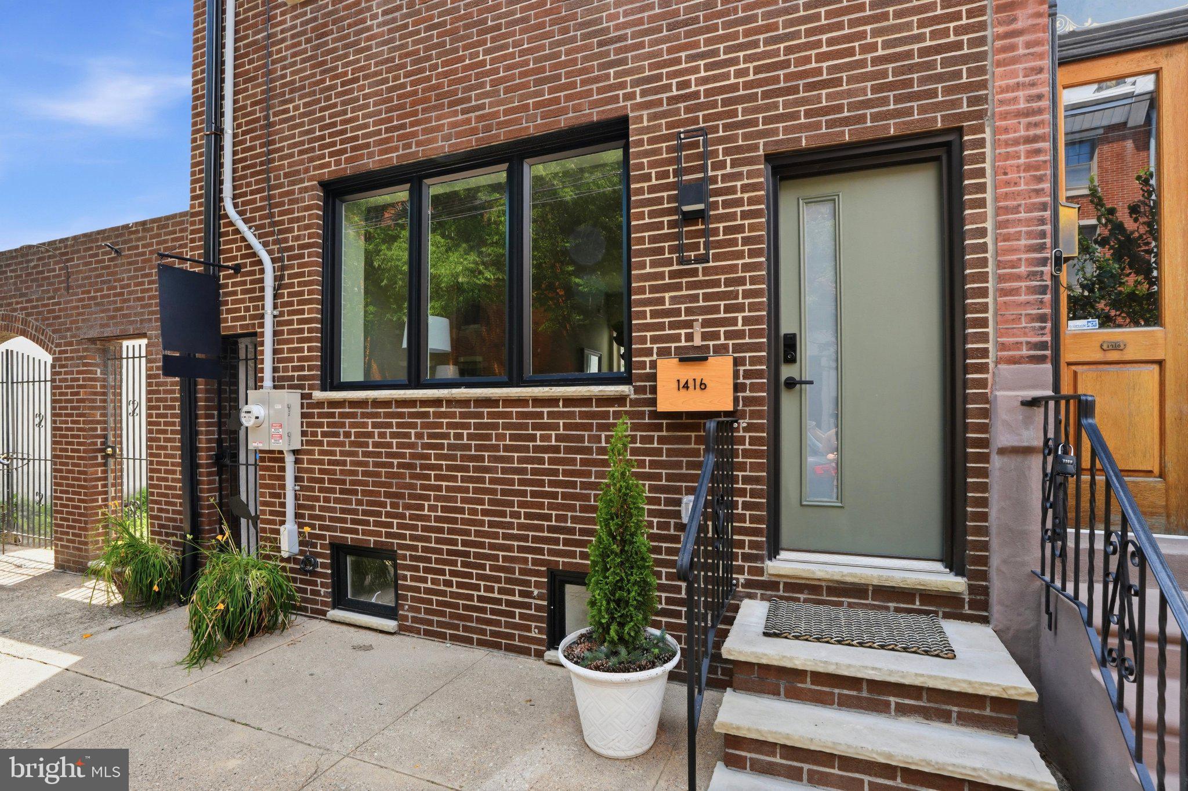
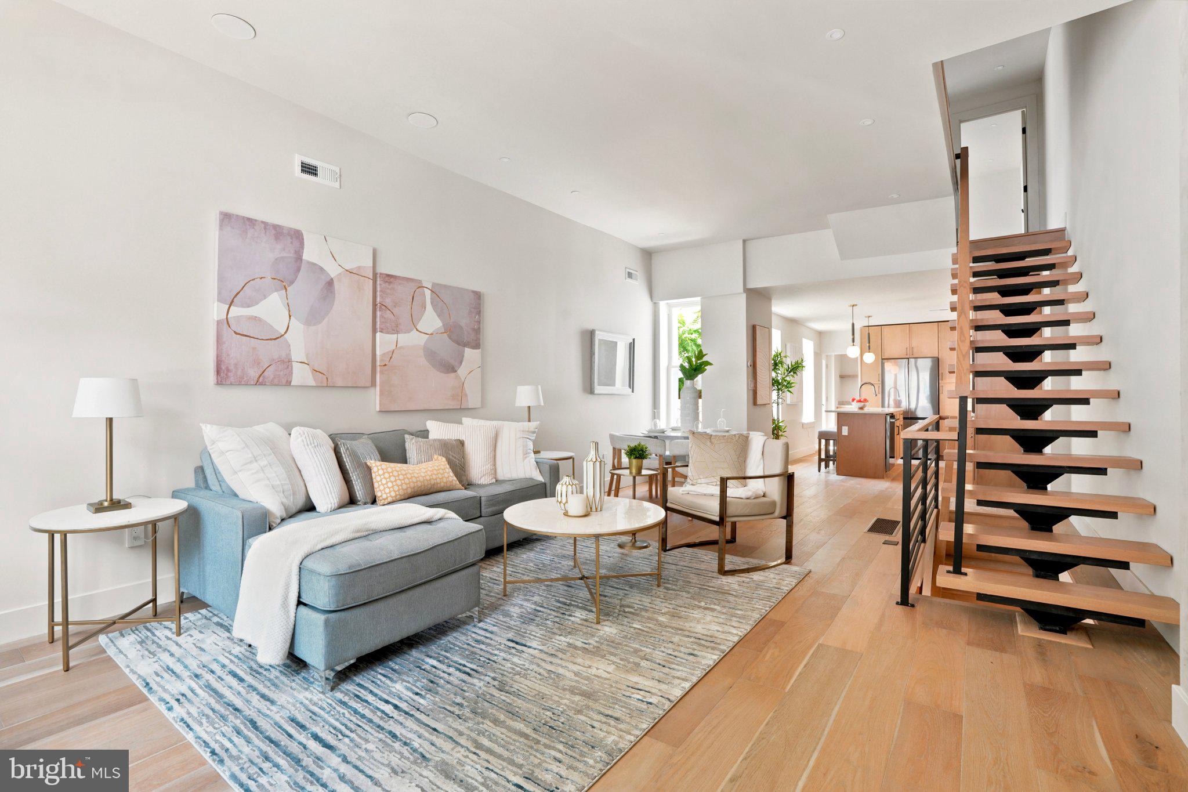
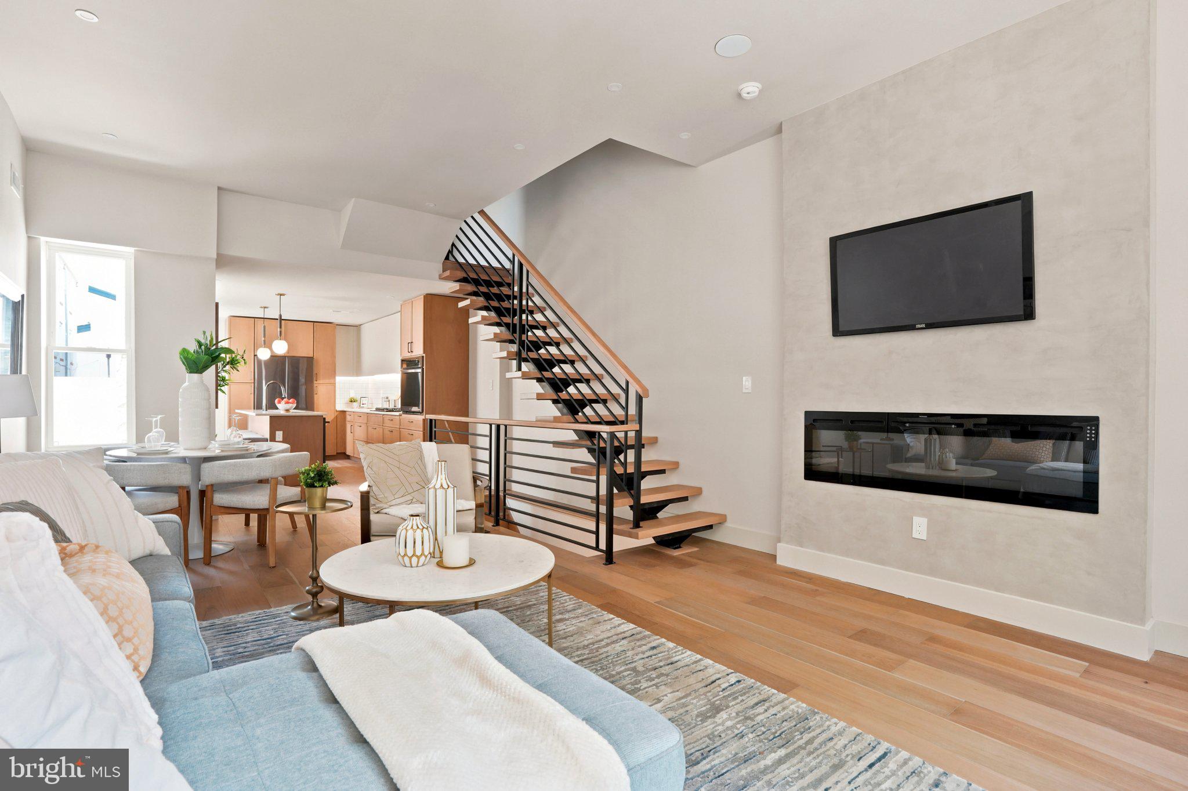
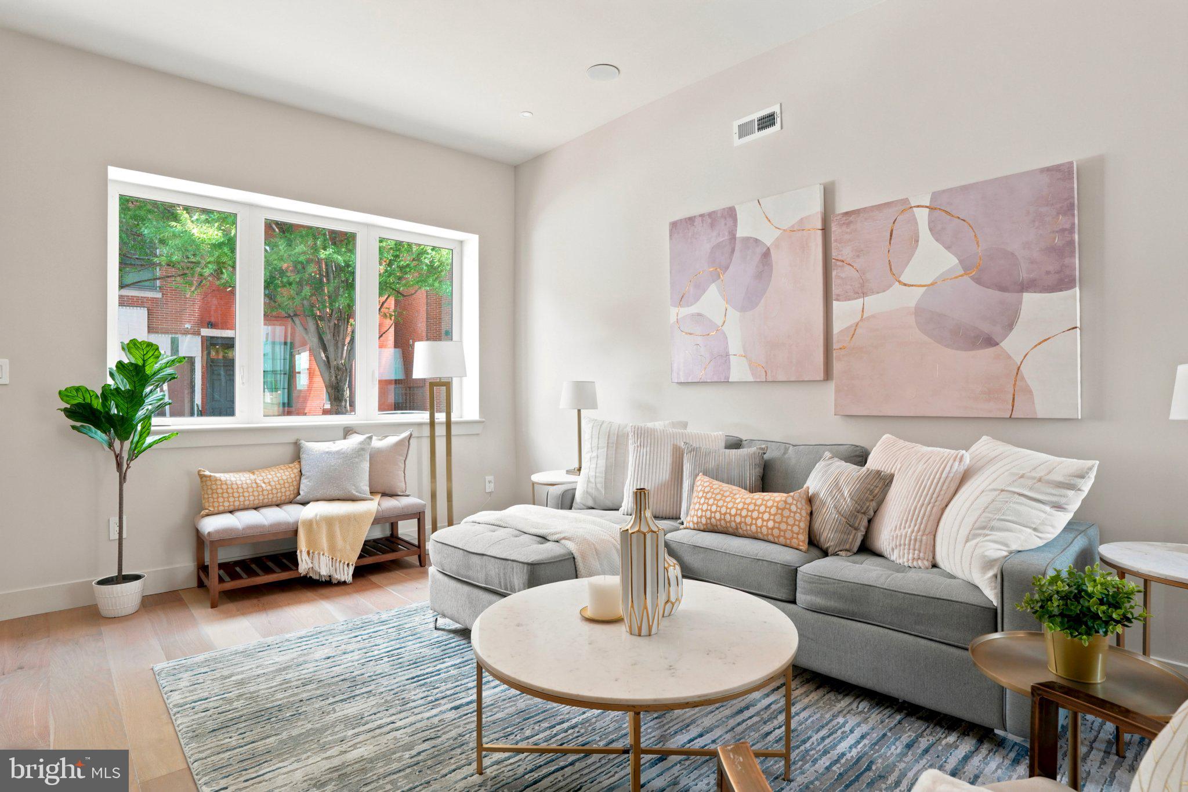
$3,764Welcome to 1416 E Susquehanna Avenue — a standout newly renovated home on arguably one of the best blocks in Fishtown, perfectly positioned across from Hotel Anna & Bel and designed by Studio Sigi. This 4-bedroom, 3.5-bath residence delivers a rare blend of architectural intention, elevated finishes, and warm, modern livability at an exceptional value. Step inside to an expansive open-concept main level where oversized windows flood the space with natural light, highlighting the seamless flow between the living, dining, and kitchen areas. The kitchen is truly the centerpiece, featuring a striking oversized island, Taj Mahal quartzite countertops, custom cabinetry, and a refined, timeless design palette. A conveniently located powder room and main-floor laundry add to the home’s effortless functionality. The finished lower level offers incredible flexibility, complete with additional living space, an egress window, and a one-of-a-kind wine cellar tucked into the home’s original coal room — a charming and unexpected feature perfect for entertaining or private collections. Upstairs, the second floor includes three generously sized bedrooms and two full bathrooms, ideal for guests, family, or work-from-home setups. The entire third floor is dedicated to a stunning primary suite retreat, featuring a wet bar, a spacious bedroom, a spa-like bathroom with a soaking tub and walk-in shower, and direct access to a private terrace — your own private outdoor escape in the city. Thoughtfully equipped with modern conveniences, the home includes keyless entry, Nest thermostats, built-in speakers, and custom lighting throughout, blending smart functionality with elevated design. With a full 10-year tax abatement and a prime location surrounded by Fishtown’s best dining, cafés, and neighborhood hotspots, 1416 E Susquehanna Avenue offers the perfect combination of style, comfort, and long-term value.
| 2 months ago | Status changed to Active | |
| 2 months ago | Listing updated with changes from the MLS® | |
| 2 months ago | Listing first seen on site |

The real estate listing information is provided by Bright MLS is for the consumer's personal, non-commercial use and may not be used for any purpose other than to identify prospective properties consumer may be interested in purchasing. Any information relating to real estate for sale or lease referenced on this web site comes from the Internet Data Exchange (IDX) program of the Bright MLS. This web site references real estate listing(s) held by a brokerage firm other than the broker and/or agent who owns this web site. The accuracy of all information is deemed reliable but not guaranteed and should be personally verified through personal inspection by and/or with the appropriate professionals. Properties in listings may have been sold or may no longer be available. The data contained herein is copyrighted by Bright MLS and is protected by all applicable copyright laws. Any unauthorized collection or dissemination of this information is in violation of copyright laws and is strictly prohibited. Copyright © 2020 Bright MLS. All rights reserved.