

8615 EVERGREEN PLACEPHILADELPHIA, PA19118
Mortgage Calculator
Monthly Payment (Est.)
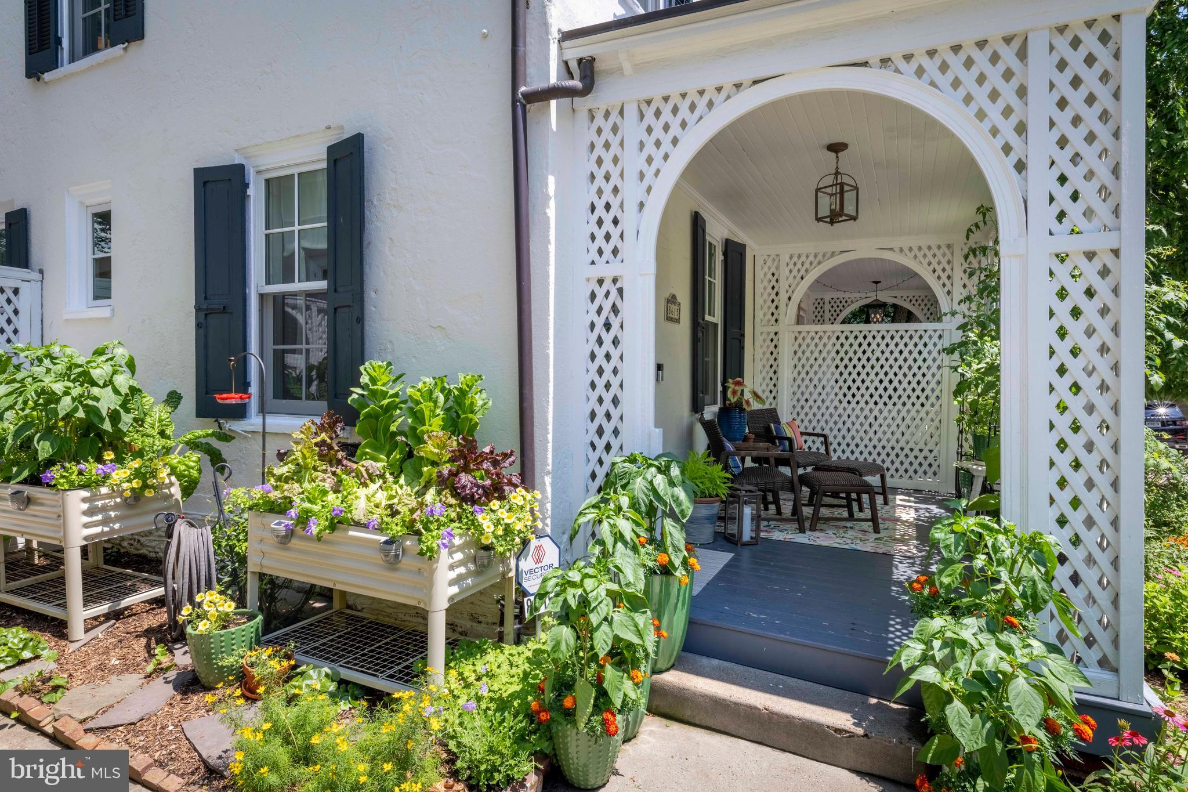
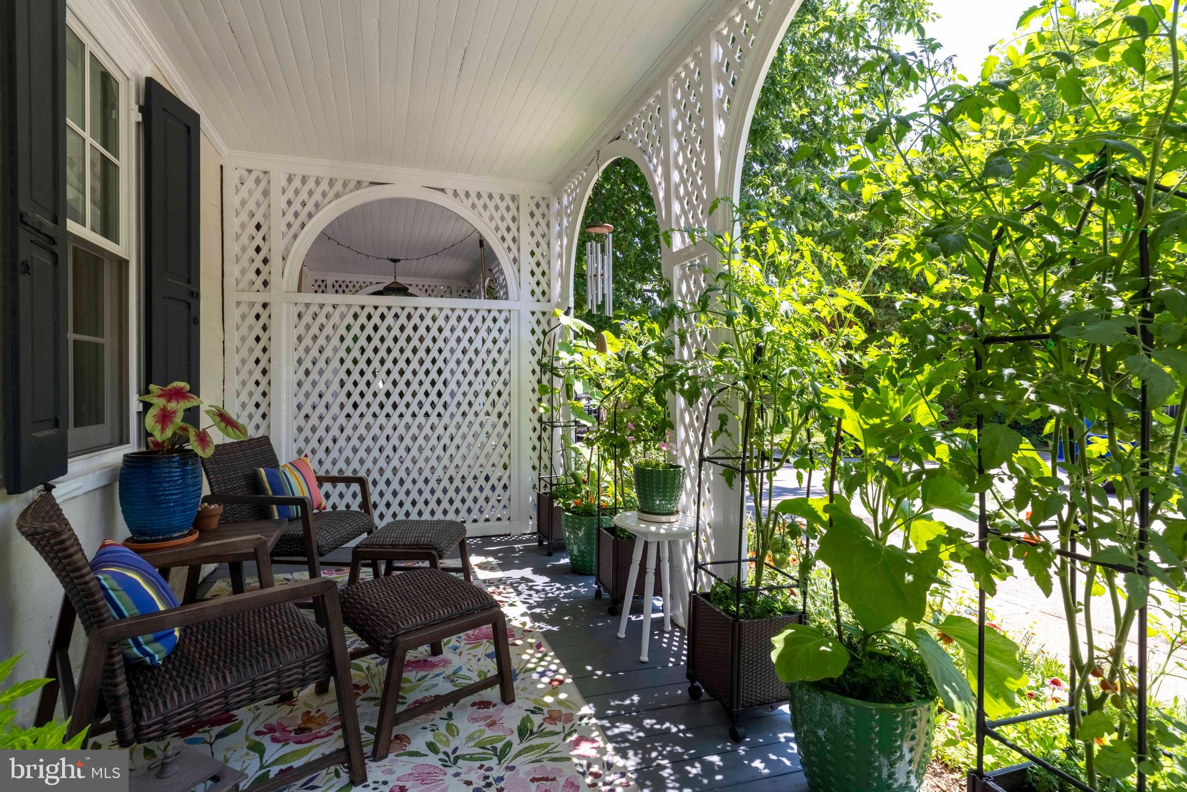
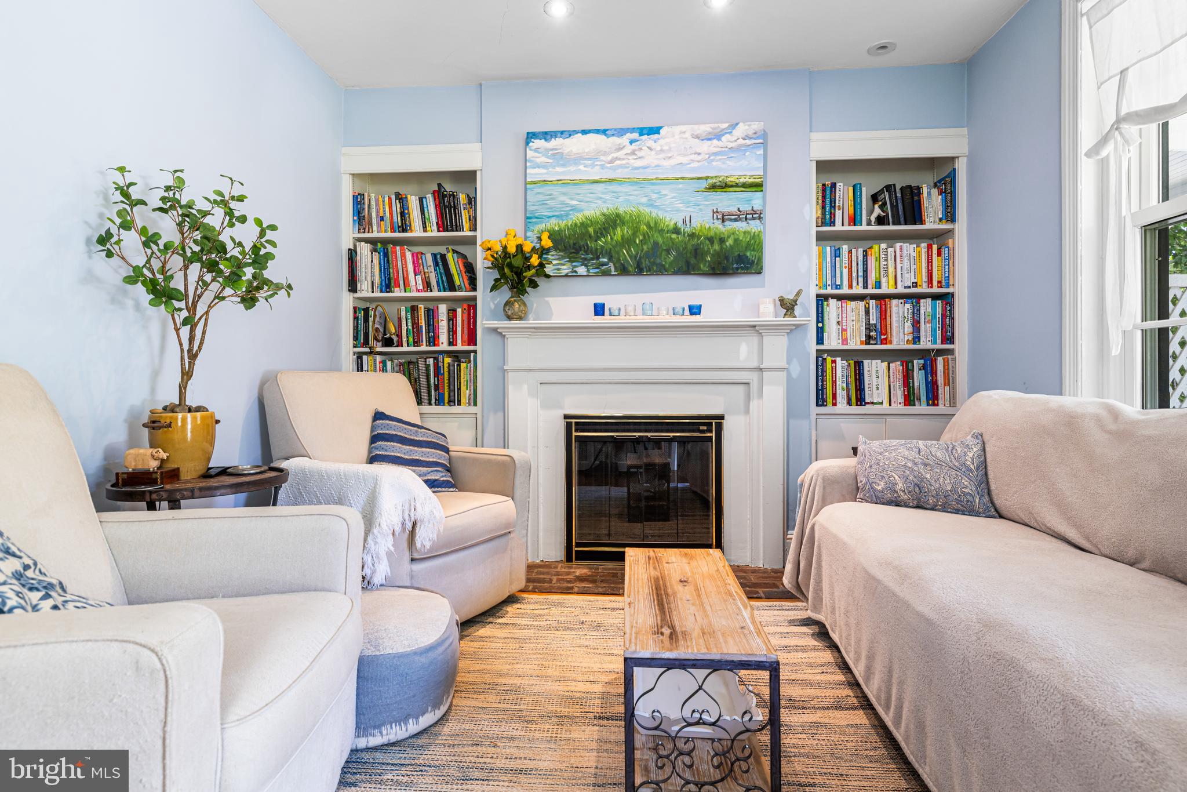
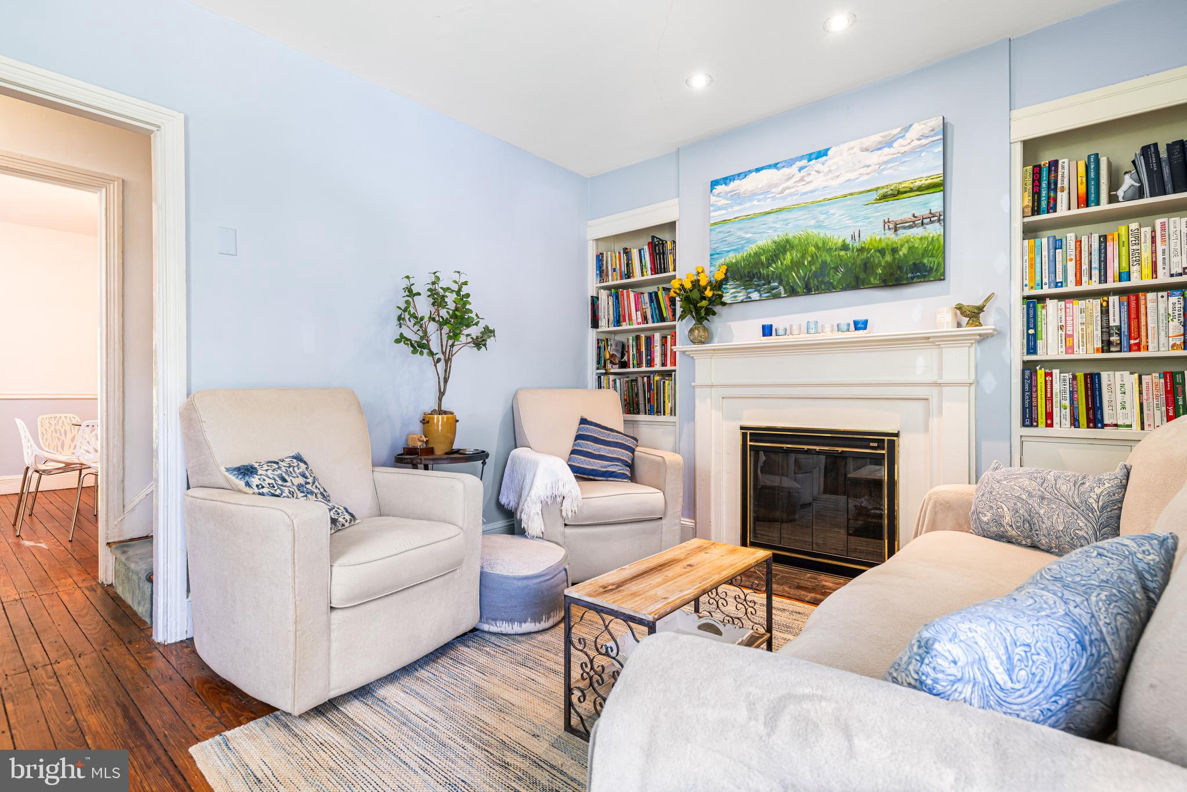
$3,193Evergreen Place sits in the heart of Chestnut Hill at the Top of the Hill. Built in 1887 by renowned architect Robert R. McGoodwin, this updated four-bedroom, two-bathroom twin is situated on an intimate cul-de-sac with a distinct neighborhood feel inside one of Philadelphia's most desirable zip codes. A welcoming front porch, bordered by a lovely garden, provides an ideal setting to relax with a good book or enjoy an afternoon drink. Inside, the living room features a gas fireplace, built-in bookshelves, and the hardwood flooring that flows throughout the majority of the home. The formal dining room includes a built-in cupboard, providing an ideal space for hosting guests. The eat-in kitchen features marble countertops, a tile backsplash, newer stainless steel appliances, and a breakfast bar with a scenic view of the grounds. The second floor has two bedrooms, both equipped with ceiling fans, and a full bathroom complete with a marble floor and shower. The primary bedroom includes a built-in closet system, while the second bedroom offers versatility to serve as a sleeping space or a private home office. On the third floor, two additional bedrooms with ceiling fans share a full bathroom featuring a classic clawfoot tub, tile flooring, and traditional wainscoting. A full basement with French Drain system provides laundry facilities, storage, and a convenient exterior exit with a full set of stairs. You will love relaxing and entertaining on your covered back patio. The backyard serves as a private oasis, where a brick walkway flanked by beautiful plantings leads to a private flagstone patio. This special home stands out for its exceptional charm and beautifully curated secret garden. The close-knit neighbors on the cul-de-sac share a cooperative arrangement to utilize the parking space directly in front of their respective homes. The current seller has kept meticulous care of the home -recent improvements include roof flashing reinforced and metal roof coated in May 2026, cedar shed and fencing replaced 2023 and a whole list of additional upgrades are available. The location is a 10 and is just a short walk from the SEPTA regional rail and all the shops and restaurants of coveted Chestnut Hill. HURRY!
| 2 weeks ago | Status changed to Pending | |
| 2 weeks ago | Listing updated with changes from the MLS® | |
| a month ago | Listing first seen on site |

The real estate listing information is provided by Bright MLS is for the consumer's personal, non-commercial use and may not be used for any purpose other than to identify prospective properties consumer may be interested in purchasing. Any information relating to real estate for sale or lease referenced on this web site comes from the Internet Data Exchange (IDX) program of the Bright MLS. This web site references real estate listing(s) held by a brokerage firm other than the broker and/or agent who owns this web site. The accuracy of all information is deemed reliable but not guaranteed and should be personally verified through personal inspection by and/or with the appropriate professionals. Properties in listings may have been sold or may no longer be available. The data contained herein is copyrighted by Bright MLS and is protected by all applicable copyright laws. Any unauthorized collection or dissemination of this information is in violation of copyright laws and is strictly prohibited. Copyright © 2020 Bright MLS. All rights reserved.
Did you know? You can invite friends and family to your search. They can join your search, rate and discuss listings with you.