

9402 MEADOWBROOK AVENUEPHILADELPHIA, PA19118
Mortgage Calculator
Monthly Payment (Est.)
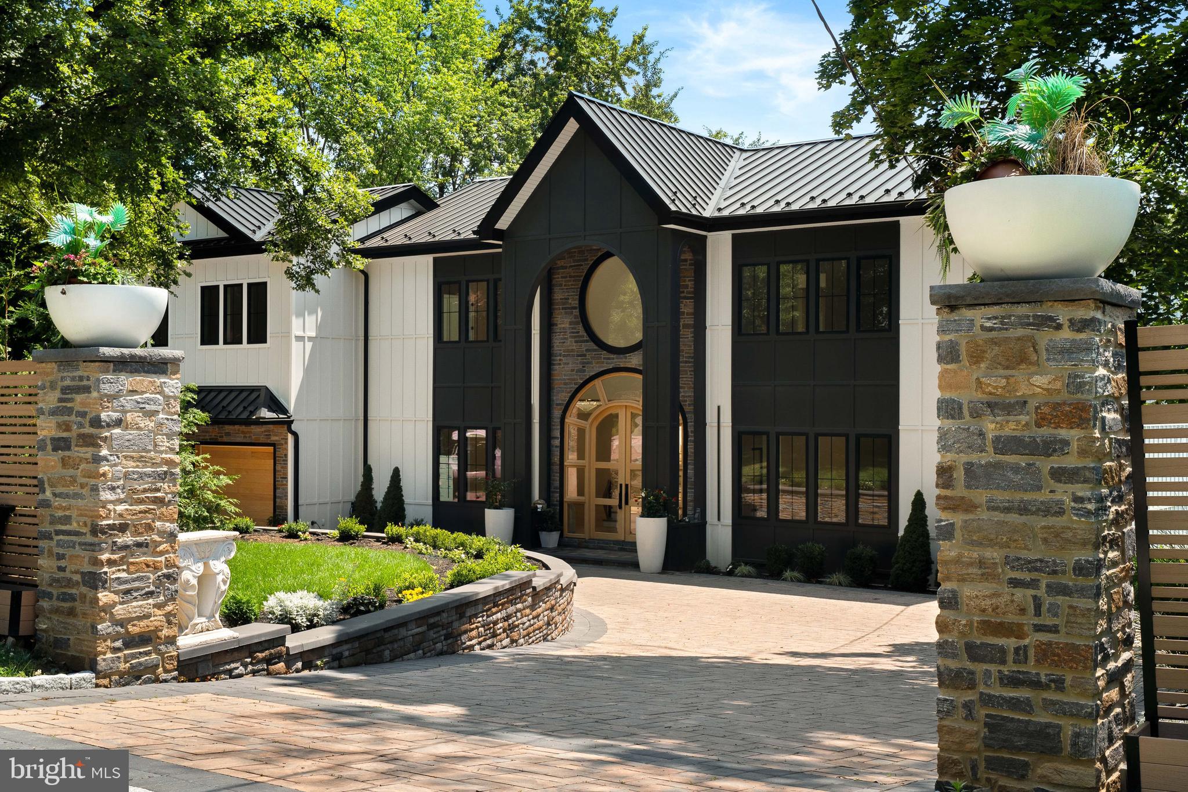
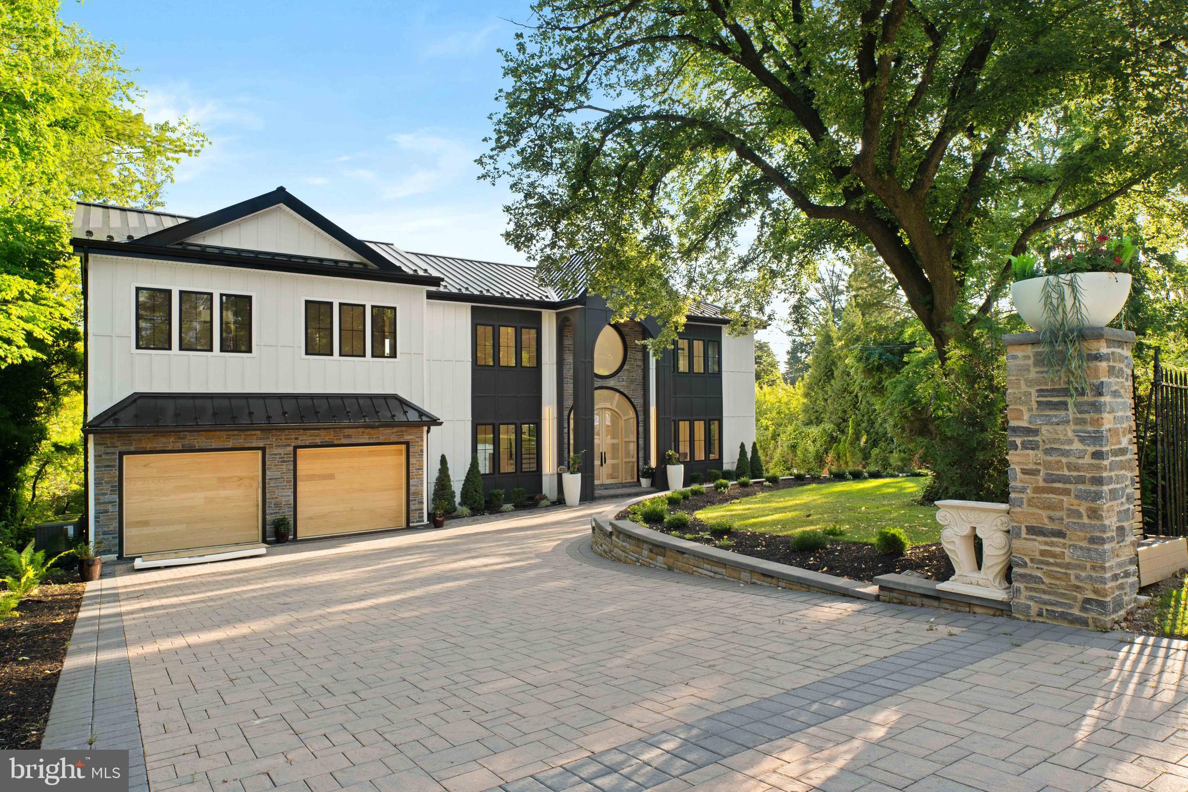
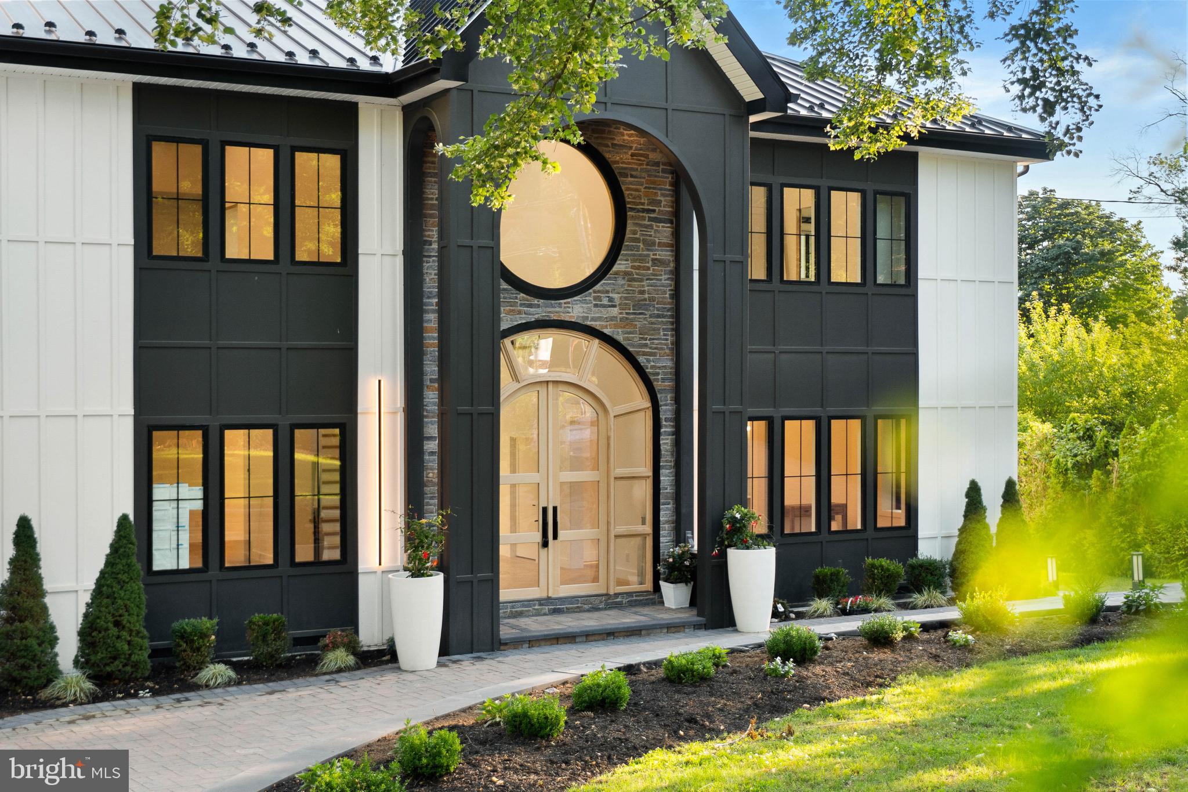
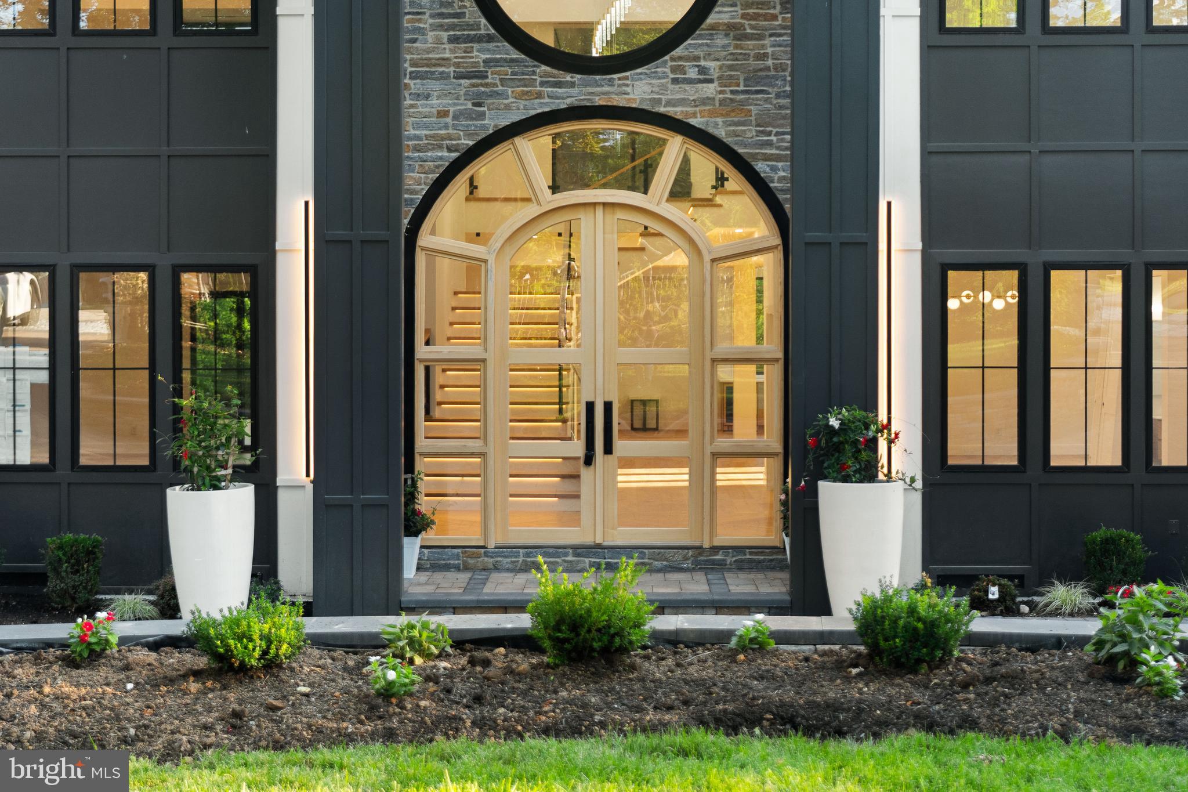
$17,109A rare opportunity to own a truly exceptional custom residence where architectural excellence, cutting edge construction, and sophisticated design come together to create an extraordinary living experience. This newly built estate has been thoughtfully conceived for those who appreciate uncompromising quality, timeless craftsmanship, and the ability to personalize a home to reflect their individual lifestyle. From the moment you arrive, the attention to detail is unmistakable. Private smart entry gates open to an elegant paver drive and walkways that lead to a striking entrance designed to make a lasting impression. The home's exterior combines enduring beauty with superior performance, featuring premium fiber cement siding and a standing seam metal roof engineered for longevity, energy efficiency, and year round protection from the elements. Inside, soaring spaces and refined finishes create an atmosphere that is both grand and welcoming. A dramatic two story foyer serves as the centerpiece of the home, highlighted by a custom crafted white oak entry system and walls of oversized windows that fill the interior with natural light. Throughout the main level, ten foot ceilings enhance the sense of openness while showcasing the home's exceptional scale and design. Designed for both everyday living and memorable entertaining, the expansive floor plan offers an effortless flow between living spaces. At the heart of the home is a spectacular chef's kitchen featuring premium finishes, abundant workspace, and a layout designed to accommodate intimate family gatherings as well as large scale entertaining. Adjacent living and dining spaces seamlessly connect to the outdoors through expansive glass doors that open to an impressive 2,000 square foot deck, creating a natural extension of the home's entertaining areas. The residence offers four luxurious bedroom suites, each thoughtfully designed with a private bathroom to provide comfort, privacy, and convenience for family and guests. An additional flex room offers endless possibilities as a home office, library, media room, or creative space. The primary suite serves as a private sanctuary unlike any other. Featuring soaring cathedral ceilings and an indulgent spa inspired bathroom, the space has been designed to rival the finest luxury resorts. Dual glass enclosed showers, a freestanding soaking tub, sauna, multiple skylights, and expansive custom walk in closets create an atmosphere dedicated to relaxation and rejuvenation. The partially finished lower level adds approximately 1,700 square feet of versatile space ready to accommodate a home theater, fitness studio, game room, wine cellar, or additional living area. Every element has been carefully considered to maximize both functionality and enjoyment. Even the garage has been elevated beyond expectations. Featuring custom hardwood doors, smart technology, twelve foot ceilings, and its own dedicated climate control system, this space is ideal for car enthusiasts, hobbyists, or those seeking additional flexibility. Built with a focus on efficiency, durability, and modern convenience, the home incorporates advanced systems and premium materials designed to provide peace of mind for years to come. The result is a residence that delivers both exceptional beauty and lasting value. Set within one of Chestnut Hill's most desirable locations, this remarkable property offers a rare blend of custom luxury, modern innovation, and timeless elegance, creating an unparalleled place to call home.
| 3 months ago | Listing first seen on site | |
| 3 months ago | Listing updated with changes from the MLS® |

The real estate listing information is provided by Bright MLS is for the consumer's personal, non-commercial use and may not be used for any purpose other than to identify prospective properties consumer may be interested in purchasing. Any information relating to real estate for sale or lease referenced on this web site comes from the Internet Data Exchange (IDX) program of the Bright MLS. This web site references real estate listing(s) held by a brokerage firm other than the broker and/or agent who owns this web site. The accuracy of all information is deemed reliable but not guaranteed and should be personally verified through personal inspection by and/or with the appropriate professionals. Properties in listings may have been sold or may no longer be available. The data contained herein is copyrighted by Bright MLS and is protected by all applicable copyright laws. Any unauthorized collection or dissemination of this information is in violation of copyright laws and is strictly prohibited. Copyright © 2020 Bright MLS. All rights reserved.
Did you know? You can invite friends and family to your search. They can join your search, rate and discuss listings with you.