

330 MONROE STREETPHILADELPHIA, PA19147
Mortgage Calculator
Monthly Payment (Est.)
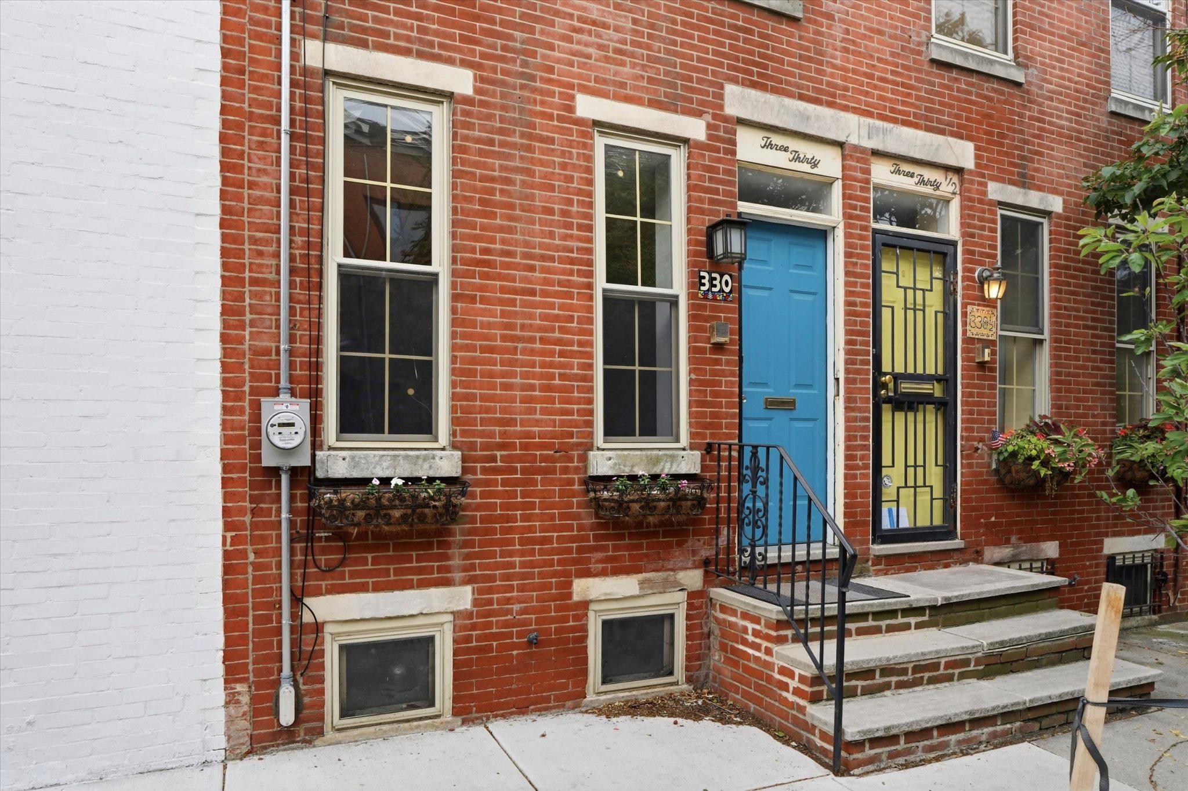
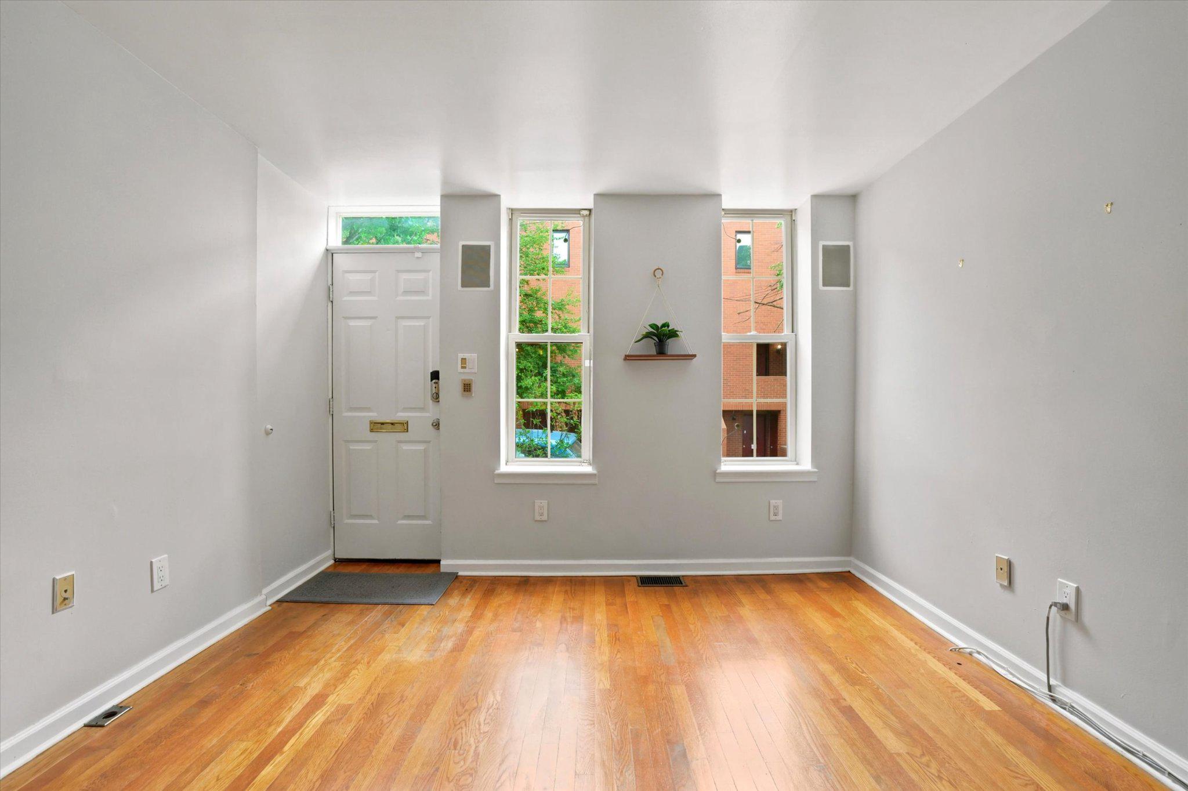
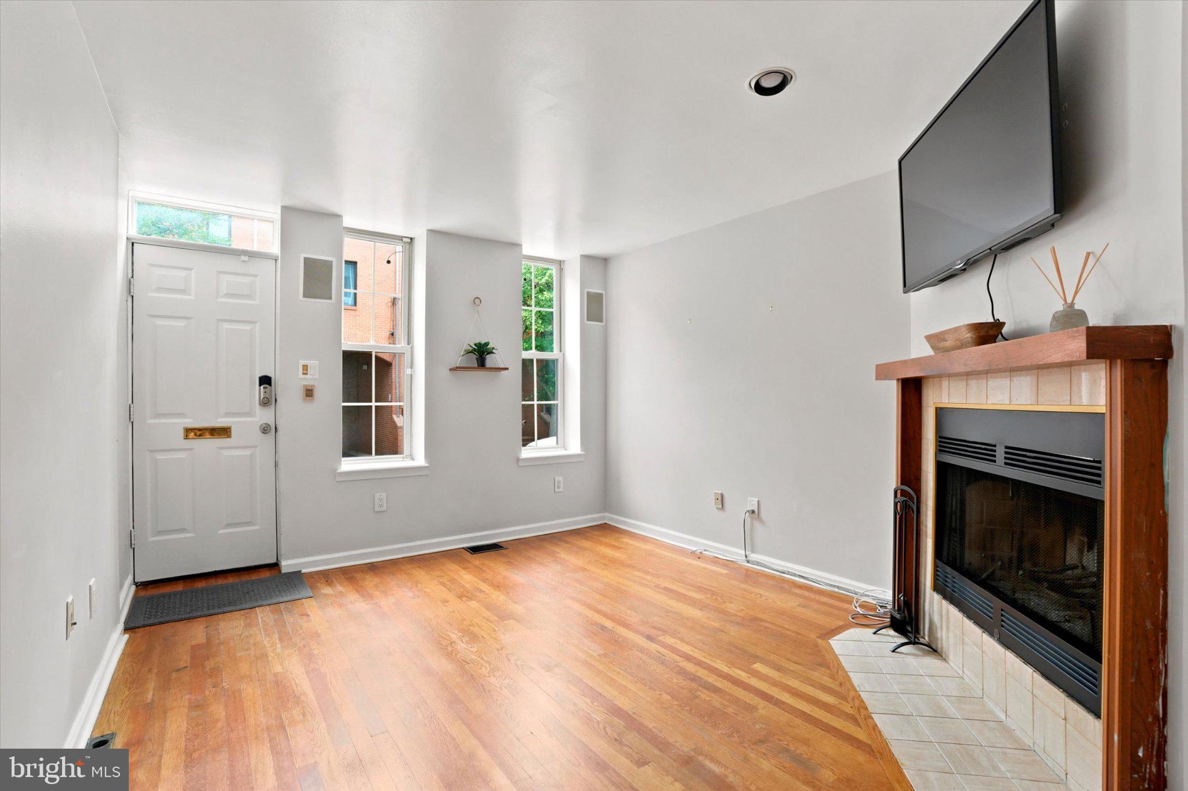
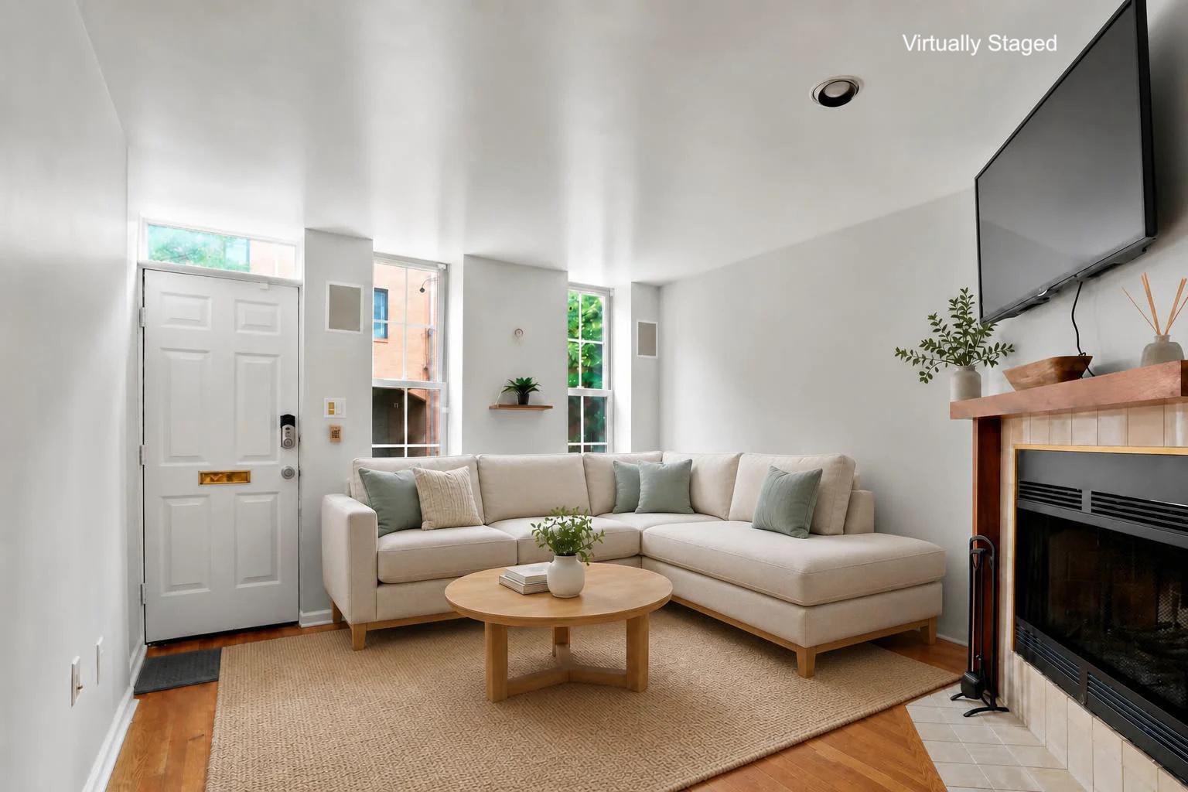
$2,213Three of Philadelphia's first-ever Michelin-recognized restaurants are within a one block radius of this front door. A James Beard award winning sushi chef is a four minute walk the other way. Meredith, the highest ranked elementary school in the Philadelphia school district, is close enough to walk to on a coffee break. That's Monroe Street on a Tuesday - a quiet, tree-lined side street where the original brick facades and ornate cornices do the talking. Inside, the layout actually makes sense. Walk in at street level to a living room that runs a full 11 by 13, anchored by a fireplace that gives the space some character and warmth that a fresh renovation usually takes out. Head back through the stair hall to the eat-in kitchen: white shaker cabinets with stainless steel appliances. It opens straight onto an 11 by 9 patio out back. Upstairs, each bedroom gets its own floor and its own bath. Not a shared hall bath split between two rooms, which is how most rowhouse layouts around here handle it. Second floor: a bedroom up front, 11 by 13, with generous closet space and a full bath just past the stairs. Third floor: the same setup for the primary, another bedroom that size with its own closet, its own bath, and its own fireplace. The stairwell ties all three floors together and runs open the whole way up, so light from the top floor reaches down into the rooms below it. Below it all, a finished basement adds the flex space every rowhouse buyer wishes they had. A home office on Monday, a lounge for Friday movie night, a guest room, whatever you need it to be. Central heating and air conditioning fully replaced in 2024, water heater 2021, basement fully waterproofed in 2018. Fresh paint throughout, deep cleaned top to bottom. Outside, Fabric Row runs the length of this block on 4th Street, the country's oldest fabric district, still stocked with the tailors and textile shops that gave it the name. But it's not just fabric anymore. Vintage clothing at Moore Vintage Archive and Wayward Collection. Gifts and stationery at Merrygold and Wallflower. Global home goods at Grand Souk. All within a couple hundred feet of this front door. Then dinner at Ambra or Southwark, coffee at Ace Outpost, and a Sunday with nowhere you need to be. 330 Monroe St. 2 bed, 2 full bath, finished basement, patio, two fireplaces, 1,080 square feet just around the corner from the stretch of 4th Street where the food scene just made national news. Schedule your showing today! Be sure to view virtual tour and floorplans. *note, some of the photos are virtually staged*
| a week ago | Status changed to Active Under Contract | |
| a week ago | Listing updated with changes from the MLS® | |
| 3 weeks ago | Listing first seen on site |

The real estate listing information is provided by Bright MLS is for the consumer's personal, non-commercial use and may not be used for any purpose other than to identify prospective properties consumer may be interested in purchasing. Any information relating to real estate for sale or lease referenced on this web site comes from the Internet Data Exchange (IDX) program of the Bright MLS. This web site references real estate listing(s) held by a brokerage firm other than the broker and/or agent who owns this web site. The accuracy of all information is deemed reliable but not guaranteed and should be personally verified through personal inspection by and/or with the appropriate professionals. Properties in listings may have been sold or may no longer be available. The data contained herein is copyrighted by Bright MLS and is protected by all applicable copyright laws. Any unauthorized collection or dissemination of this information is in violation of copyright laws and is strictly prohibited. Copyright © 2020 Bright MLS. All rights reserved.
Did you know? You can invite friends and family to your search. They can join your search, rate and discuss listings with you.