

851 MOYER STREETPHILADELPHIA, PA19125
Mortgage Calculator
Monthly Payment (Est.)
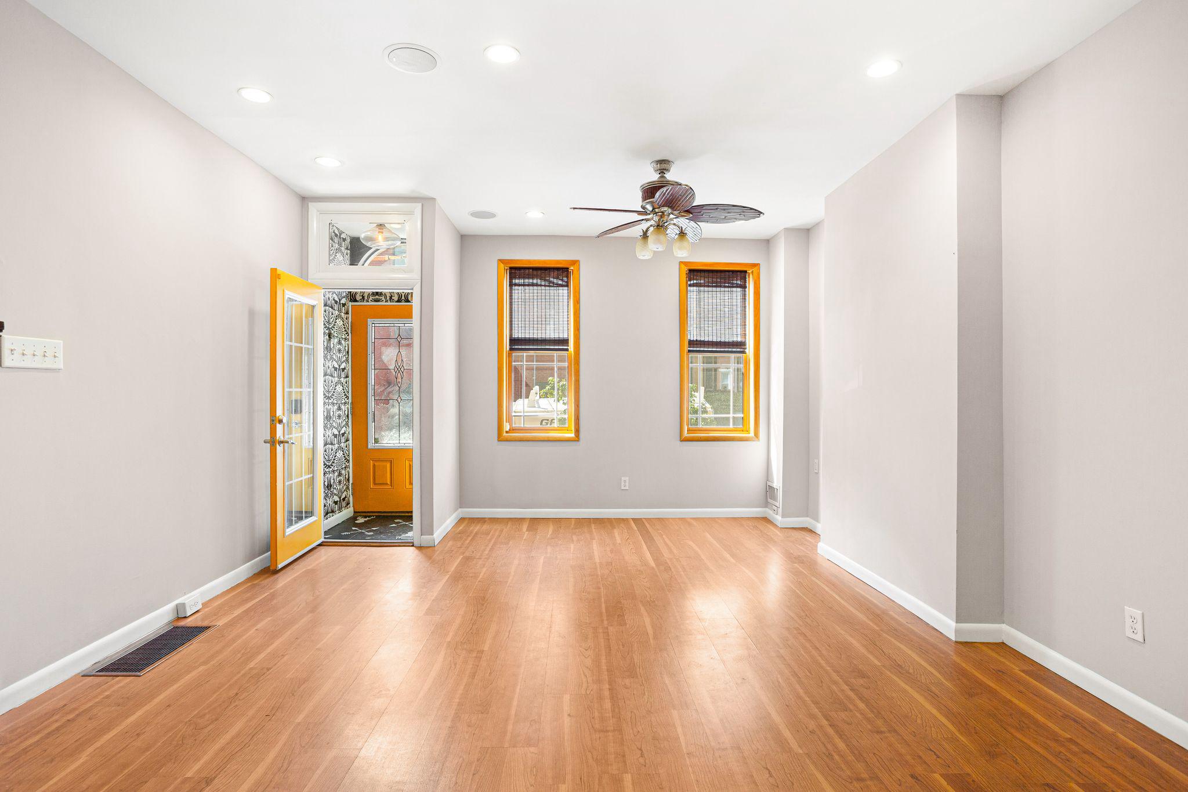
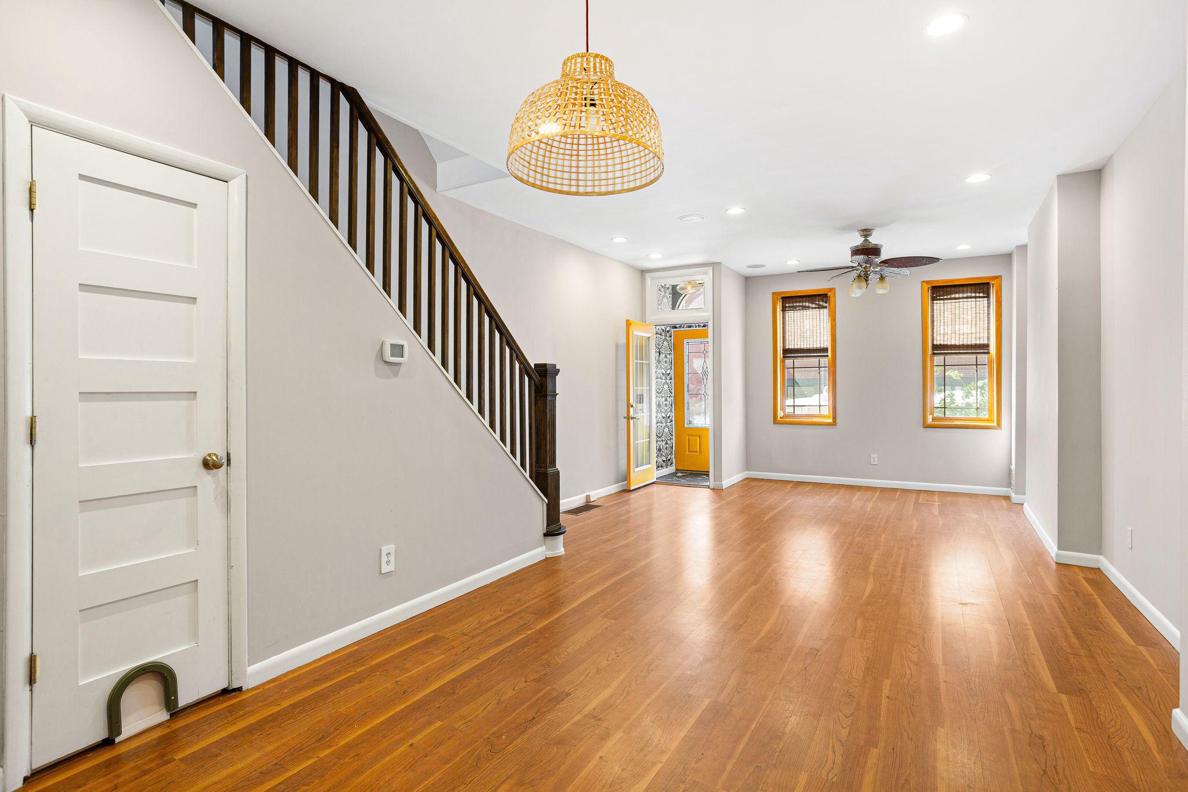
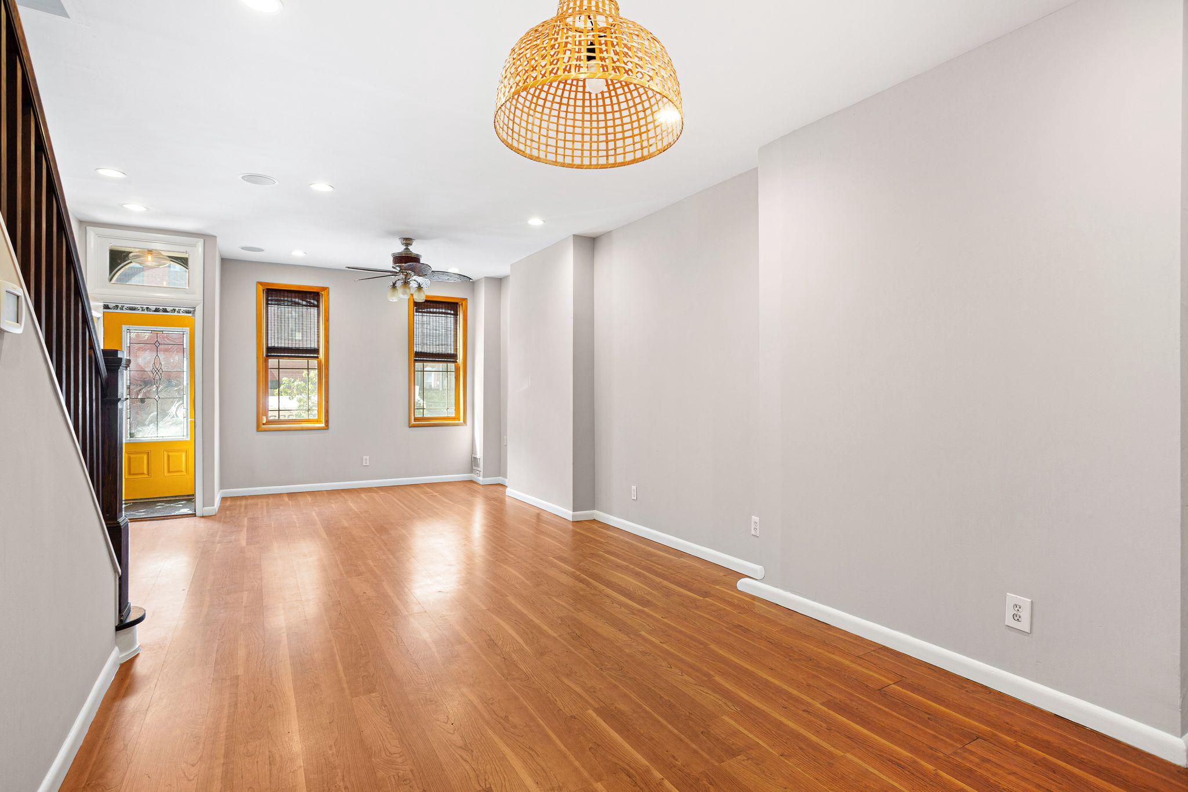
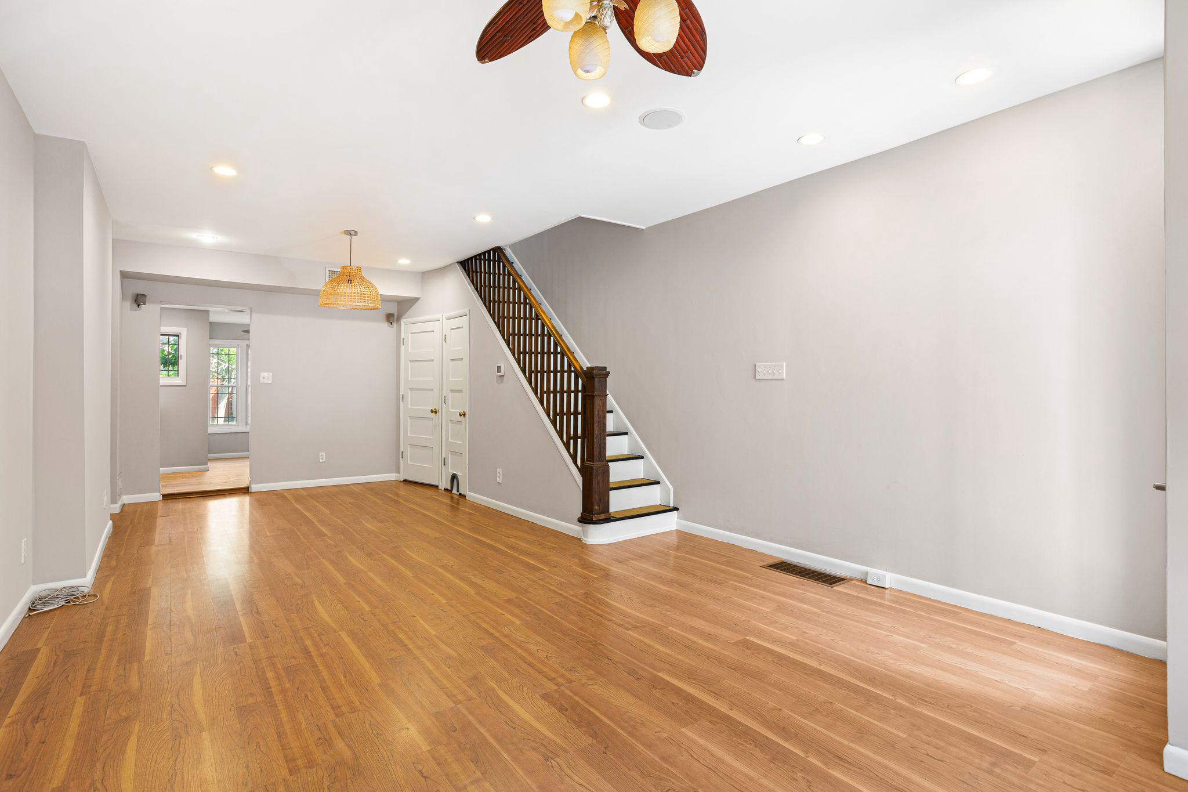
$2,281Fishtown beauty in the Adaire Catchment! Located on a great block, close to everything the neighborhood has to offer (and featured on an episode of House Hunters, believe it or not), this almost-famous rowhome is all made up and ready for its next episode. Enter the canary-yellow front door as the natural light spills through the wallpapered vestibule. Spacious dining and living areas feature high ceilings, a built in sound system and a convenient half-hidden half bath for when it just can’t wait. The kitchen lies beyond with beautiful painted cabinets, a coffee/wine bar, state-of-the-art appliances, and a sun-soaked nook—perfect for a kitchen table. Off of the kitchen is a pantry/mud room that leads to the spacious rear yard with a paver patio, actual lawn (!!!!) and magnolia tree. The second floor features a large primary suite with an oversized bathroom with a clawfoot tub framed by a large window plus a separate, glass walk-in shower. A large closet connects the bathroom directly to the spacious bedroom, which features large, south facing windows and a ceiling fan. This level also has a laundry closet, complete with washer, dryer, and space to hang-dry weeks worth of thrift store finds, oversized sweatshirts and all-black everything. The third floor leads to another large bedroom with a built-in desk and shelving unit, along with a third sun-drenched bedroom.. The recently-added full bath comes complete with blue subway tile walls, a penny tile floor and a unique, custom vanity fashioned from an antique sewing table. Roof access is available via enclosed hallway staircase… and is that a roof deck we see in your future? Before we get ahead of ourselves: The full size basement houses the mechanical systems and ample space for storage. Smart upgrades include a new HVAC in 2022, new electric service line in 2020, refreshed kitchen cabinets, new secondary bath and more! Sellers also have complete plans for the addition of a screened-in porch/sunroom off the 2nd floor. Walking distance to coffee shops, restaurants, grocery stores, and all that Fishtown has to offer. Fast access to interstate 95 and even faster access to Les and Doreen’s Happy Tap. If you know, you very much know.
| 3 weeks ago | Status changed to Pending | |
| 3 weeks ago | Listing updated with changes from the MLS® | |
| a month ago | Listing first seen on site |

The real estate listing information is provided by Bright MLS is for the consumer's personal, non-commercial use and may not be used for any purpose other than to identify prospective properties consumer may be interested in purchasing. Any information relating to real estate for sale or lease referenced on this web site comes from the Internet Data Exchange (IDX) program of the Bright MLS. This web site references real estate listing(s) held by a brokerage firm other than the broker and/or agent who owns this web site. The accuracy of all information is deemed reliable but not guaranteed and should be personally verified through personal inspection by and/or with the appropriate professionals. Properties in listings may have been sold or may no longer be available. The data contained herein is copyrighted by Bright MLS and is protected by all applicable copyright laws. Any unauthorized collection or dissemination of this information is in violation of copyright laws and is strictly prohibited. Copyright © 2020 Bright MLS. All rights reserved.