

50 W HIGHLAND AVENUEPHILADELPHIA, PA19118
Mortgage Calculator
Monthly Payment (Est.)
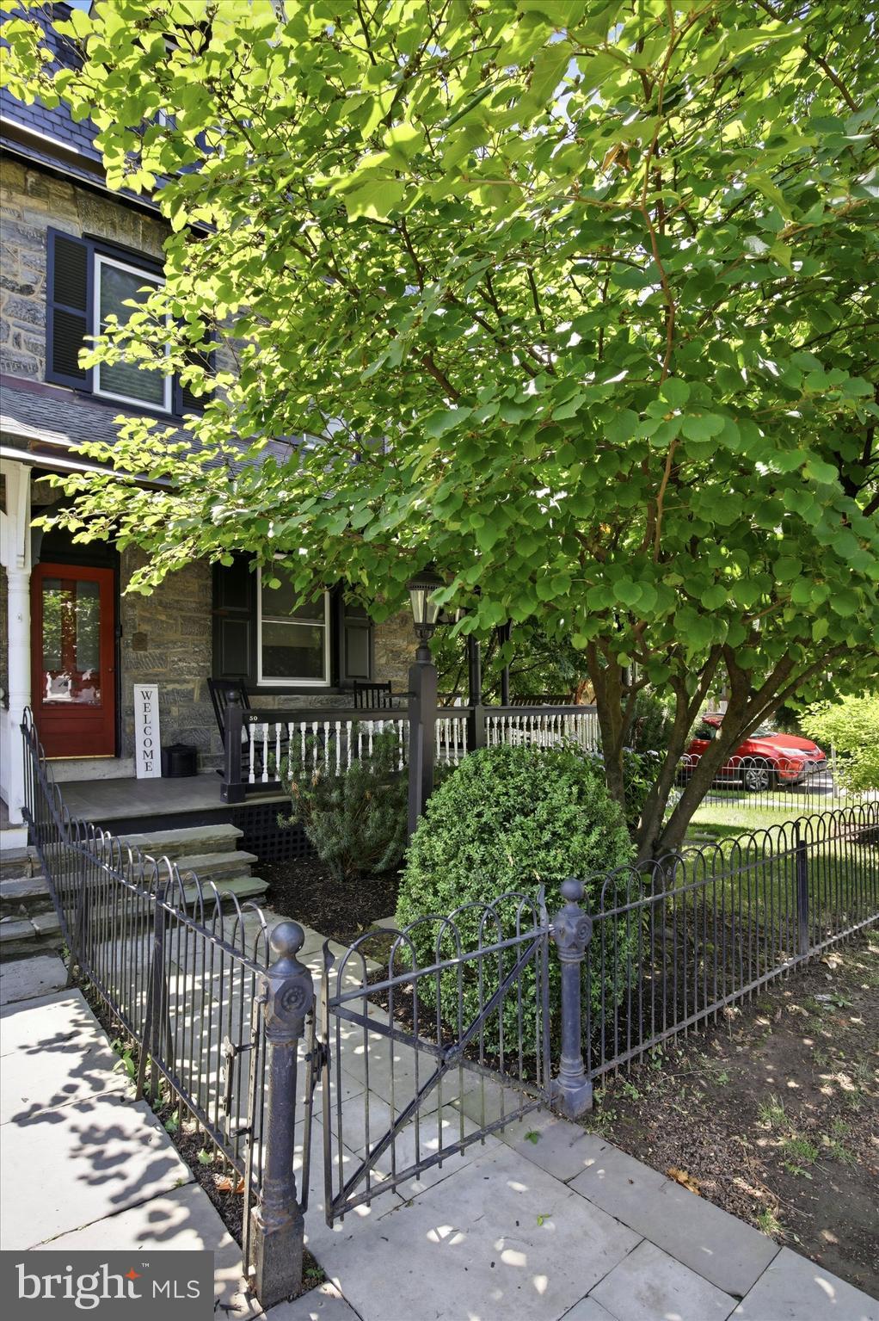
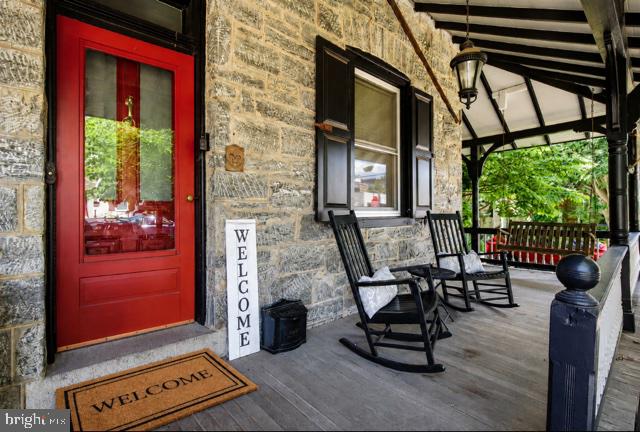
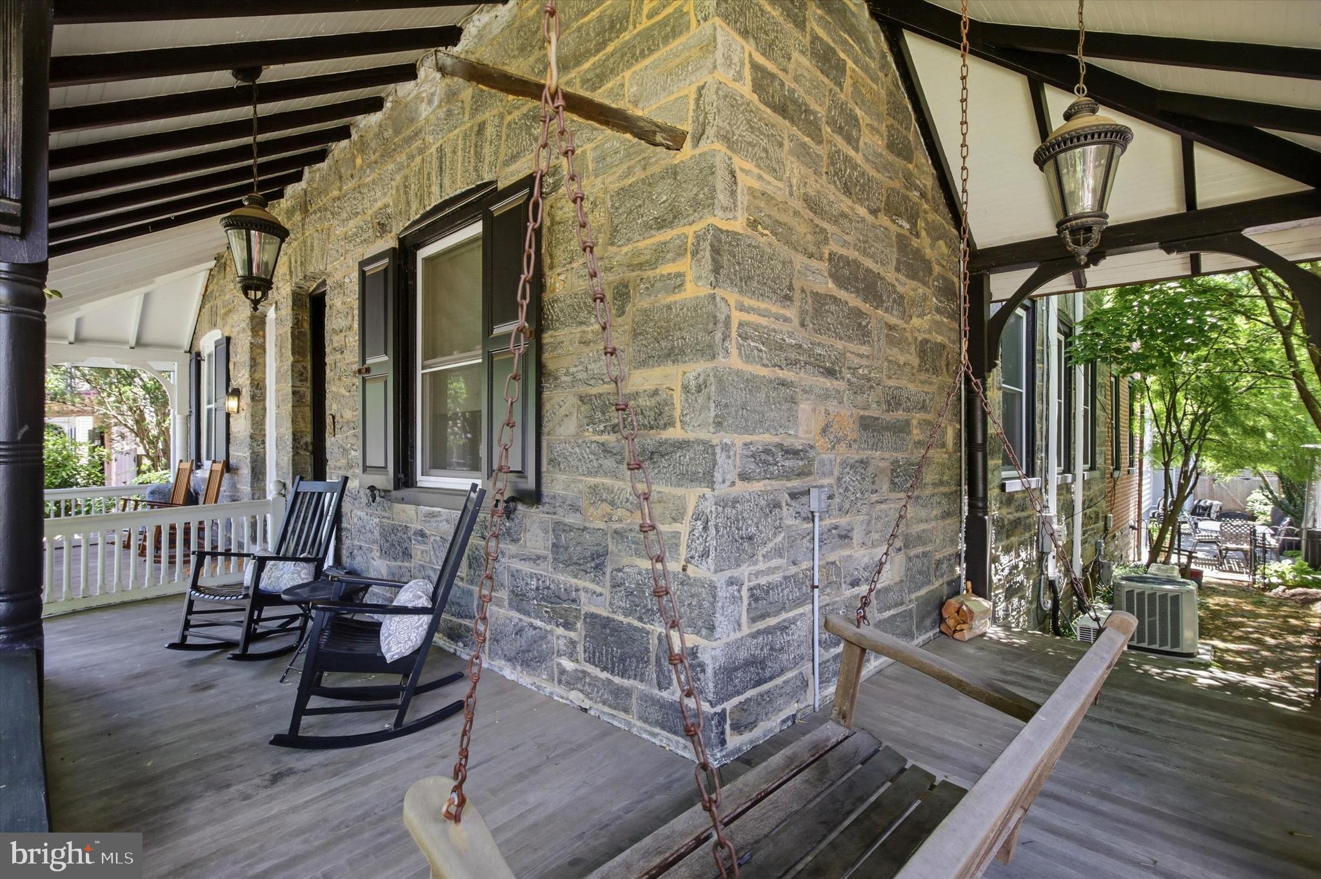
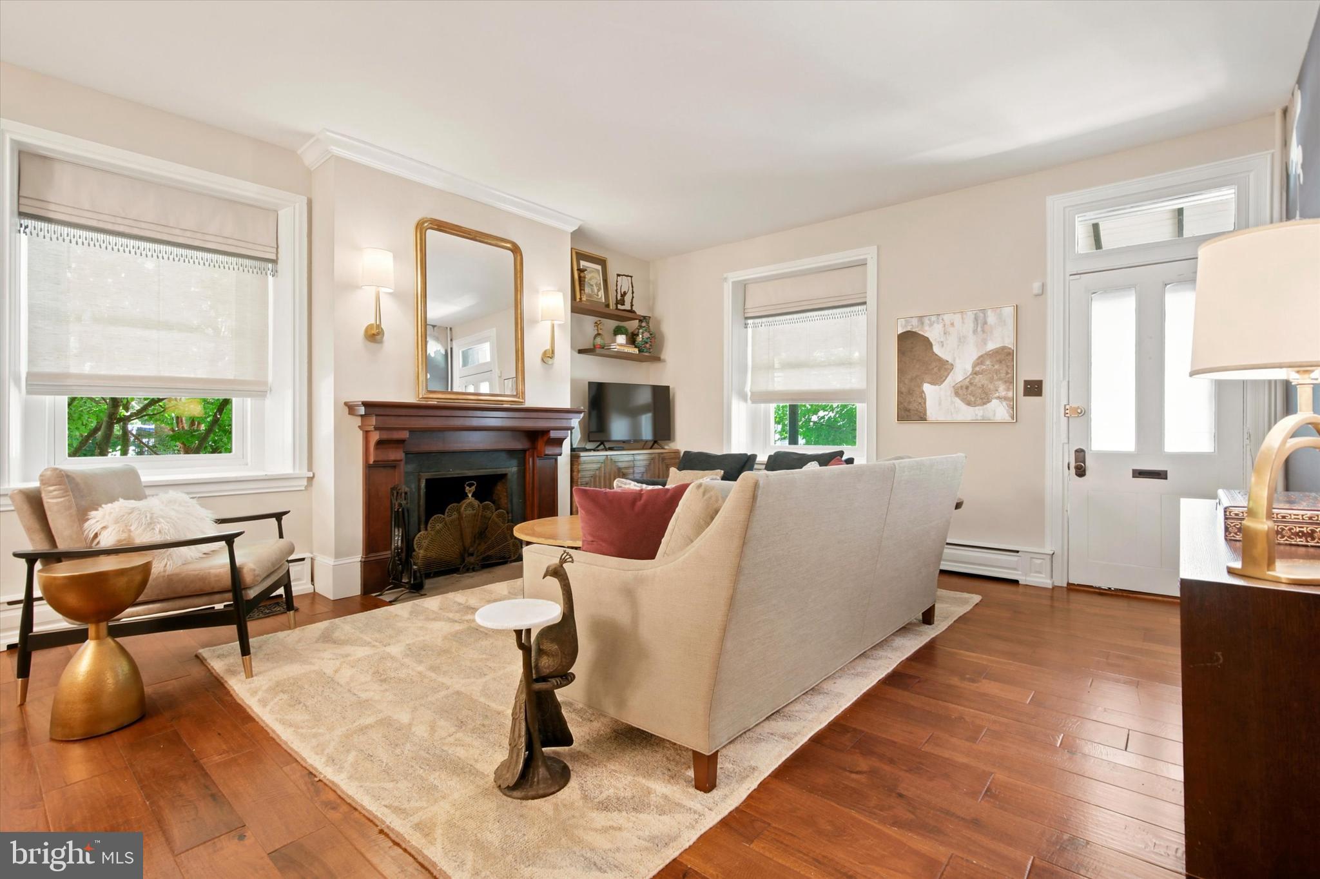
$4,220Welcome to 50 W. Highland Avenue, a beautifully restored 1925 Victorian twin in the heart of Chestnut Hill. This exceptional home blends timeless architectural charm with modern updates and features a welcoming wrap-around porch, solid stone exterior, original woodwork throughout, a private two-car driveway, and extensive interior and utility upgrades. Pride of ownership is evident at every turn. In 2017, the current owners completed a comprehensive renovation, including opening the main level to create a spacious living, dining, and kitchen area, fully updating all bathrooms, removing knob-and-tube wiring and upgrading the electrical system, installing new windows throughout, expanding the rear paver patio, and adding a French drain in the basement. Step inside and be captivated by the home's classic details and thoughtful design. Original hardwood floors, beautiful millwork, designer wallpaper, and curated lighting create a warm and sophisticated atmosphere. The open-concept main level seamlessly blends historic character with modern living, highlighted by an original wood-burning fireplace and antique brick accent surrounding the main support beam. The first floor features a cozy formal living room with fireplace, spacious dining area, and a stunning chef's kitchen with custom cabinetry, premium countertops, and a professional-grade range. A rear den or study provides the perfect space for a home office, reading room, or family retreat, complemented by a beautifully designed powder room. From the study, step outside to the private rear yard featuring an expanded paver patio, lawn area, and garden shed. The fully fenced yard offers exceptional privacy and is ideal for outdoor entertaining, gardening, and pets. Upstairs, the second floor serves as a luxurious primary suite, complete with a spacious bedroom, oversized walk-in closet(can easily convert back to the 2nd bedroom), two fully renovated bathrooms, and a convenient laundry closet. The walk-in closet was originally a second bedroom and could easily be converted back if desired. The third floor offers two additional bedrooms with ample space for family, guests, or flexible work-from-home needs. The unfinished basement provides abundant storage space and room for a workshop or hobby area. A rare opportunity to own a thoughtfully updated Victorian home in one of Philadelphia's most sought-after neighborhoods, just steps from Chestnut Hill's shops, many restaurants, parks, the Philadelphia Cricket Club and just 2 blocks to the train station! Don't miss out, schedule your private showing today!
| a week ago | Status changed to Pending | |
| a week ago | Listing updated with changes from the MLS® | |
| 3 weeks ago | Listing first seen on site |

The real estate listing information is provided by Bright MLS is for the consumer's personal, non-commercial use and may not be used for any purpose other than to identify prospective properties consumer may be interested in purchasing. Any information relating to real estate for sale or lease referenced on this web site comes from the Internet Data Exchange (IDX) program of the Bright MLS. This web site references real estate listing(s) held by a brokerage firm other than the broker and/or agent who owns this web site. The accuracy of all information is deemed reliable but not guaranteed and should be personally verified through personal inspection by and/or with the appropriate professionals. Properties in listings may have been sold or may no longer be available. The data contained herein is copyrighted by Bright MLS and is protected by all applicable copyright laws. Any unauthorized collection or dissemination of this information is in violation of copyright laws and is strictly prohibited. Copyright © 2020 Bright MLS. All rights reserved.
Did you know? You can invite friends and family to your search. They can join your search, rate and discuss listings with you.