

1922 W SOMERSET STREETPHILADELPHIA, PA19132
Mortgage Calculator
Monthly Payment (Est.)
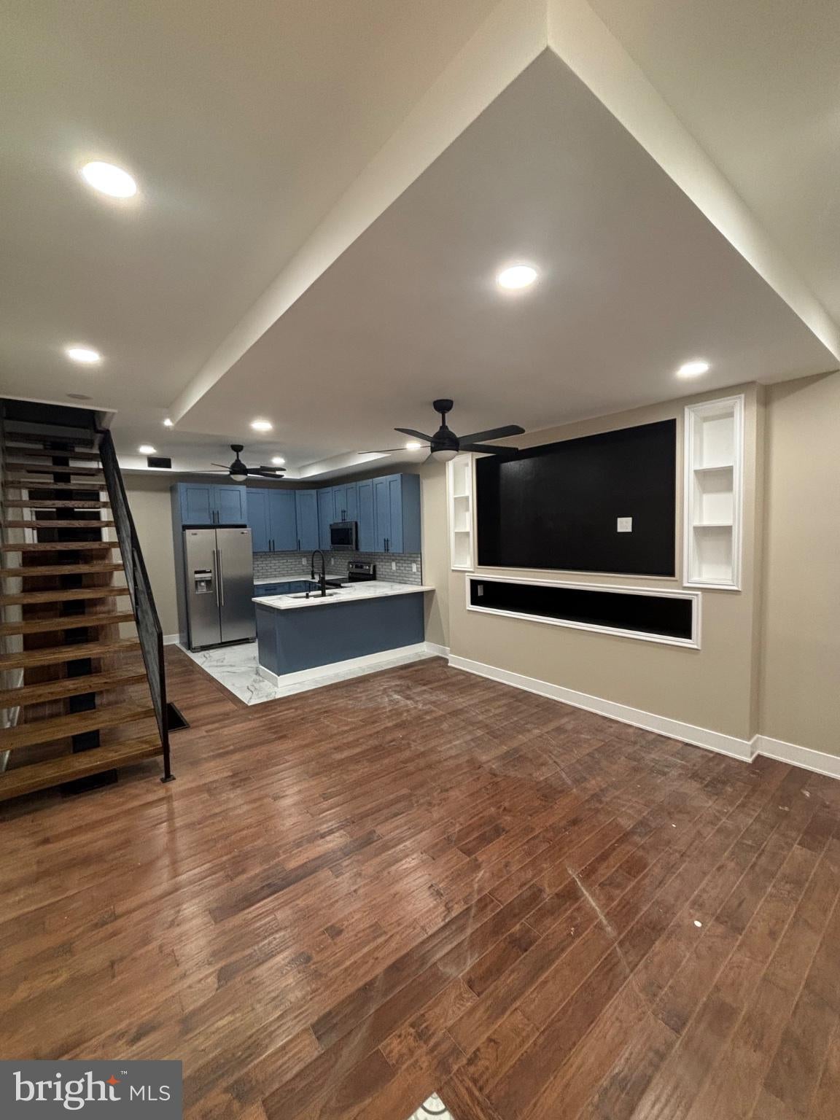
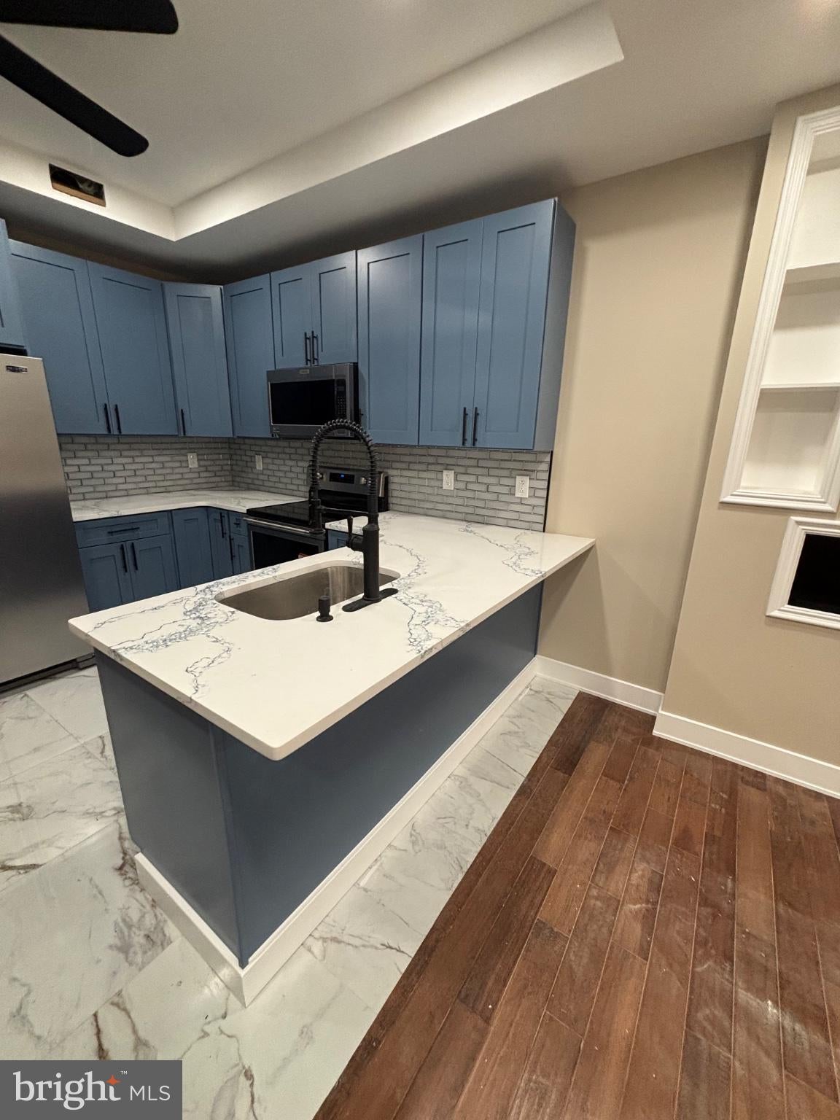
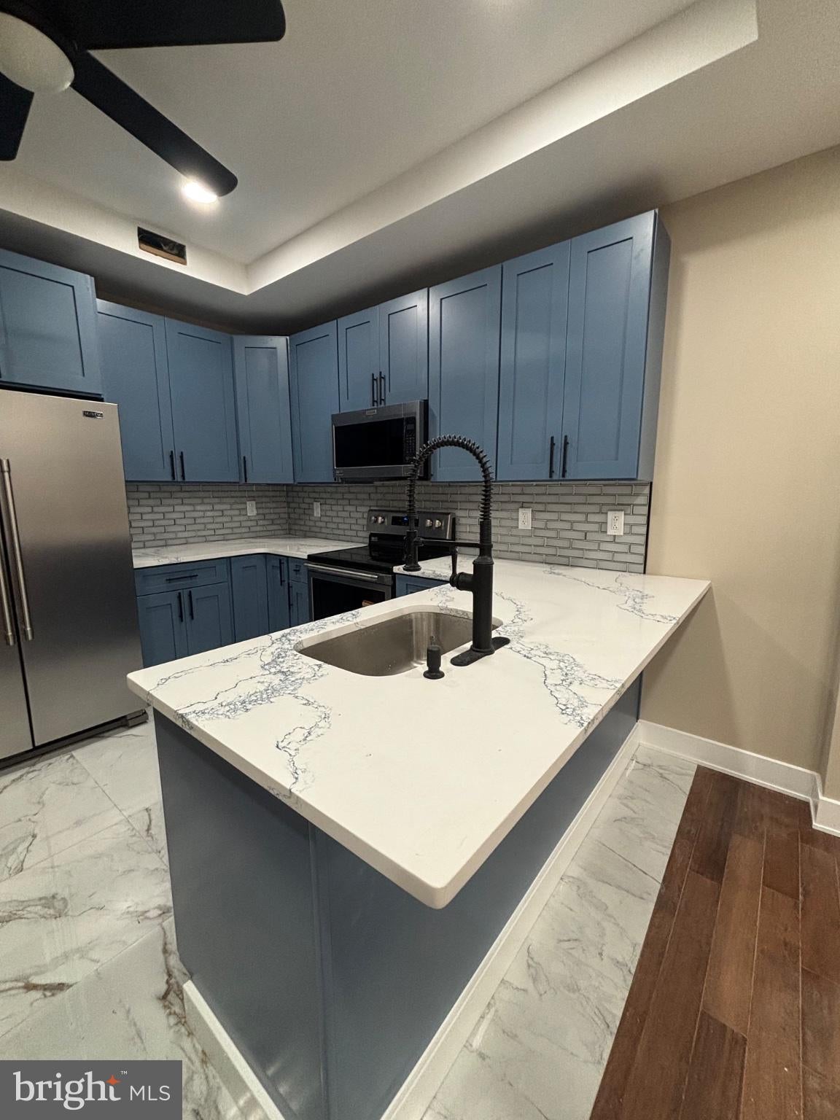
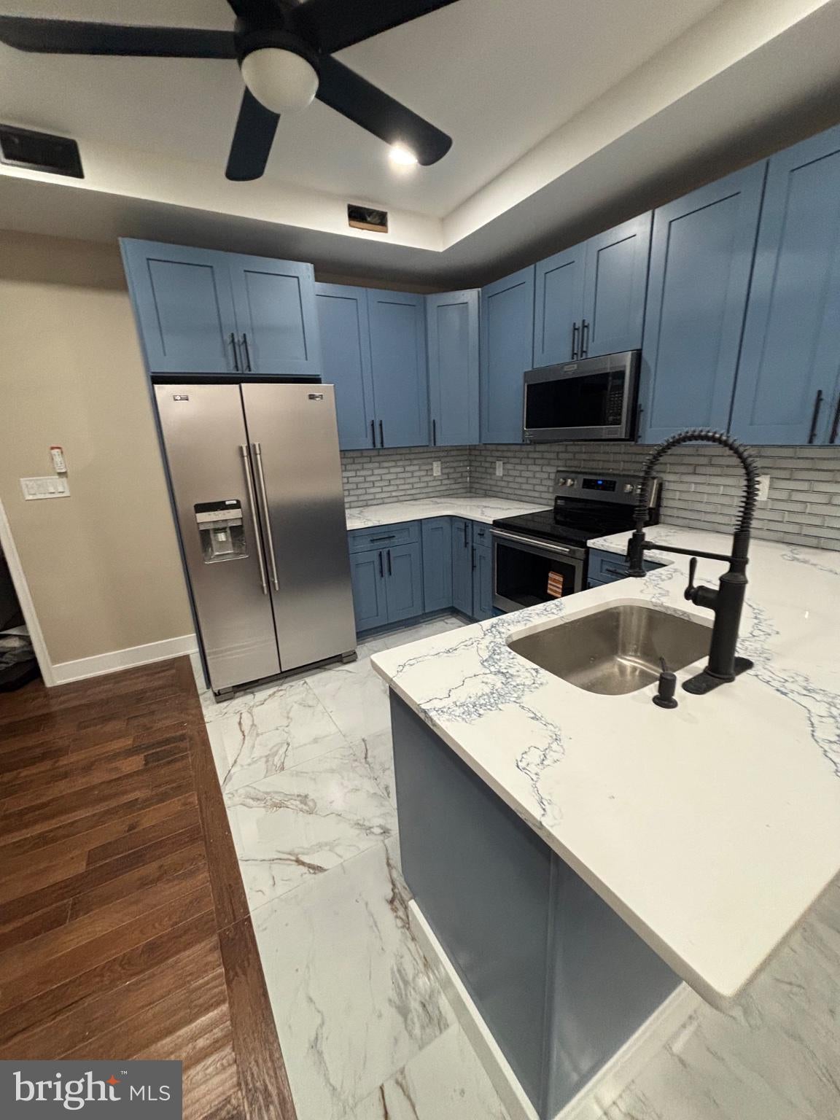
Enter an interest rate to see your estimated monthly payment.ALL NEW! Welcome to 1922 W Somerset Street, a fully renovated home designed with modern living and convenience in mind. This unique property offers 3 spacious bedrooms and 3 full bathrooms, including a rare layout where each upstairs bedroom has access to its own private bathroom. As you enter, you'll immediately notice the beautiful hardwood flooring that extends throughout the home, complemented by a bright open-concept floor plan. The straight-through layout seamlessly connects the living area to the stunning kitchen, creating an ideal space for entertaining and everyday living. The kitchen is a true centerpiece, featuring elegant white and blue marble countertops, stylish cabinetry, stainless steel appliances, and designer tile accents in warm gray and brown tones. One of the home's standout features is the modern floating staircase leading to the second floor. Upstairs, you'll find two generously sized bedrooms, each with its own beautifully finished bathroom featuring contemporary vanities, stand-up showers, premium fixtures, and elegant pearlescent tile finishes. The primary suite offers an added touch of luxury with a standalone soaking tub, separate shower, and a spa-inspired atmosphere perfect for relaxation. Need first-floor living? This home also includes a convenient first-floor bedroom and a full bathroom, providing flexibility for guests, multigenerational living, or a home office. The fully finished basement offers approximately 300 square feet of additional living space and includes a washer and dryer, bringing the home's total estimated living space to approximately 1,500 square feet. Whether you envision a media room, game-day gathering space, home gym, or recreation area, the possibilities are endless. The basement's exterior cellar access adds both convenience and functionality. Additional upgrades include a brand-new roof, new windows throughout, a new forced-air heating system, central air conditioning, a new water heater, four modern black ceiling fans, new exterior paint, updated patios, and ceilings ranging from approximately 7.5 to 9 feet. With approximately 1,200 square feet above grade and an estimated 1,500 square feet of total living space, this home offers exceptional value and versatility. Every aspect of this home has been renovated with care, quality craftsmanship, and attention to detail. From the mechanical systems to the finishes, no shortcuts were taken in creating this move-in-ready residence. Don't miss the opportunity to make this beautiful home yours—schedule your private showing today and let's make this deal happen for you! More pictures coming soon!
| 18 hours ago | Status changed to Active | |
| 18 hours ago | Listing updated with changes from the MLS® | |
| yesterday | Listing first seen on site |

The real estate listing information is provided by Bright MLS is for the consumer's personal, non-commercial use and may not be used for any purpose other than to identify prospective properties consumer may be interested in purchasing. Any information relating to real estate for sale or lease referenced on this web site comes from the Internet Data Exchange (IDX) program of the Bright MLS. This web site references real estate listing(s) held by a brokerage firm other than the broker and/or agent who owns this web site. The accuracy of all information is deemed reliable but not guaranteed and should be personally verified through personal inspection by and/or with the appropriate professionals. Properties in listings may have been sold or may no longer be available. The data contained herein is copyrighted by Bright MLS and is protected by all applicable copyright laws. Any unauthorized collection or dissemination of this information is in violation of copyright laws and is strictly prohibited. Copyright © 2020 Bright MLS. All rights reserved.