

1529 GREEN STREET CPHILADELPHIA, PA19130
Mortgage Calculator
Monthly Payment (Est.)
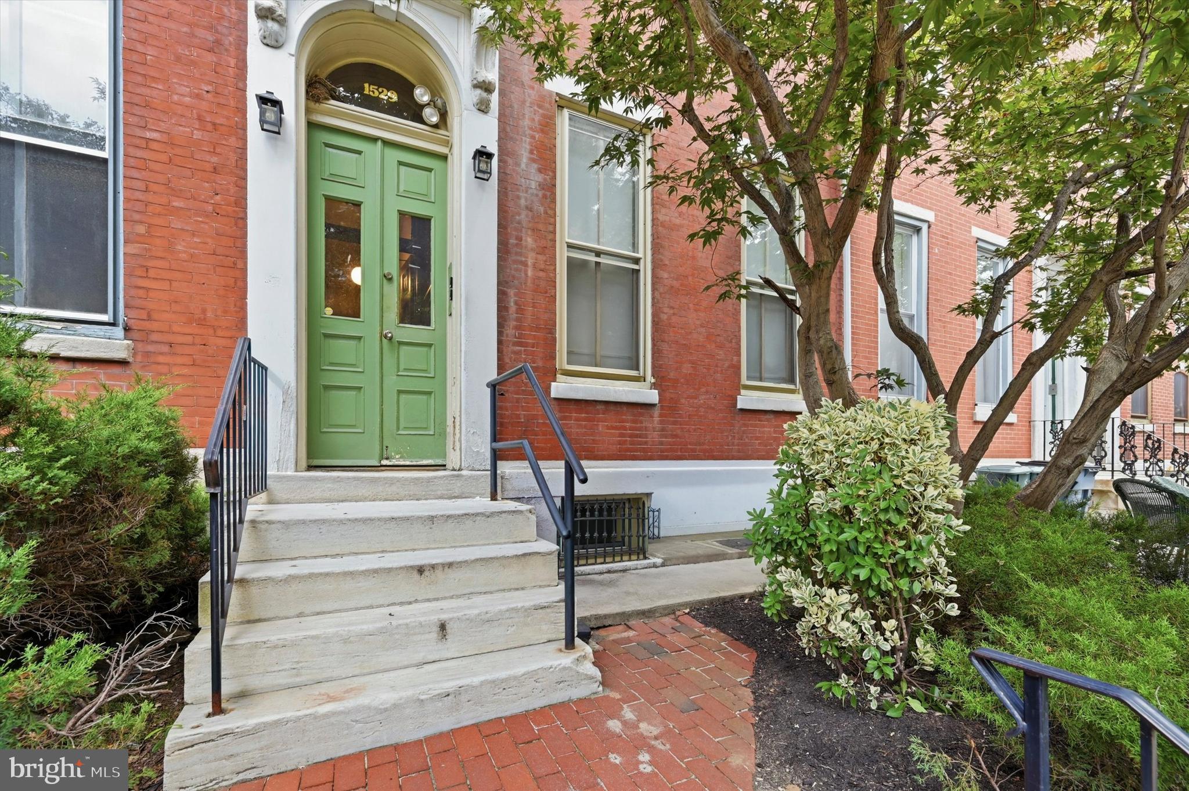
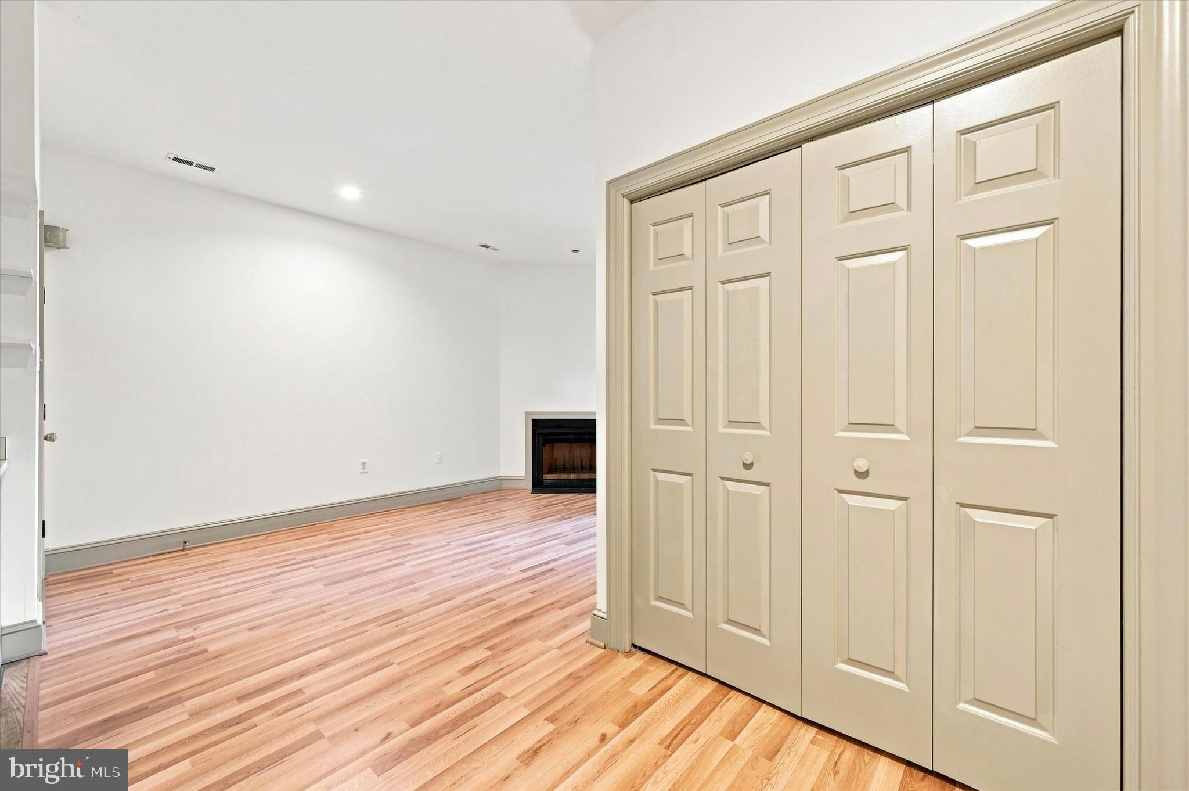
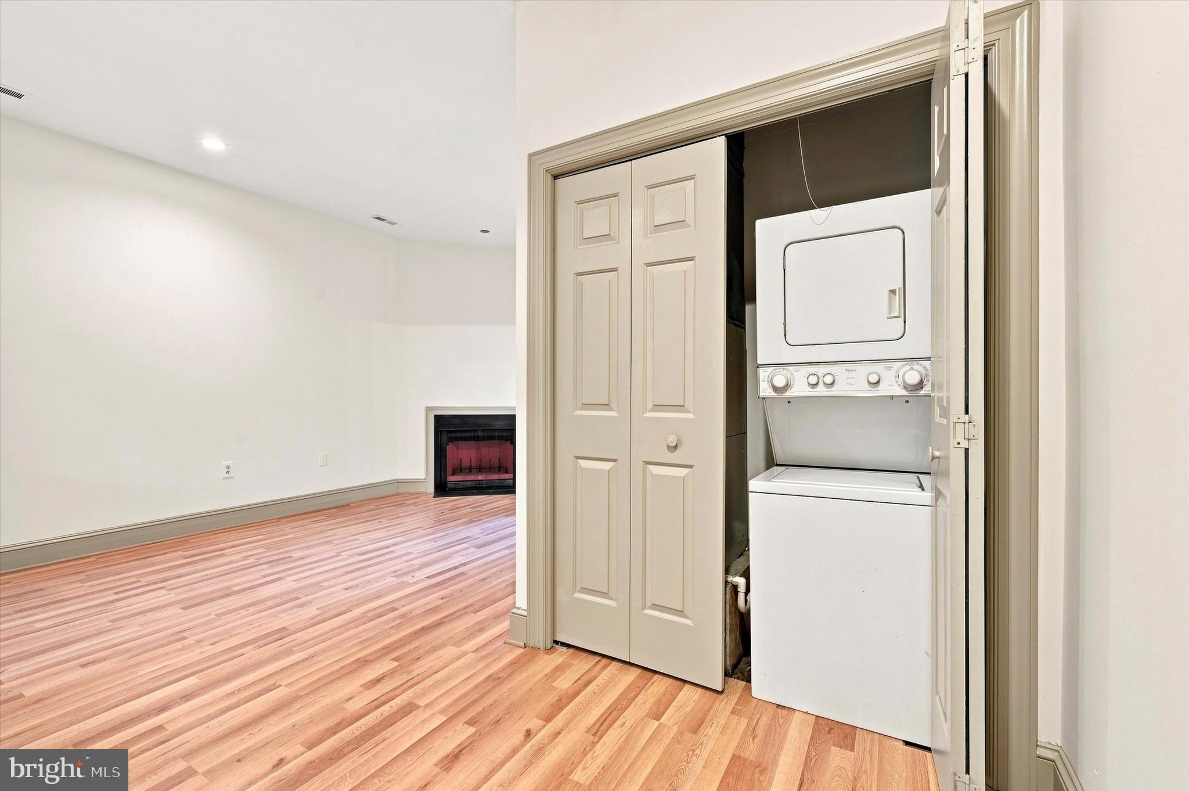
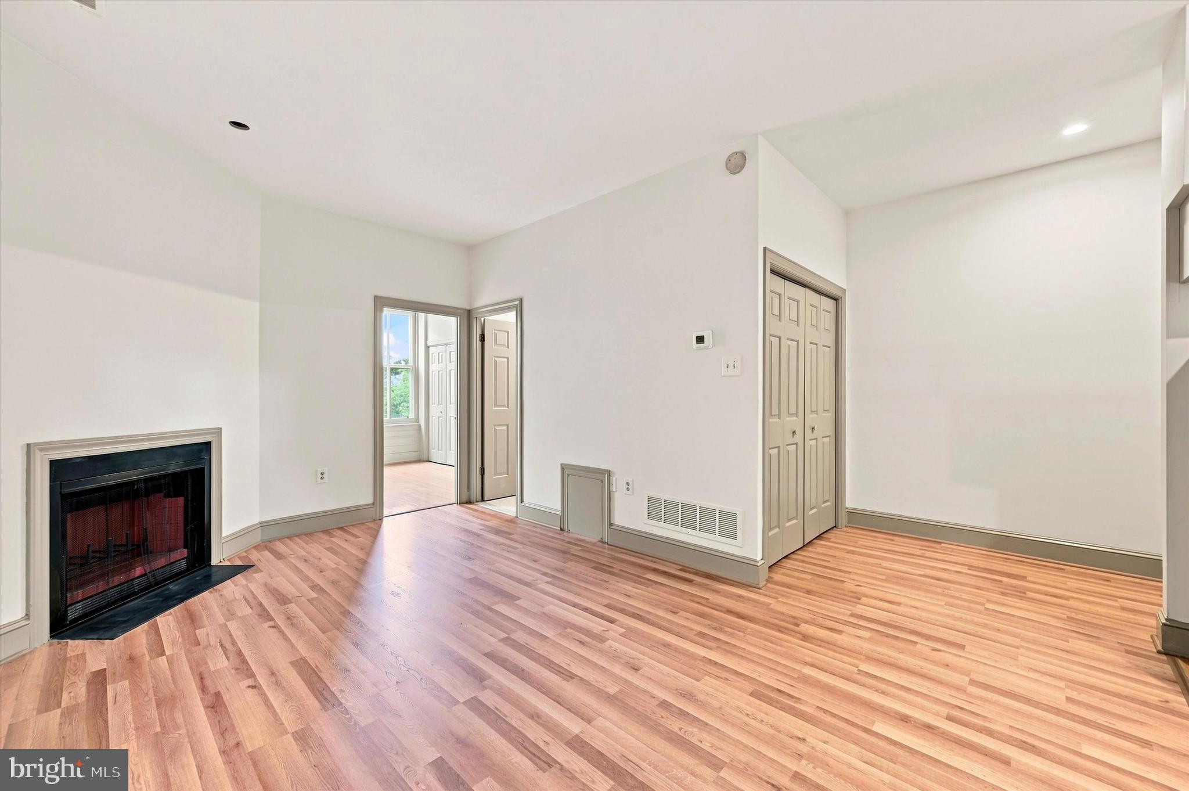
$821This condo on one of the neighborhood’s prettiest tree-lined blocks offers quintessential Art Museum area living: an uber-charming unit with super-high ceilings, oversized windows and original woodwork in a pet-friendly, professionally managed building. The unit features an open-plan main living space with recessed lighting, decorative fireplace and a kitchen that efficiently packs everything you need–including a good amount of cabinet space, a dishwasher and even a window–into a small footprint. When you don’t need to use the central air, catch a nice breeze from the door to the fire escape. The large bedroom has oak floors, a full wall of closets with custom organizers and two massive windows with original decorative millwork looking out to the treetops. The bathroom has cream hex tile floors and a fun retro curved surround on the jetted tub. There’s an in-unit laundry closet and a designated basement storage area. The affordable price tag makes this a great alternative to renting, or a no-frills Parkway-adjacent pied-a-terre in a super walkable pocket of the city that’s two blocks from the Broad St line and a quick hop to the Vine Street Expressway for commuters.
| yesterday | Listing first seen on site | |
| yesterday | Listing updated with changes from the MLS® |

The real estate listing information is provided by Bright MLS is for the consumer's personal, non-commercial use and may not be used for any purpose other than to identify prospective properties consumer may be interested in purchasing. Any information relating to real estate for sale or lease referenced on this web site comes from the Internet Data Exchange (IDX) program of the Bright MLS. This web site references real estate listing(s) held by a brokerage firm other than the broker and/or agent who owns this web site. The accuracy of all information is deemed reliable but not guaranteed and should be personally verified through personal inspection by and/or with the appropriate professionals. Properties in listings may have been sold or may no longer be available. The data contained herein is copyrighted by Bright MLS and is protected by all applicable copyright laws. Any unauthorized collection or dissemination of this information is in violation of copyright laws and is strictly prohibited. Copyright © 2020 Bright MLS. All rights reserved.
Did you know? You can invite friends and family to your search. They can join your search, rate and discuss listings with you.