

1147 S 10TH STREETPHILADELPHIA, PA19147
Mortgage Calculator
Monthly Payment (Est.)
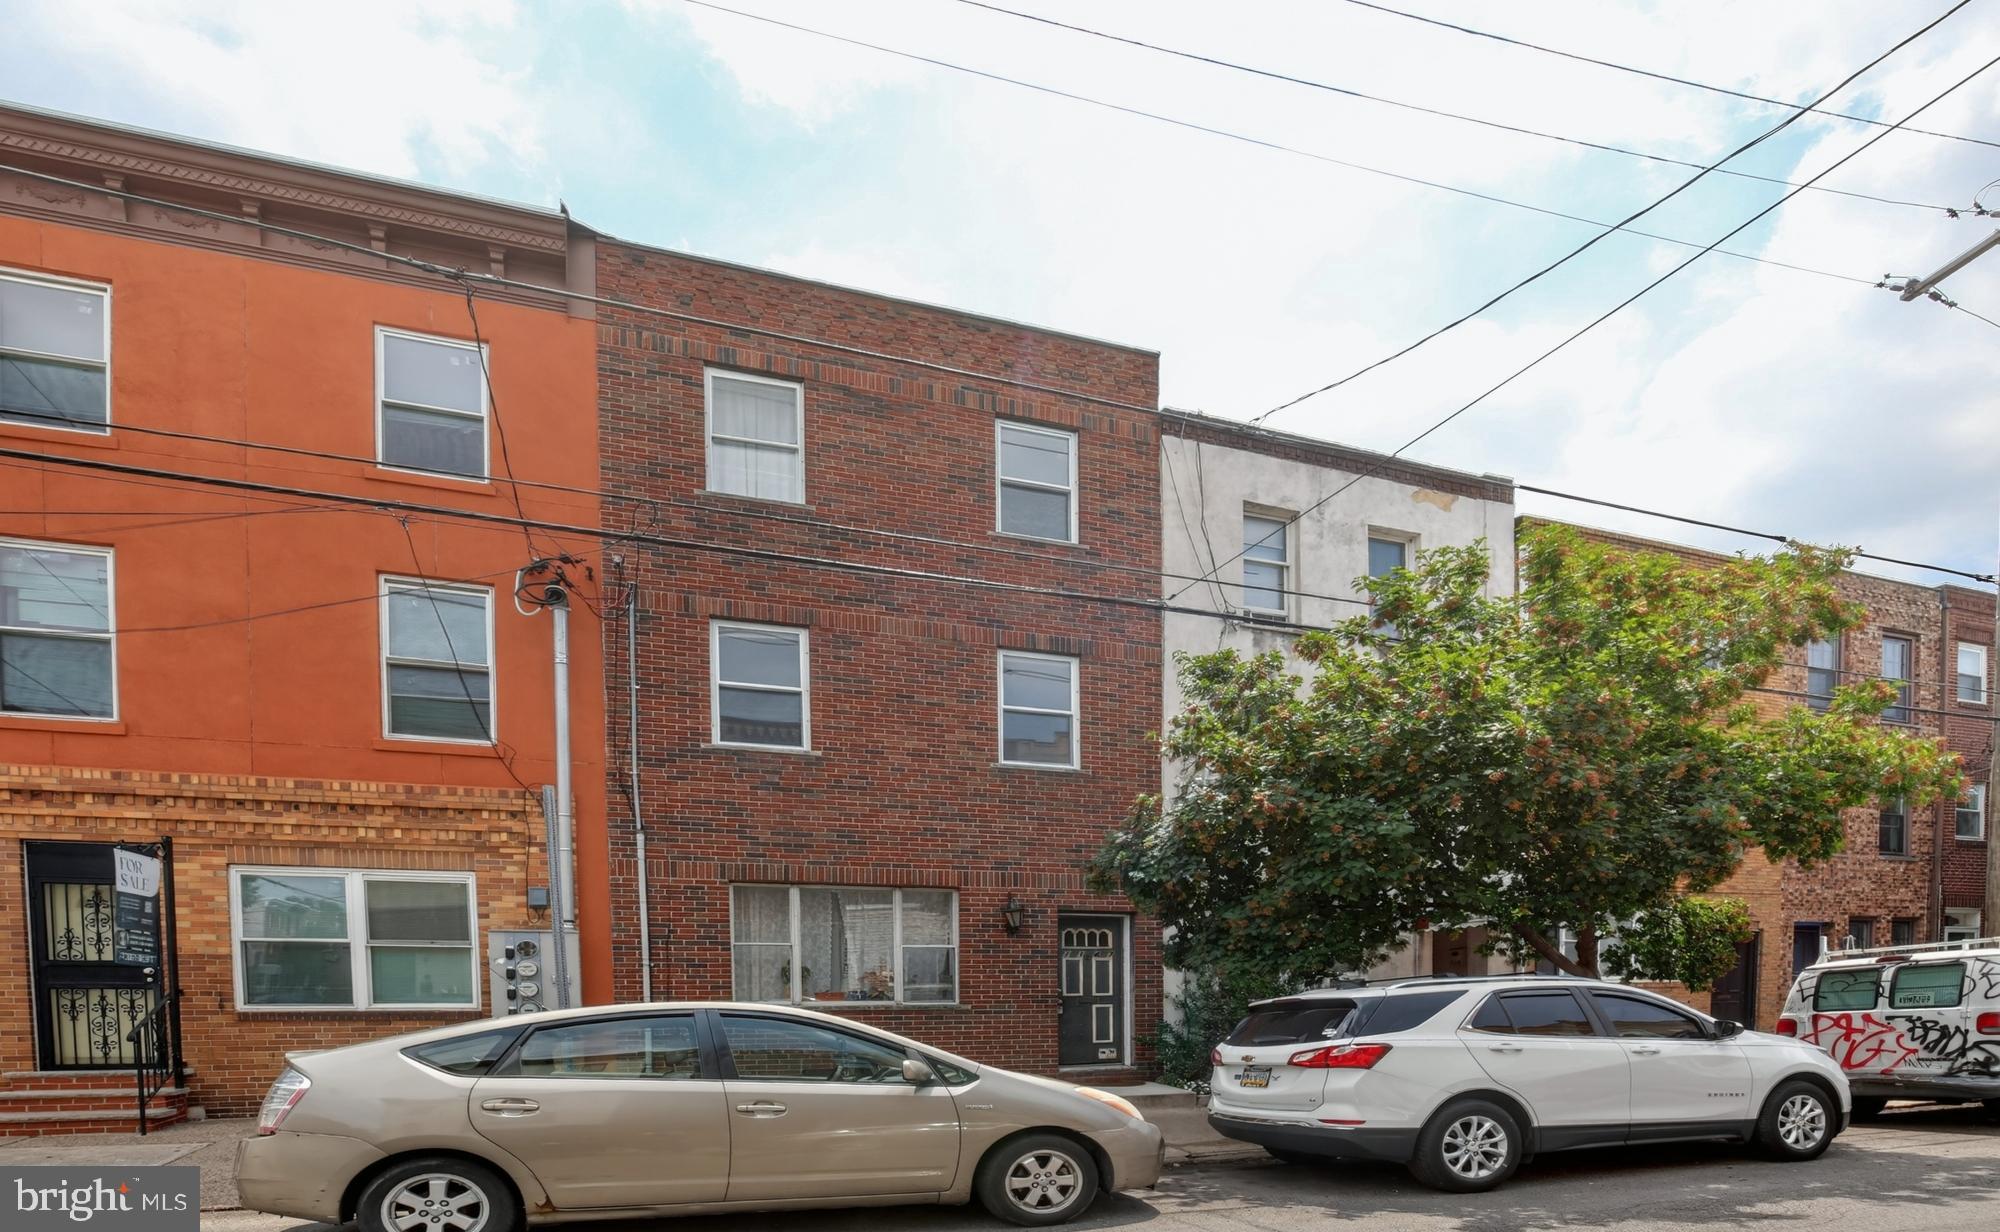
$2,099Exceptional value-add opportunity in the heart of South Philadelphia. Located just steps from the Italian Market, 1147 S. 10th Street offers investors, developers, and owner-occupants the chance to transform a sizable property in one of Philadelphia's most sought-after neighborhoods. Spanning three levels, the home features an expansive footprint with generously sized rooms, two kitchens, three full bathrooms (one on each floor), and a full unfinished basement. The existing layout presents a variety of possibilities for renovation and reconfiguration, allowing the next owner to maximize the property's potential. Surrounded by award-winning restaurants, neighborhood cafes, local markets, and vibrant retail corridors, the location is second to none. Properties of this size and scale rarely become available in such a desirable South Philadelphia setting.Set in the heart of the Italian Market, you'll be within walking distance of neighborhood staples like Angelo's Pizzeria, Isgro Pastries, Sarcone's Bakery, Villa di Roma, and Philadelphia Magic Gardens, with East Passyunk Avenue, Center City, parks, shopping, dining, and public transportation all nearby.
| yesterday | Listing updated with changes from the MLS® | |
| a week ago | Listing first seen on site |

The real estate listing information is provided by Bright MLS is for the consumer's personal, non-commercial use and may not be used for any purpose other than to identify prospective properties consumer may be interested in purchasing. Any information relating to real estate for sale or lease referenced on this web site comes from the Internet Data Exchange (IDX) program of the Bright MLS. This web site references real estate listing(s) held by a brokerage firm other than the broker and/or agent who owns this web site. The accuracy of all information is deemed reliable but not guaranteed and should be personally verified through personal inspection by and/or with the appropriate professionals. Properties in listings may have been sold or may no longer be available. The data contained herein is copyrighted by Bright MLS and is protected by all applicable copyright laws. Any unauthorized collection or dissemination of this information is in violation of copyright laws and is strictly prohibited. Copyright © 2020 Bright MLS. All rights reserved.
Did you know? You can invite friends and family to your search. They can join your search, rate and discuss listings with you.