

4429 LARCHWOOD AVENUEPHILADELPHIA, PA19104
Mortgage Calculator
Monthly Payment (Est.)
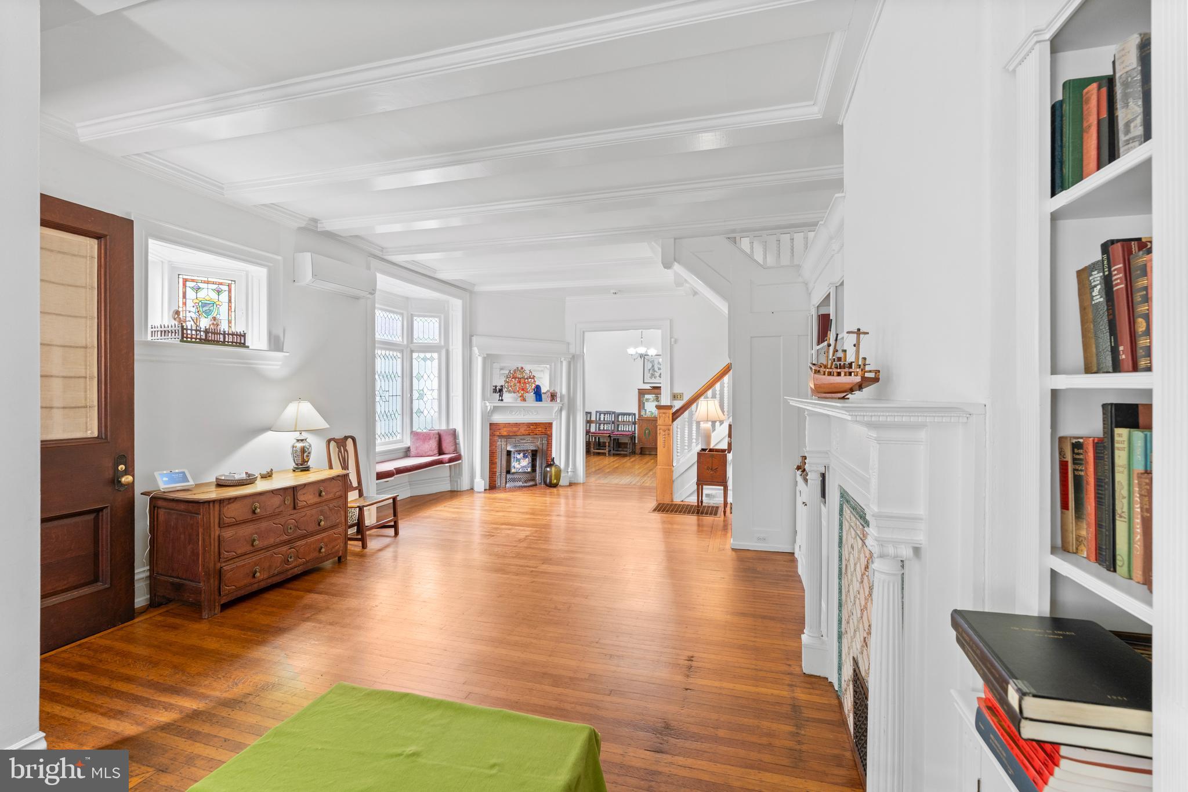
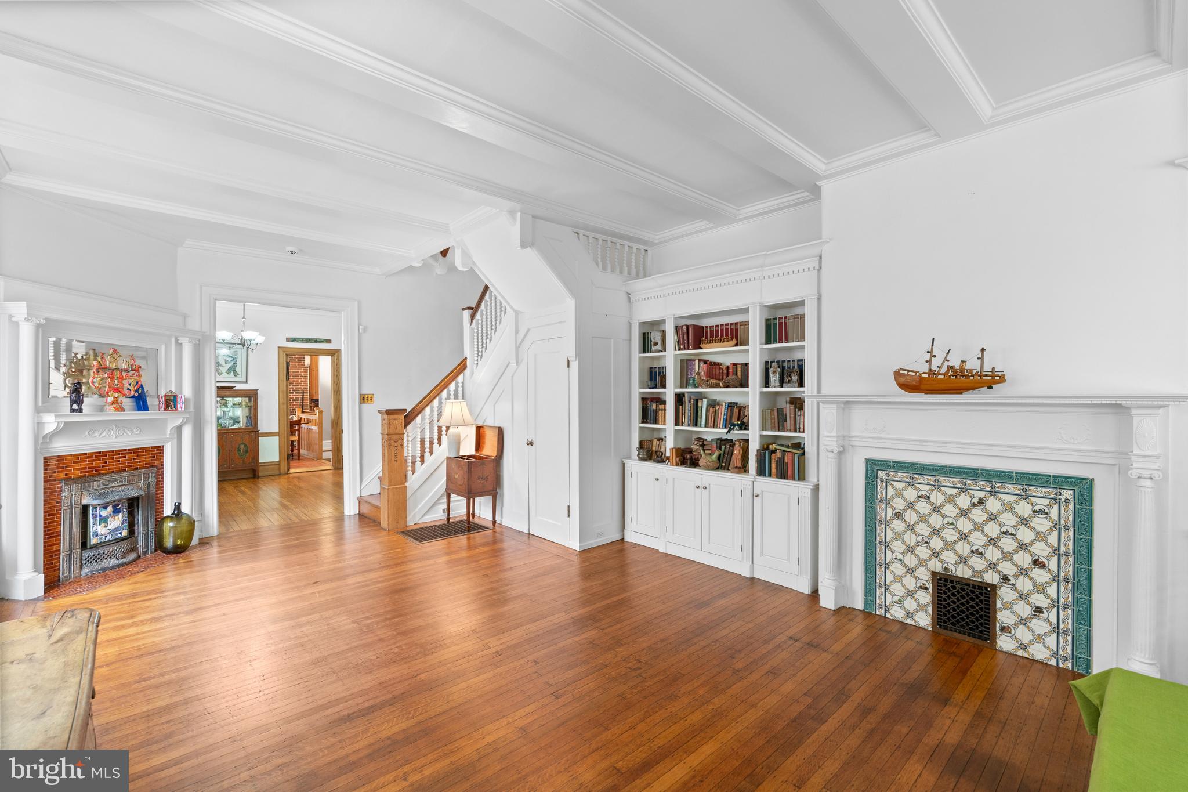
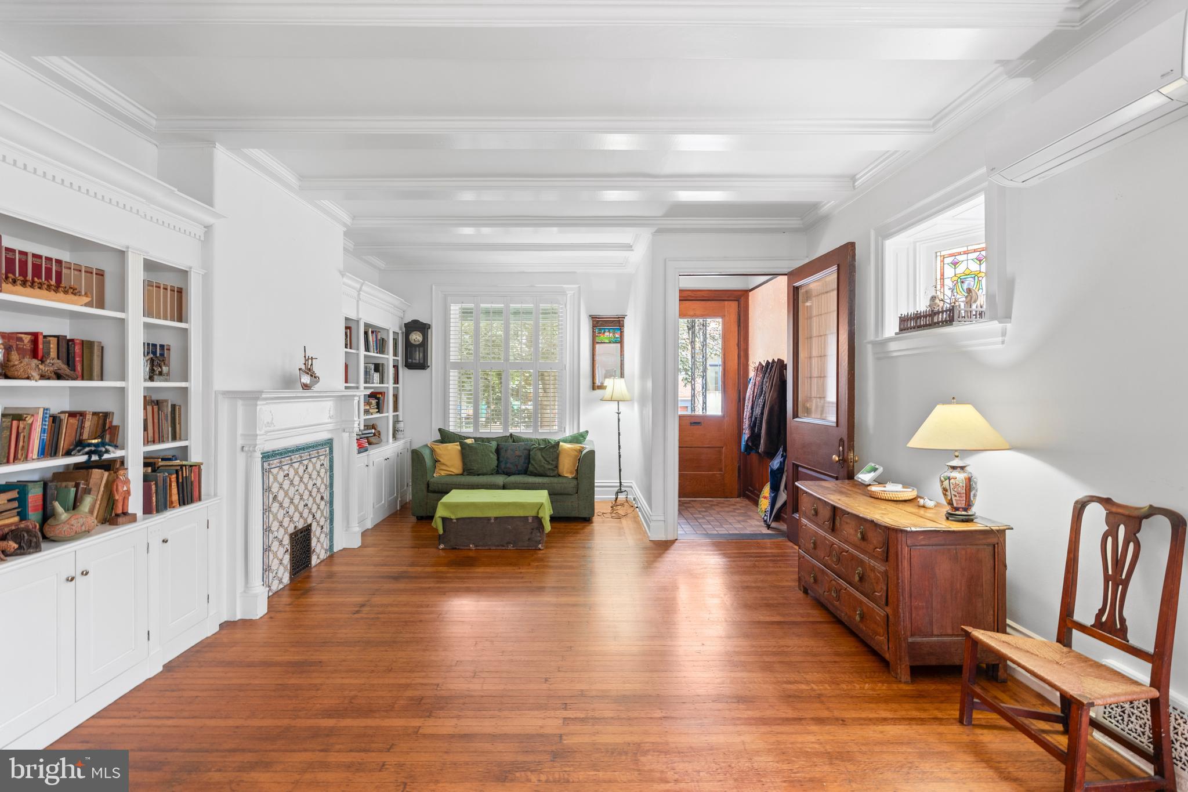
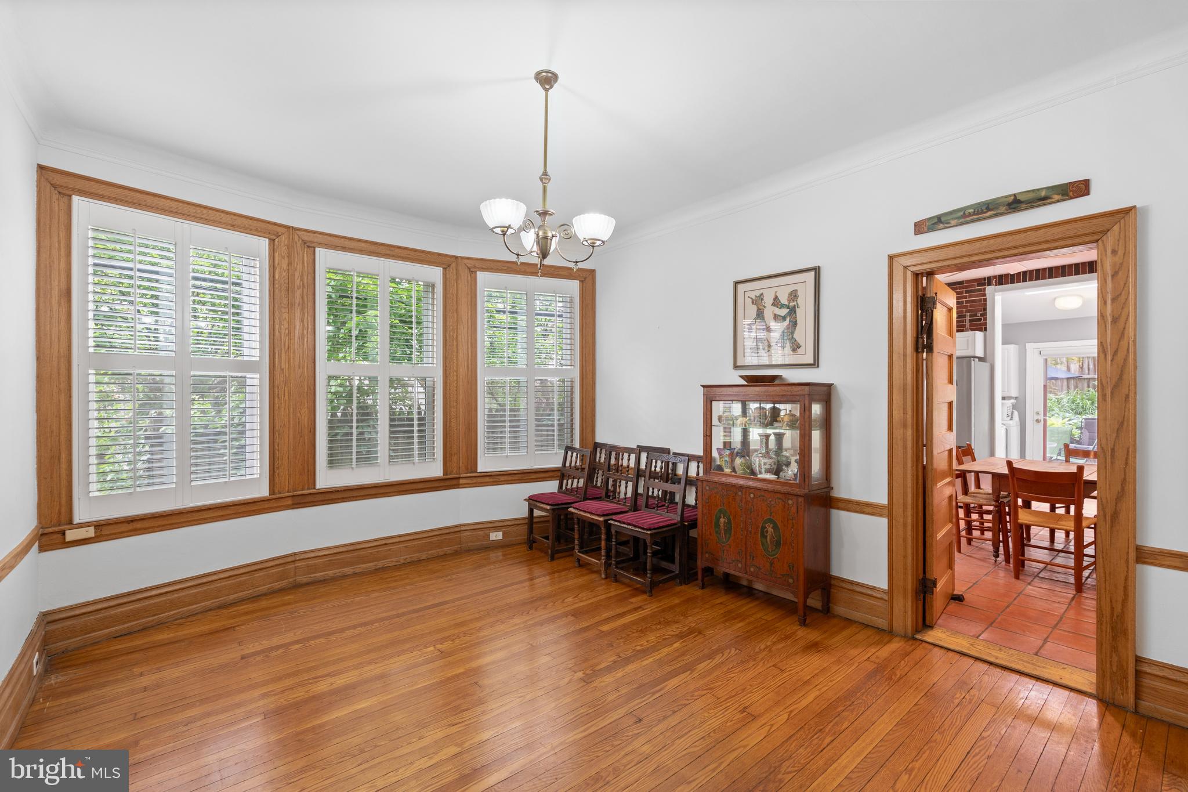
$5,384Welcome to 4429 Larchwood Avenue! This beautiful 5 bedroom, 2.5 bath Victorian porch-front twin with excellent outdoor space has all of the historic character and charm, modern upgrades, extra space and light you've been looking for! As you pass the lush front garden and spacious porch, you'll be greeted by a bespoke vestibule featuring custom hand-painted wallpaper. Once you cross the threshold, you know you're in one of Spruce Hill's loveliest homes. The living room features two decorative fireplaces, built-in bookshelves, stained glass windows, bay window seating, and a handy coat closet to help keep things tidy. The original hardwood floors flow into a spacious dining room perfect for hosting friends and family. A swing door welcomes you to an expansive eat-in kitchen with a warm terracotta tile floor, a grand oven that is vented to the outside, dishwasher, generous counter space and storage, and an original floor-to-ceiling wooden cupboard. The kitchen extends into a convenient laundry area with a good-sized powder room, and an additional pantry and bonus prep space so you can easily whisk your goodies outside to the tranquil backyard space, perfect for summer barbecues and low maintenance gardening. Head back inside to make your way upstairs and enjoy a built-in M.C. Escheresque woodwork piece on the way up, just one of the many charming details that abounds throughout this home. On the 2nd level you'll find three bedrooms and an updated bathroom with a stall shower. The 3rd floor boasts two more bedrooms, plus another full bathroom with a clawfoot soaking tub. A custom made walk-in closet completes this level. Bonus storage space awaits in the upstairs attic, along with future potential to convert to more livable space if ever needed. The full and deep basement is 70% finished with closets galore and excellent ceiling height. Additional home highlights include air conditioning, ceiling fans, updated windows and coverings, porch swing, and established plantings in both front and back gardens. This West Philly winner sits on a tree lined block that is on the beloved Spruce Hill Halloween Parade route, and this block recently celebrated its 40th annual block party which this family home steward helped get started! Close to universities, Baltimore Avenue's amenities, public transportation, multiple playgrounds, hospitals, grocers, University Swim Club, Mariposa CoOp, Cobbs Creek Nature Center, and Clark Park with its year-round farmer’s market. You'll love being in an area that has significant architectural and historical significance, exciting development activity, and great walkability. Plus you’ll enjoy an easy commute to Center City by car or bike, with plenty of convenient bus, trolley, and regional rail options. All in the award-winning Penn Alexander School catchment. Welcome home!
| 4 weeks ago | Status changed to Pending | |
| 4 weeks ago | Price changed to $1,180,000 | |
| 4 weeks ago | Listing updated with changes from the MLS® | |
| a month ago | Listing first seen on site |

The real estate listing information is provided by Bright MLS is for the consumer's personal, non-commercial use and may not be used for any purpose other than to identify prospective properties consumer may be interested in purchasing. Any information relating to real estate for sale or lease referenced on this web site comes from the Internet Data Exchange (IDX) program of the Bright MLS. This web site references real estate listing(s) held by a brokerage firm other than the broker and/or agent who owns this web site. The accuracy of all information is deemed reliable but not guaranteed and should be personally verified through personal inspection by and/or with the appropriate professionals. Properties in listings may have been sold or may no longer be available. The data contained herein is copyrighted by Bright MLS and is protected by all applicable copyright laws. Any unauthorized collection or dissemination of this information is in violation of copyright laws and is strictly prohibited. Copyright © 2020 Bright MLS. All rights reserved.
Did you know? You can invite friends and family to your search. They can join your search, rate and discuss listings with you.