

733 CORNELIA PLACEPHILADELPHIA, PA19118
Mortgage Calculator
Monthly Payment (Est.)
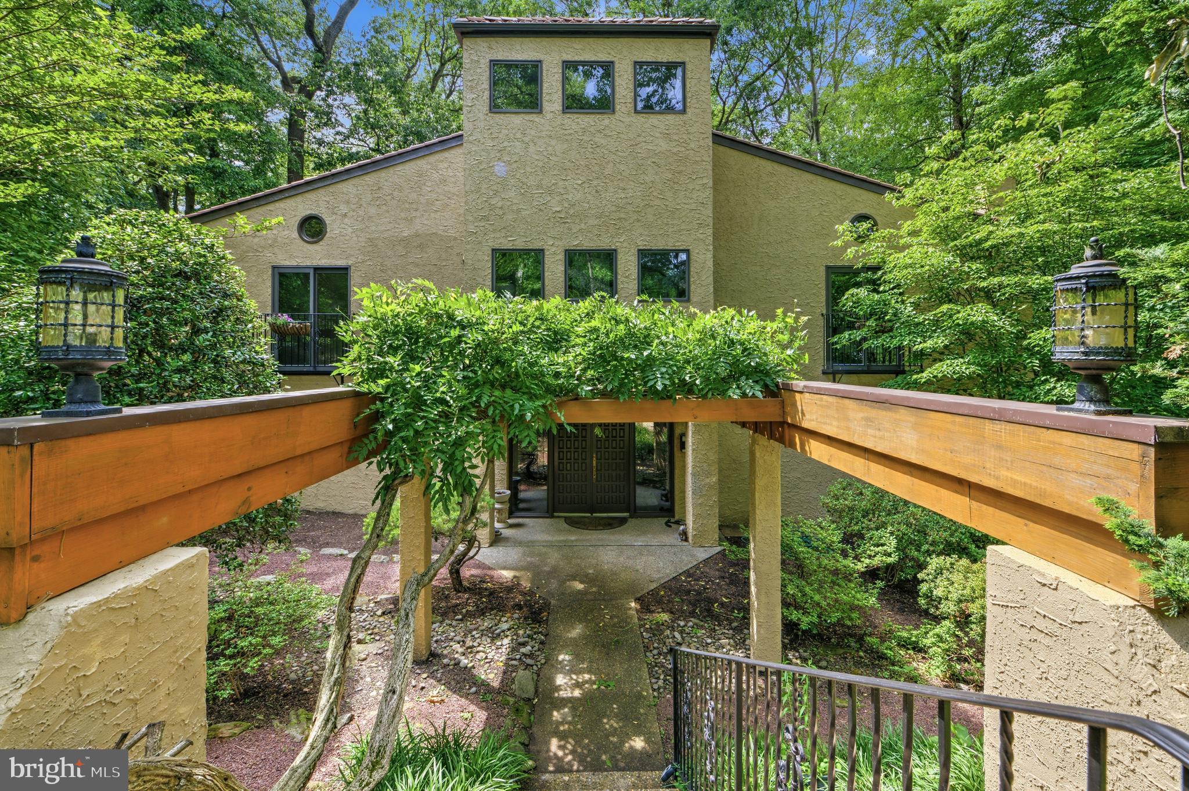
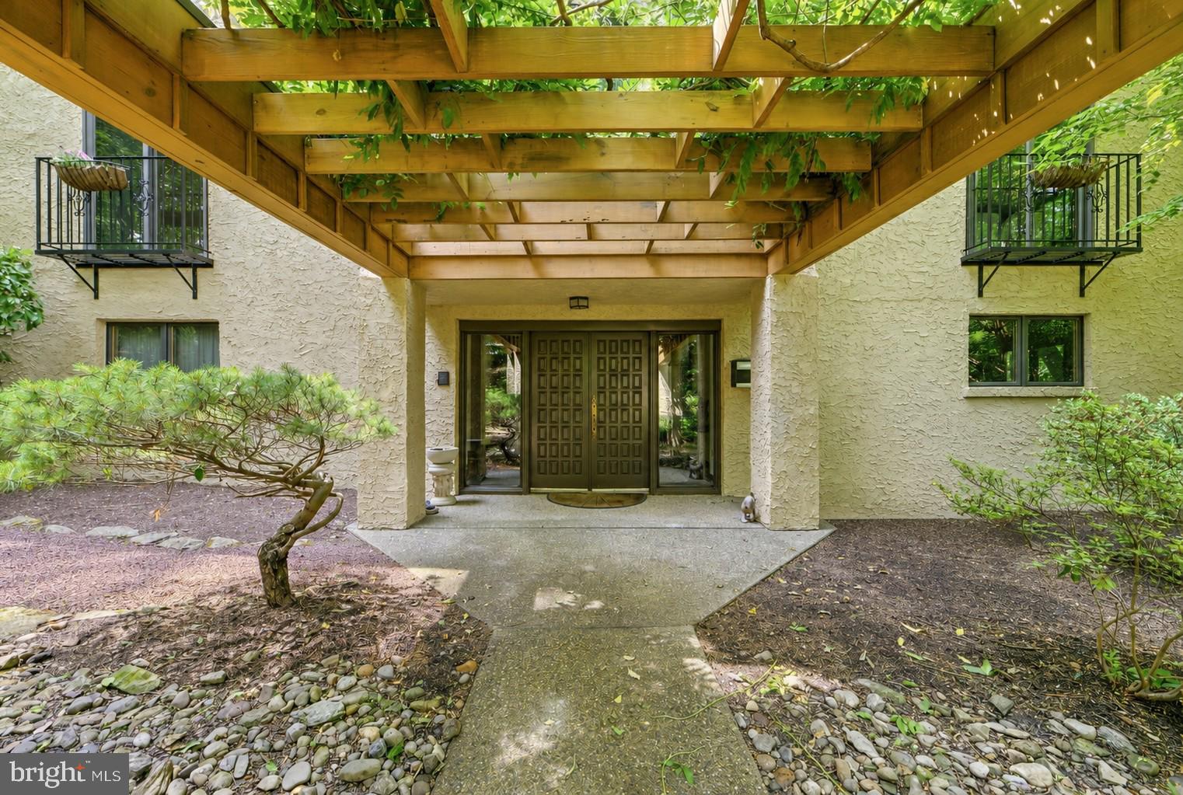
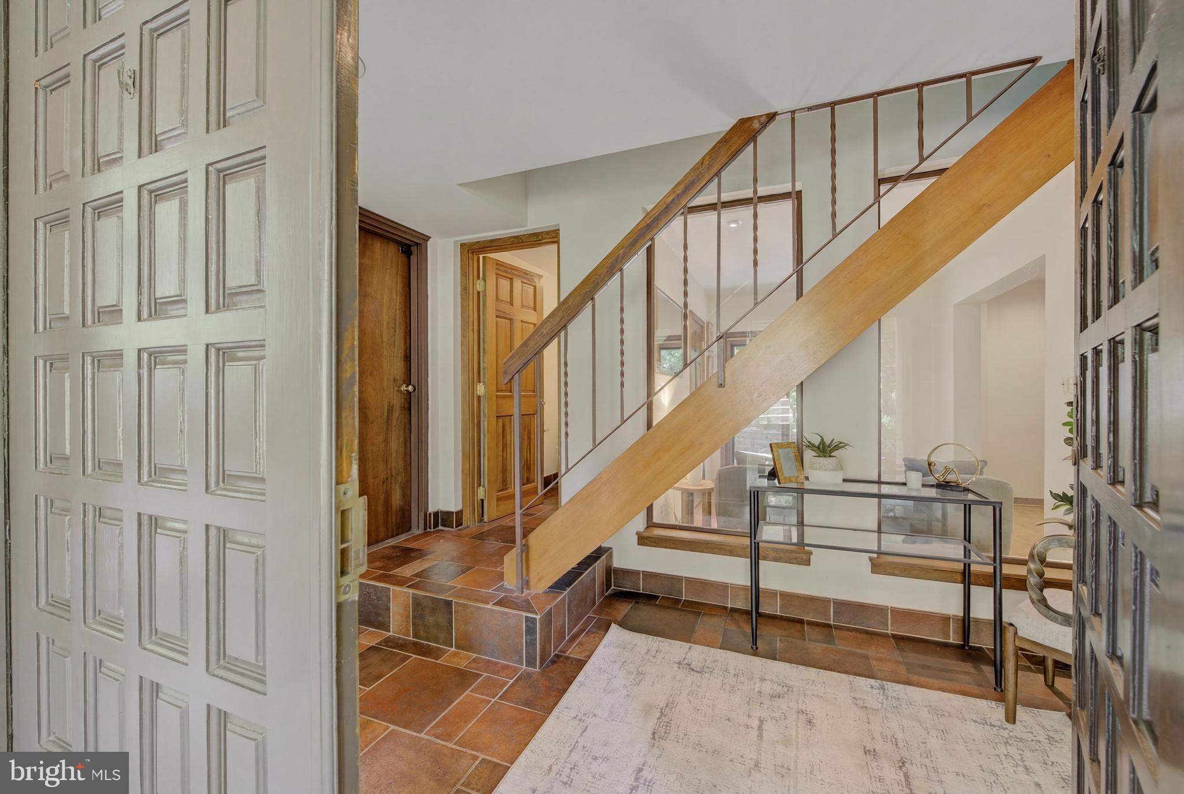
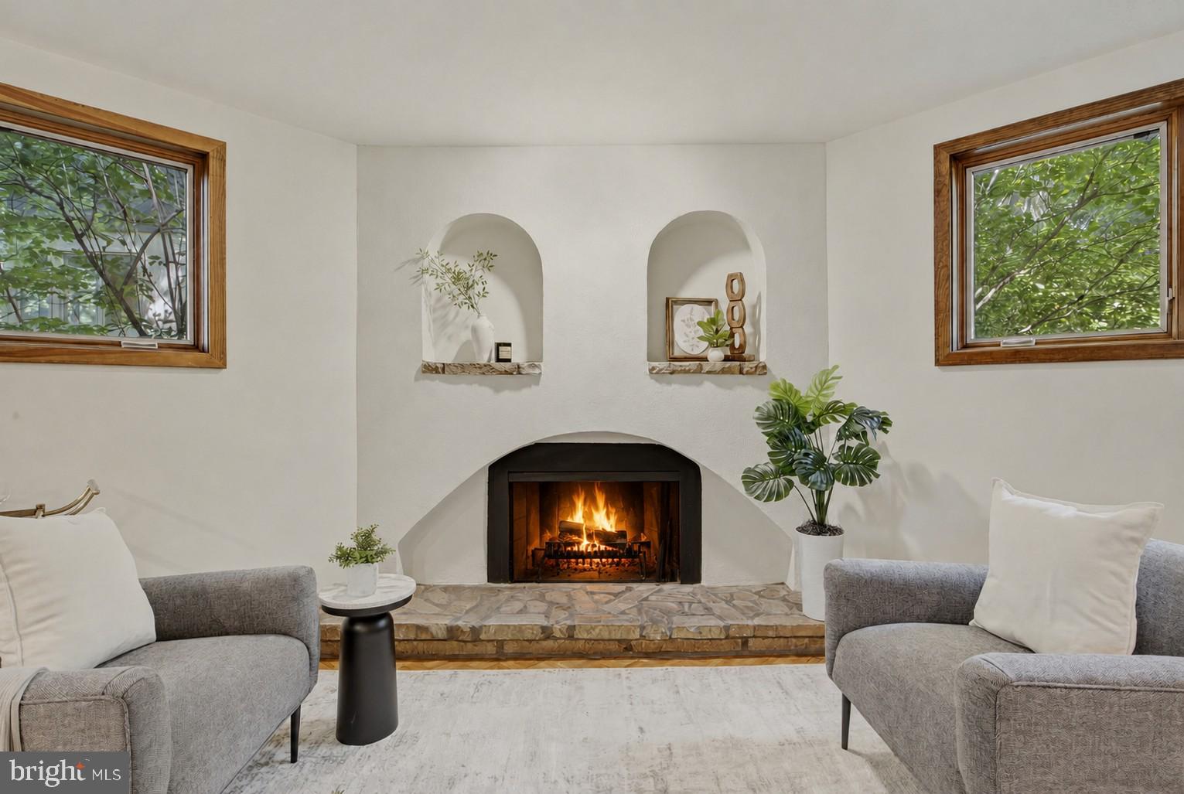
$4,791Enjoy the rare Chestnut Hill Spanish-style home tucked away on a private cul-de-sac, creating a peaceful retreat that feels as though you've left the city behind. Backing directly to the breathtaking Wissahickon Valley Park, this distinctive residence offers a unique blend of privacy, character, and natural beauty. Built in 1986 with timeless Spanish-inspired architecture, this 3-bedroom, 2.5-bath, three-story home offers a thoughtfully designed layout that embraces its stunning natural setting. The main level welcomes you with a comfortable sitting area, a convenient half bath, and a light-filled viewing space that showcases the home's most spectacular feature—the lush parkland beyond. Large windows frame picturesque views of Wissahickon Valley Park and create a seamless connection to the expansive rear paver patio, making this level an ideal space to relax, read, entertain, or simply enjoy the changing seasons. The second floor serves as the heart of the home, featuring an open-concept living and dining area where the park provides a stunning natural backdrop. The spacious layout is perfect for everyday living and entertaining, with abundant natural light and serene wooded views throughout. The open kitchen offers excellent functionality and flows effortlessly into the living and dining spaces. This level also includes two well-sized bedrooms, a bonus room and a full hall bath, providing comfortable accommodations for family, guests, or a home office. The entire third floor is dedicated to the private primary suite, creating a true retreat. The spacious bedroom is complemented by an open flex area, generous closet space, and a private primary bath, offering both comfort and privacy. Step outside to expansive paver patios and outdoor living spaces that back directly to Wissahickon Valley Park, providing a rare opportunity to enjoy nature right from your backyard. Whether hosting gatherings, enjoying morning coffee, or unwinding at the end of the day, the setting is both peaceful and inspiring. Ideally located in the heart of Chestnut Hill, this home is just minutes from the neighborhood's renowned shops, restaurants, and cafes, while offering convenient access to Center City Philadelphia, regional rail lines, and major commuting routes. A truly unique offering, 733 Cornelia Place combines distinctive Spanish-style architecture, a flexible three-story floor plan, and an unparalleled park-side setting in one of Philadelphia's most sought-after neighborhoods. This family-owned property is being sold with limited first hand knowledge from current owner regarding history, condition or features. Buyers are encouraged to perform their own due diligence regarding the property. Buyer and Buyer's agent responsible for verifying taxes and square footage. All appliances are as-is with no value.
| 3 weeks ago | Status changed to Active Under Contract | |
| 3 weeks ago | Listing updated with changes from the MLS® | |
| a month ago | Listing first seen on site |

The real estate listing information is provided by Bright MLS is for the consumer's personal, non-commercial use and may not be used for any purpose other than to identify prospective properties consumer may be interested in purchasing. Any information relating to real estate for sale or lease referenced on this web site comes from the Internet Data Exchange (IDX) program of the Bright MLS. This web site references real estate listing(s) held by a brokerage firm other than the broker and/or agent who owns this web site. The accuracy of all information is deemed reliable but not guaranteed and should be personally verified through personal inspection by and/or with the appropriate professionals. Properties in listings may have been sold or may no longer be available. The data contained herein is copyrighted by Bright MLS and is protected by all applicable copyright laws. Any unauthorized collection or dissemination of this information is in violation of copyright laws and is strictly prohibited. Copyright © 2020 Bright MLS. All rights reserved.
Did you know? You can invite friends and family to your search. They can join your search, rate and discuss listings with you.