

540 DUPONT STREETPHILADELPHIA, PA19128
Mortgage Calculator
Monthly Payment (Est.)
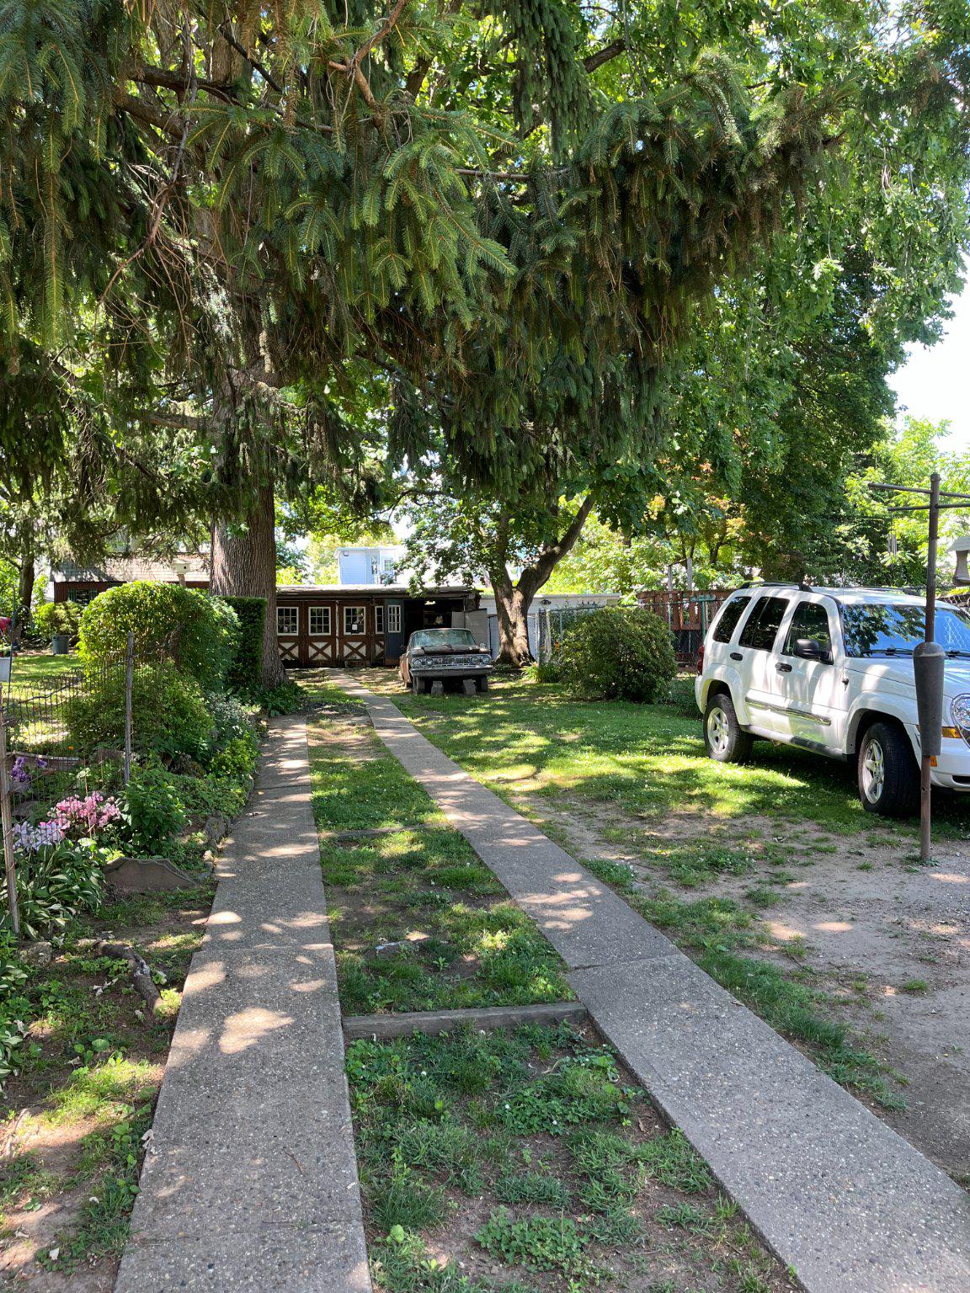
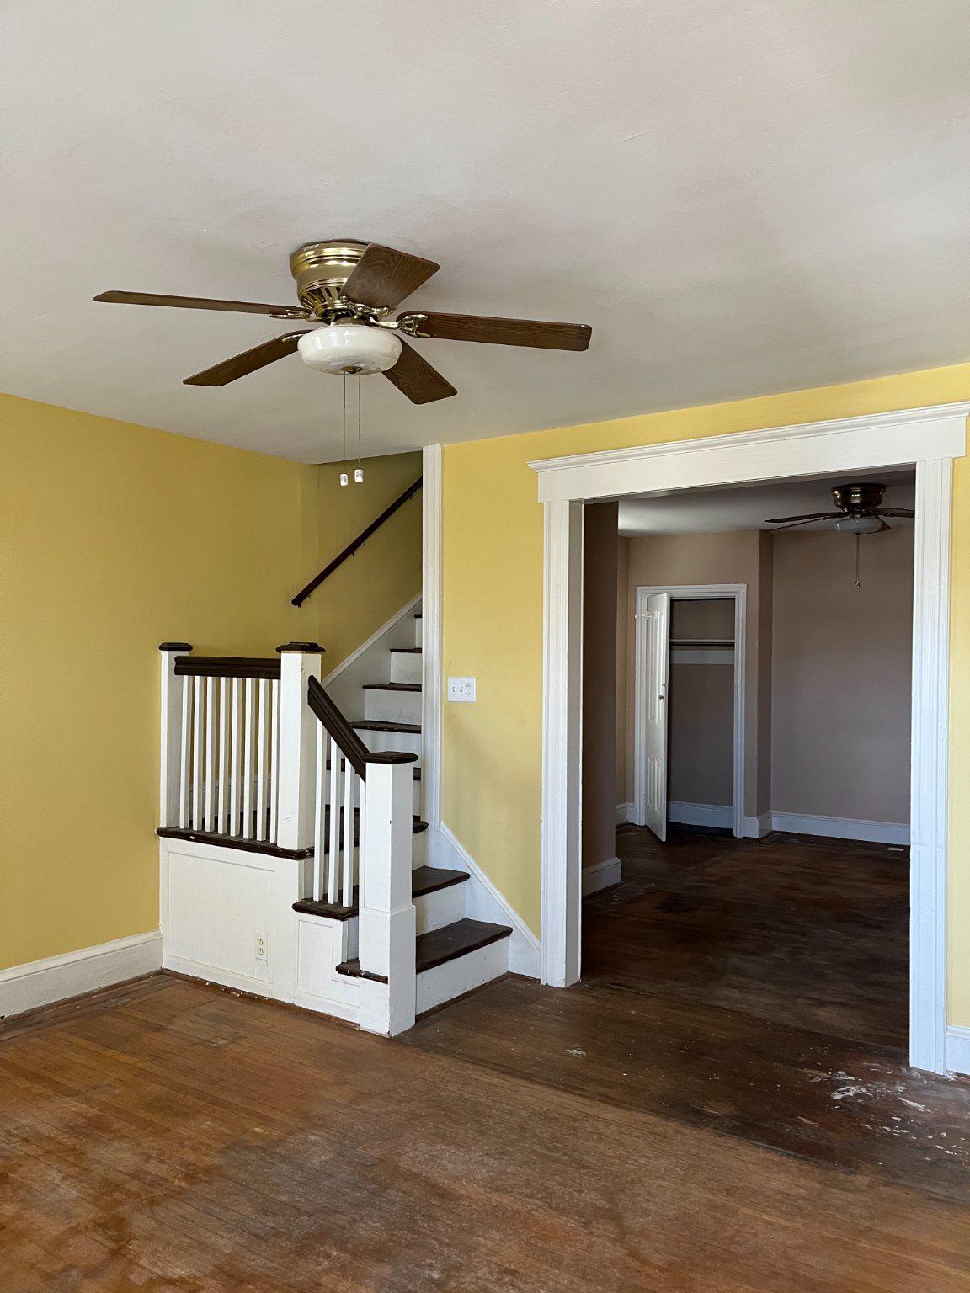
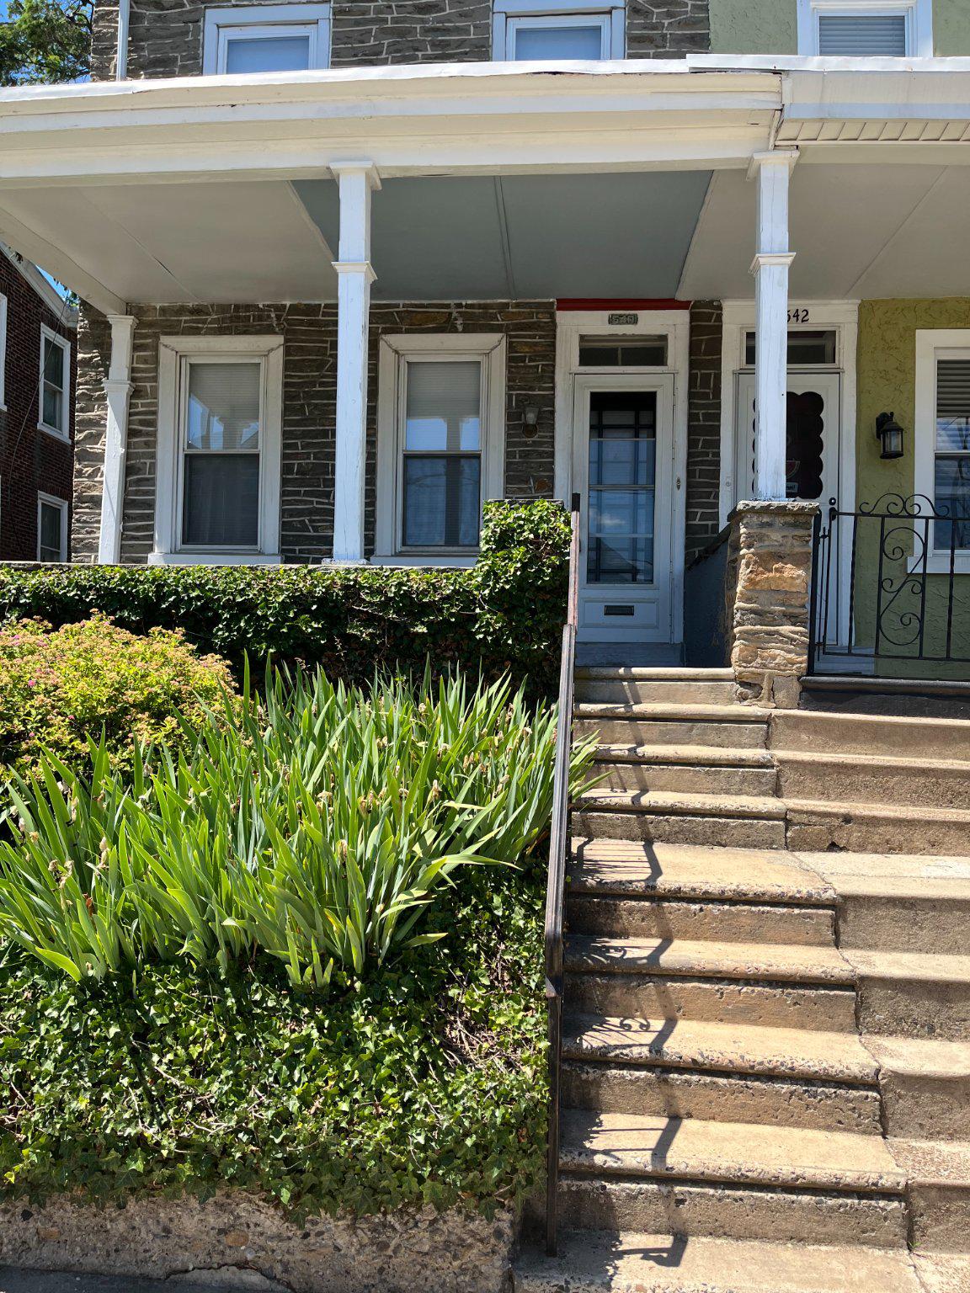
$1,255Some homes have character you just can't manufacture — and this Roxborough twin is one of them. A handsome Pennsylvania stone façade and a welcoming covered front porch set the tone from the moment you arrive. Inside, three bedrooms and a full bath offer comfortable, classic Philadelphia living. But the real surprise is out back. A generous lot opens up to a large private yard — perfect for gardening, entertaining, or simply enjoying the outdoors away from it all. A detached two-car garage and additional off-street parking round out a backyard setup that most city homeowners can only dream about. The home is ready for a new owner to come in and make it their own. Complete updating is needed throughout, which is reflected in the asking price. Close to the Wissahickon Valley trails, neighborhood dining and shops, and easy access to Center City via SEPTA or I-76. Sold as-is. ***Block party 6/20/26, access from Ridge Ave and park in municipal parking lot. Walk to property.***
| 3 weeks ago | Status changed to Pending | |
| 3 weeks ago | Listing updated with changes from the MLS® | |
| 4 weeks ago | Listing first seen on site |

The real estate listing information is provided by Bright MLS is for the consumer's personal, non-commercial use and may not be used for any purpose other than to identify prospective properties consumer may be interested in purchasing. Any information relating to real estate for sale or lease referenced on this web site comes from the Internet Data Exchange (IDX) program of the Bright MLS. This web site references real estate listing(s) held by a brokerage firm other than the broker and/or agent who owns this web site. The accuracy of all information is deemed reliable but not guaranteed and should be personally verified through personal inspection by and/or with the appropriate professionals. Properties in listings may have been sold or may no longer be available. The data contained herein is copyrighted by Bright MLS and is protected by all applicable copyright laws. Any unauthorized collection or dissemination of this information is in violation of copyright laws and is strictly prohibited. Copyright © 2020 Bright MLS. All rights reserved.