

4748 SHELDON STREETPHILADELPHIA, PA19127
Mortgage Calculator
Monthly Payment (Est.)
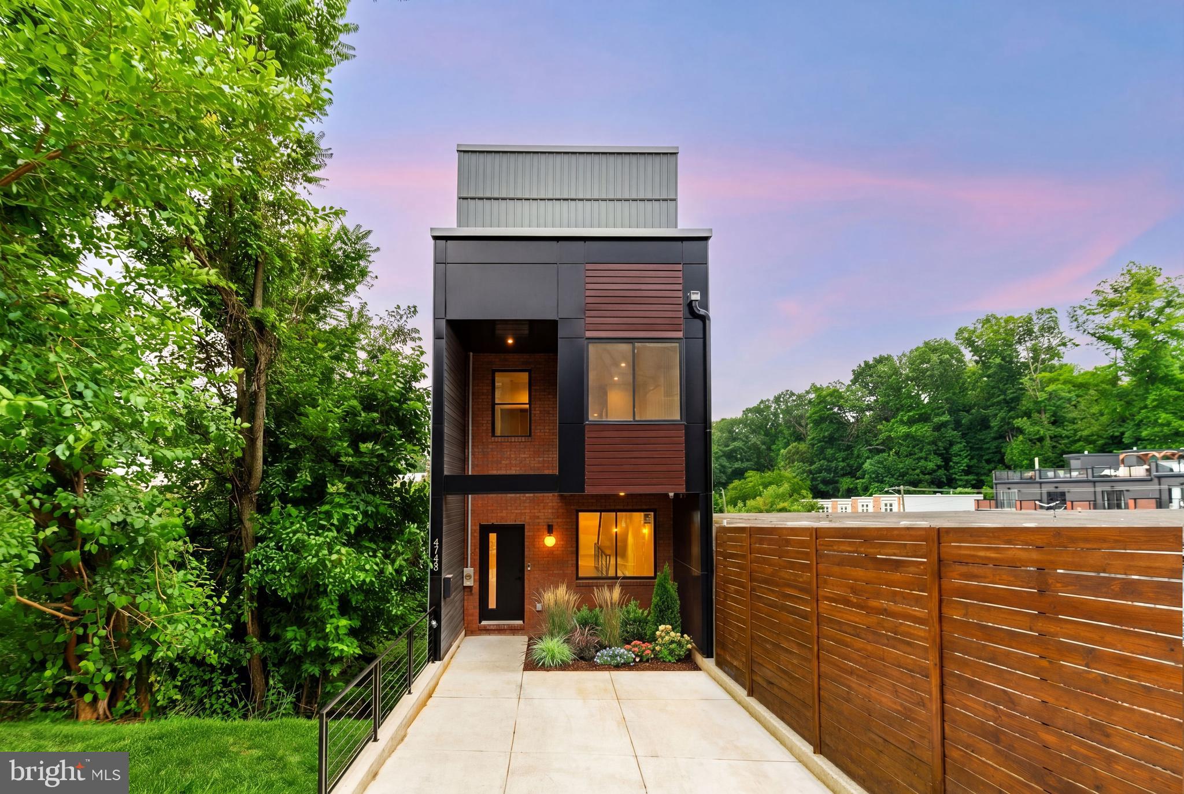
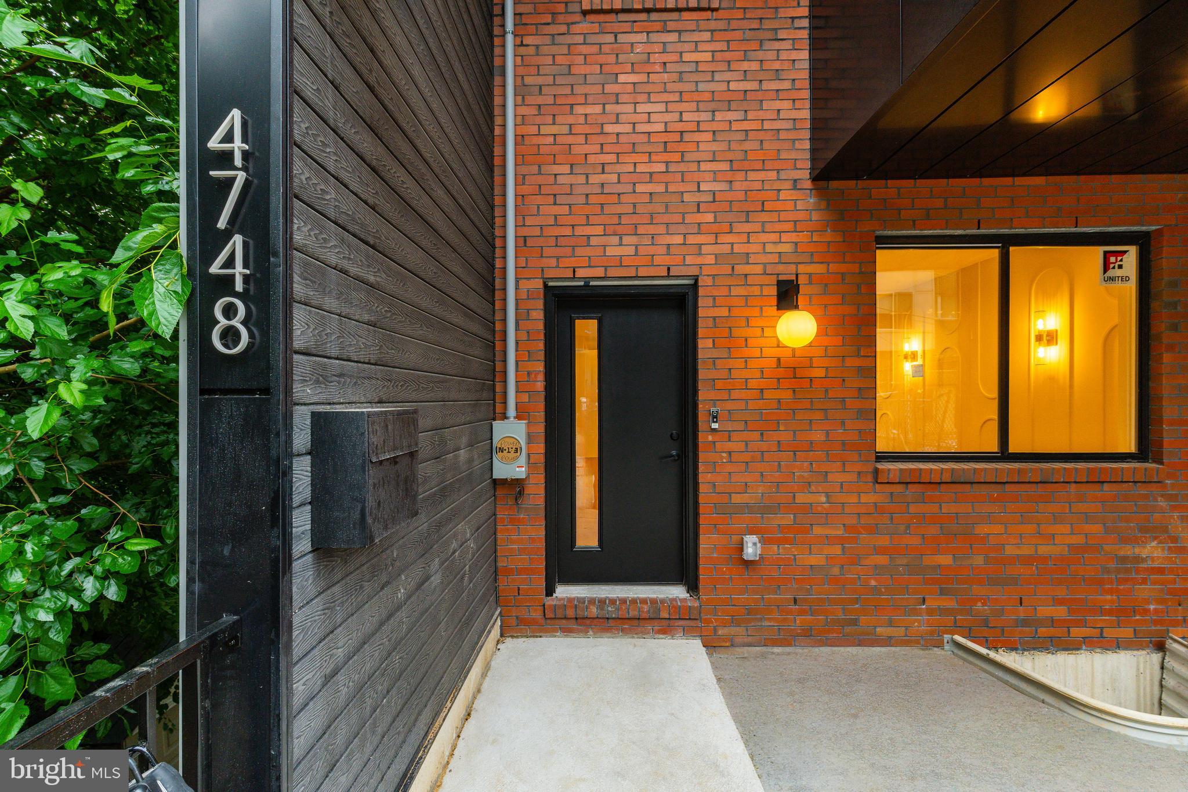
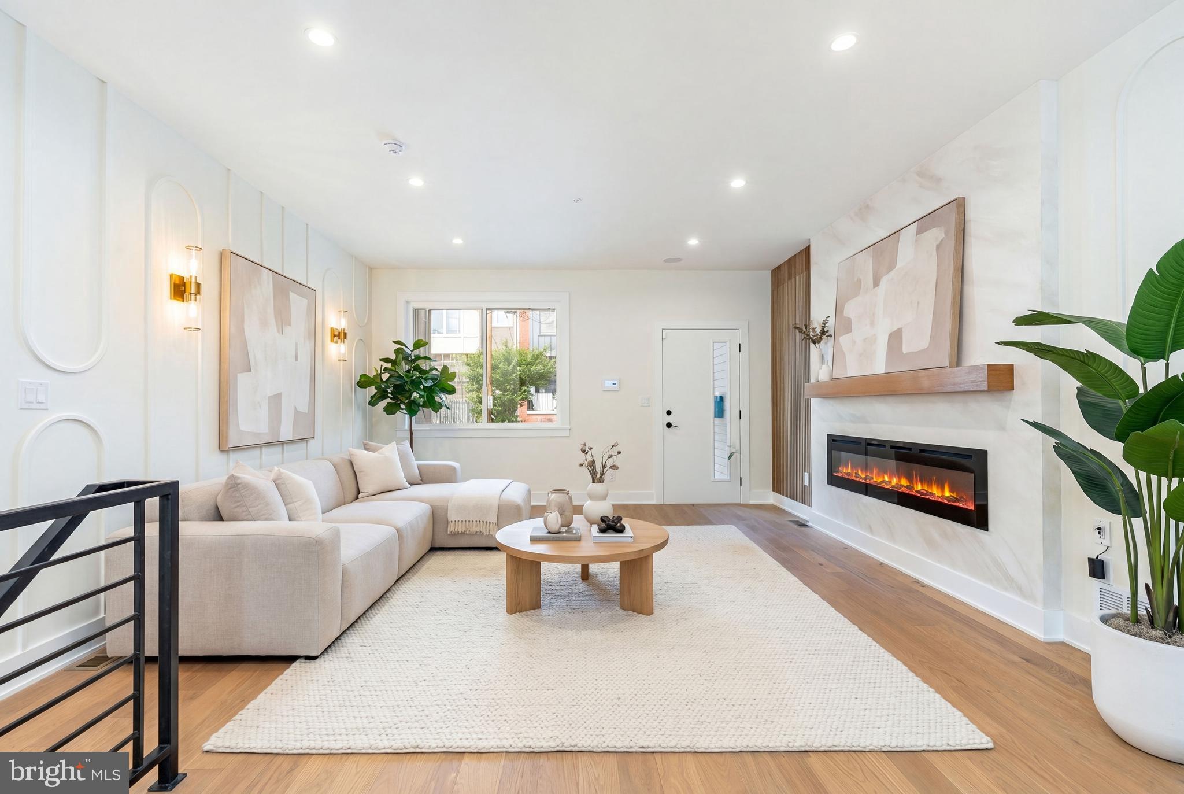
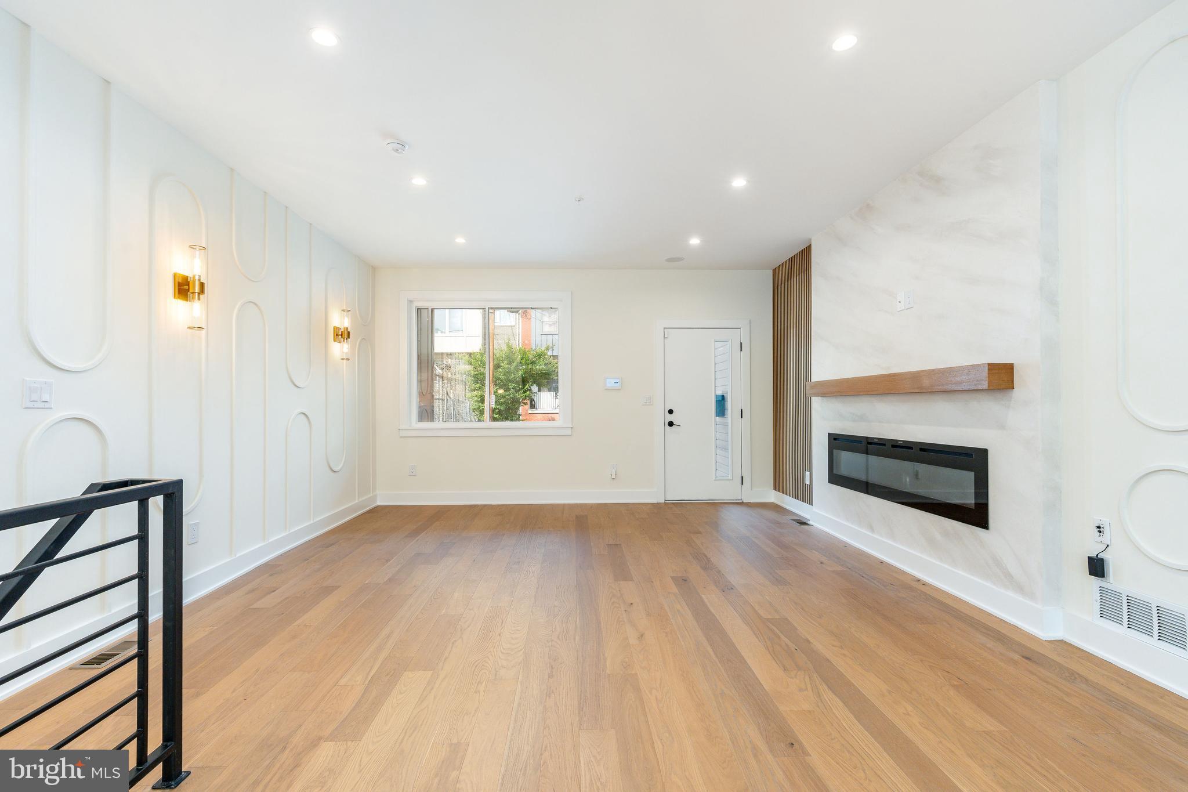
$4,2204748 Sheldon Street is a truly exceptional luxury new construction residence offering approximately 3,300 square feet of thoughtfully designed living space in the heart of Manayunk. Featuring 4 bedrooms, 4 full bathrooms, a private backyard, balcony off the kitchen, private primary suite balcony, rooftop entertaining level overlooking the Wissahickon Valley, and an extraordinary level of craftsmanship throughout, this home delivers a rare combination of luxury, scale, and functionality. The main living level showcases soaring ceilings, wide-plank oak flooring, custom millwork, designer wall treatments, and a dramatic open-concept layout designed for both everyday living and entertaining. At the center of the home is a stunning chef’s kitchen featuring premium appliances, custom cabinetry, waterfall quartz countertops, an oversized island, cooktop, and three separate ovens, offering an exceptional setup for cooking, hosting, and entertaining. Just off the kitchen, a spacious balcony overlooks the large private backyard, creating seamless indoor-outdoor living. The second floor features two generously sized bedrooms, one with a private en-suite bath, an additional full hall bathroom, and a dedicated laundry room. Unlike many new construction homes, this residence offers a true laundry room rather than a laundry closet, providing additional storage and everyday convenience. Occupying the entire third floor, the primary suite serves as a private retreat complete with a custom walk-in closet, private balcony, spa-inspired bathroom, and a stunning custom limestone fireplace feature wall that serves as the focal point of the space. The luxurious primary bath features premium finishes, an oversized shower, and a freestanding soaking tub designed to create a true spa-like experience. The lower level is unlike a typical basement. Featuring soaring 12-foot ceilings, abundant natural light, a full walkout to the backyard, a spacious living area, full bathroom, and fourth bedroom, the space feels like a natural extension of the home and offers exceptional flexibility for guests, entertaining, a home office, fitness space, or secondary living quarters. A custom wet bar complete with a built-in refrigerator is conveniently located just steps from the rooftop deck, creating the ultimate entertaining experience. The expansive rooftop deck offers breathtaking views overlooking the Wissahickon Valley and serves as an incredible extension of the home’s living space. Additional outdoor spaces include the balcony off the kitchen, the private balcony off the primary suite, and the large rear yard—an increasingly rare offering in Manayunk. Additional highlights include a fully integrated security system with cameras already installed, a whole-home speaker system, extensive custom detailing, luxury finishes throughout, and the benefit of a full 10-year tax abatement. Situated just moments from Main Street Manayunk’s renowned restaurants, coffee shops, boutiques, nightlife, parks, and neighborhood amenities, this exceptional location offers convenient access to SEPTA regional rail, Center City, University City, major highways, and the surrounding Main Line and Philadelphia suburbs. Combining luxury, location, thoughtful design, and significant tax advantages, 4748 Sheldon Street delivers a living experience that is truly unmatched.
| 3 weeks ago | Status changed to Active | |
| 3 weeks ago | Listing updated with changes from the MLS® | |
| 4 weeks ago | Listing first seen on site |

The real estate listing information is provided by Bright MLS is for the consumer's personal, non-commercial use and may not be used for any purpose other than to identify prospective properties consumer may be interested in purchasing. Any information relating to real estate for sale or lease referenced on this web site comes from the Internet Data Exchange (IDX) program of the Bright MLS. This web site references real estate listing(s) held by a brokerage firm other than the broker and/or agent who owns this web site. The accuracy of all information is deemed reliable but not guaranteed and should be personally verified through personal inspection by and/or with the appropriate professionals. Properties in listings may have been sold or may no longer be available. The data contained herein is copyrighted by Bright MLS and is protected by all applicable copyright laws. Any unauthorized collection or dissemination of this information is in violation of copyright laws and is strictly prohibited. Copyright © 2020 Bright MLS. All rights reserved.
Did you know? You can invite friends and family to your search. They can join your search, rate and discuss listings with you.