

4735 SHELDON STREETPHILADELPHIA, PA19127
Mortgage Calculator
Monthly Payment (Est.)
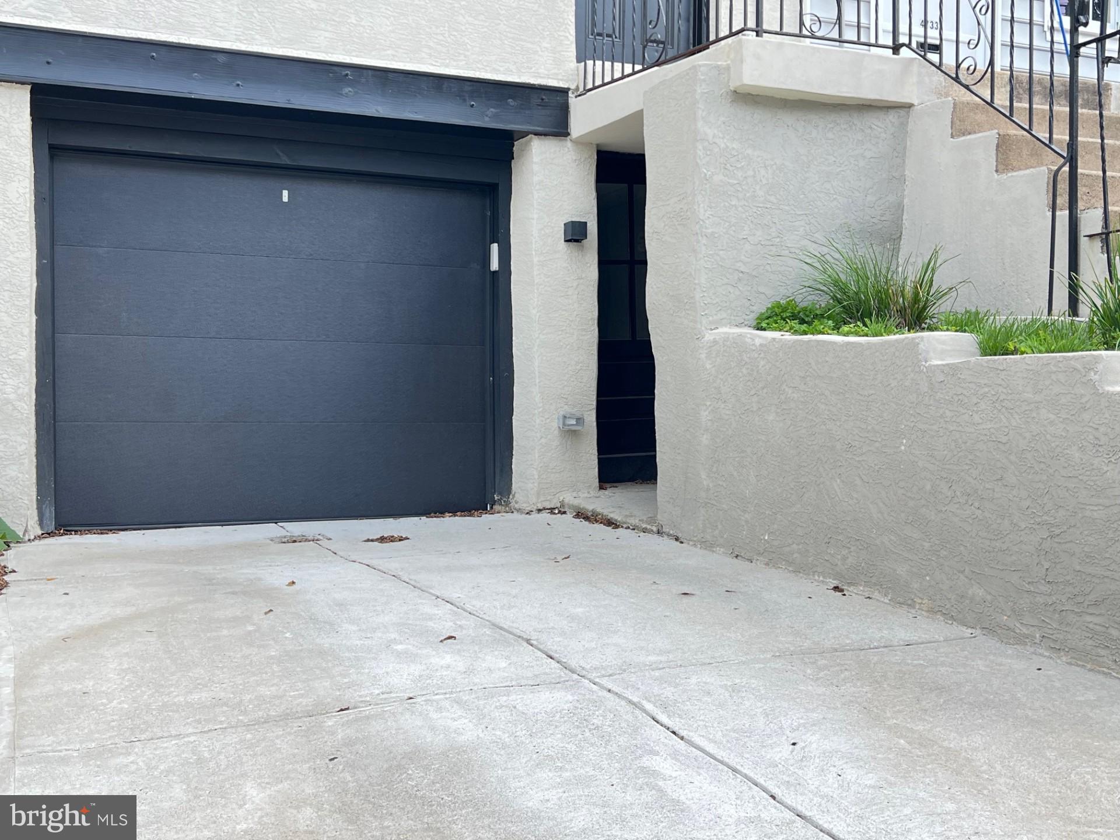
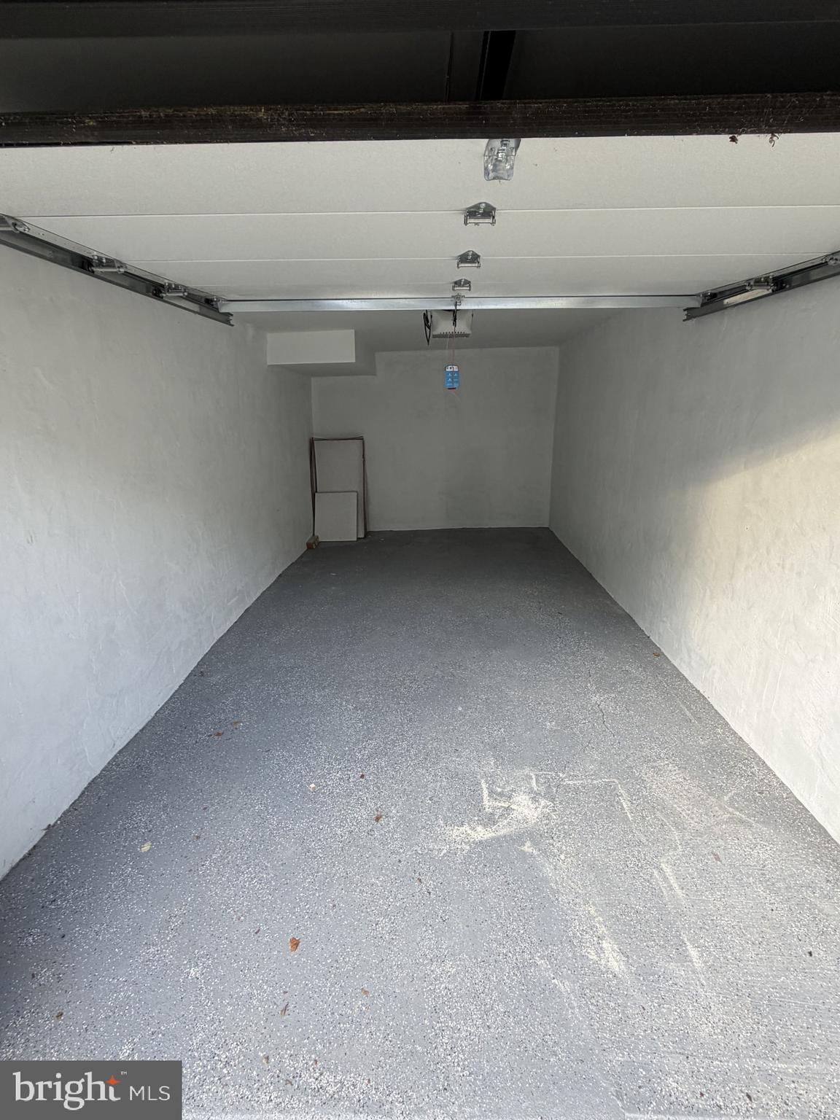
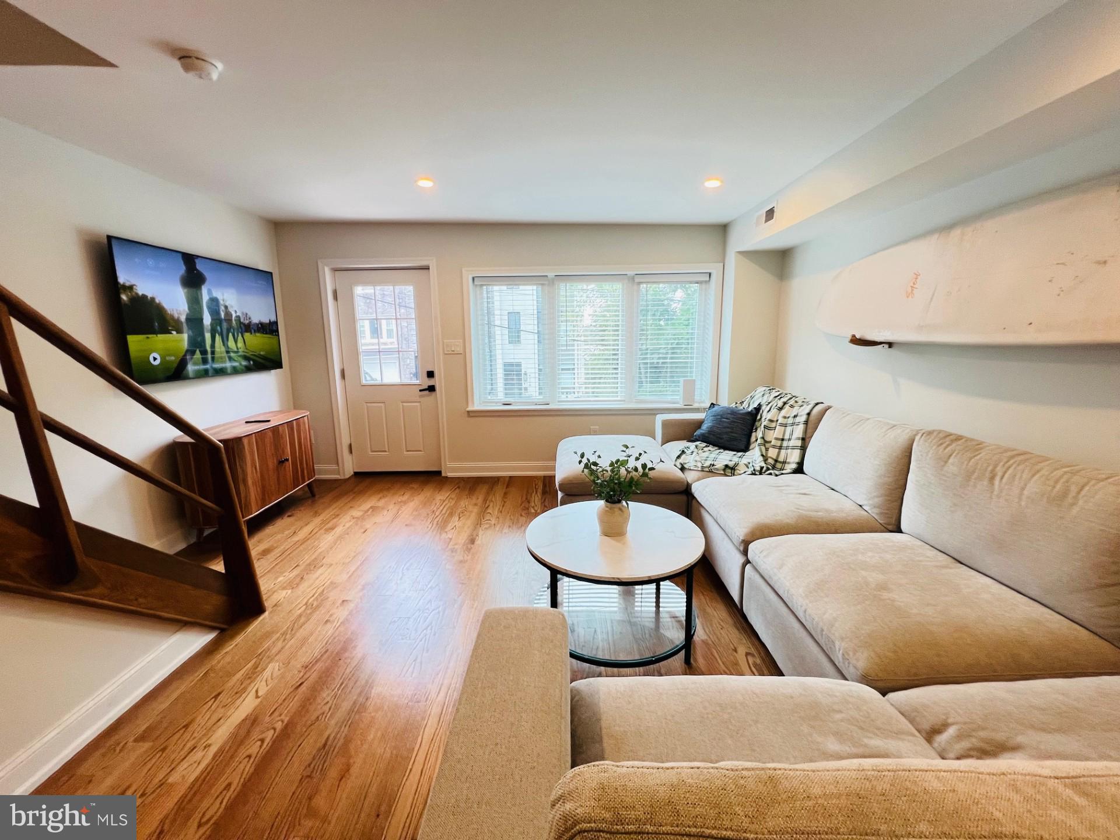
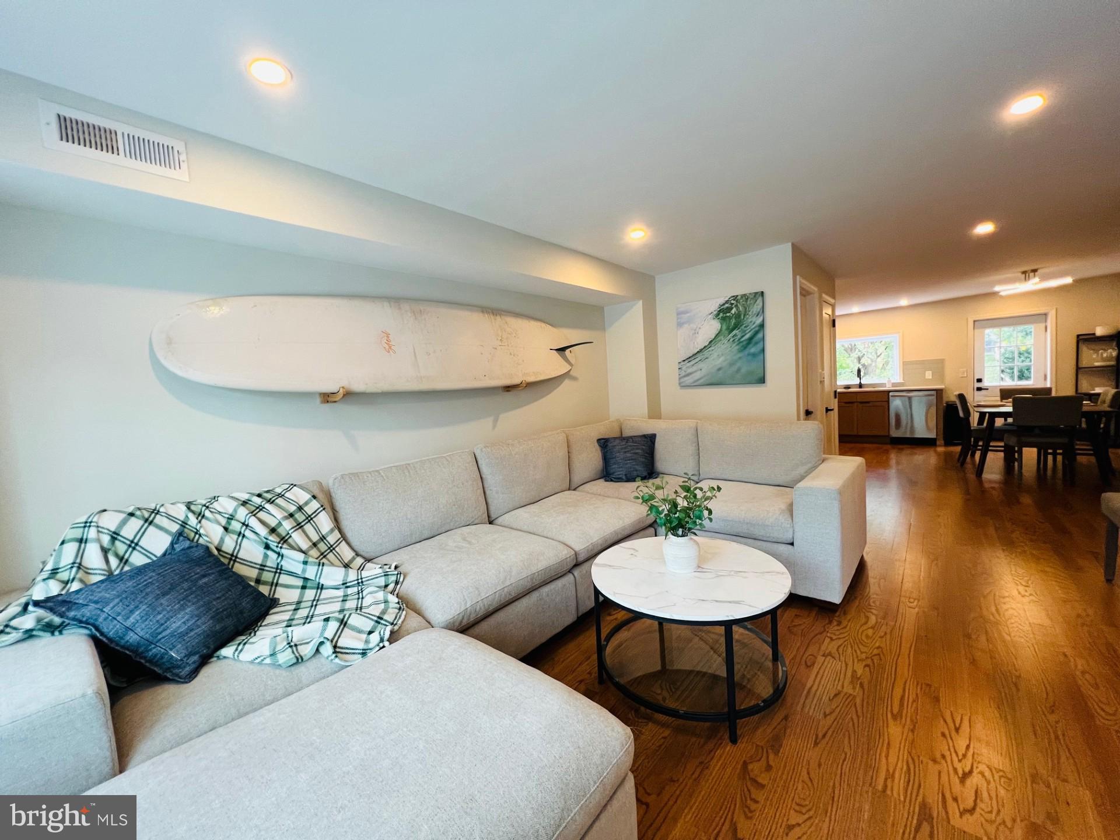
$2,053Welcome to Manayunk, and to 4735 Sheldon Street! There are 2 PARKING SPACES - one on driveway and one inside garage, which is a real perk and can save so much time for your morning and nighttime commutes to work. This house has close proximity to Chestnut Hill, Fairmount Park, Center City, University City, Conshohocken, and King of Prussia. Walking distance to Gorgas Park, Pretzel Park, Main St in Manayunk, Ridge Ave Business District in Roxborough, and the Ivy Ridge Train Station; as well as many convenient bus routes along Ridge Ave. MOVE RIGHT IN to this contemporary, open-floor-plan, straight-through Philadelphia rowhome, which comes with the following: great room; modern half bathroom on first floor; modern kitchen; modern full bathroom on second floor; three spacious bedrooms, including a primary suite with modern bathroom and closet organizers; finished/walk-out basement; attached garage, driveway, two parking spaces; and a fantastic rear deck overlooking backyard, a covered patio for shade on sunny days, and a large secluded backyard. The incredible kitchen features quartz countertops, tile backsplash, stainless steel appliances, and a spacious, light-filled workspace; along with an eat-in area. NOTE: the microwave is located in a lower cabinet to the left of the stove. With pristinely redone hardwood floors and great natural light throughout, as well as easy living/entertaining options, you can enjoy Philadelphia's four traditional seasons on the large rear deck, yard or patio. This block of Sheldon is a book-ended street, which cuts down on through traffic and urban noise. You can choose to walk, bike, use public transit, or drive on a daily basis. This ideal convenient location also allows you to walk, run, and bike on the Manayunk Tow Path, or directly into the lush green trails of the Wissahickon Valley, just minutes from your front door. 4735 Sheldon Street provides a charming, historic main street lifestyle, with convenient access to Philadelphia's great restaurants, shops, recreation, and history! Make your appointment today... This one won't last!!
| 3 weeks ago | Status changed to Pending | |
| 3 weeks ago | Listing updated with changes from the MLS® | |
| 3 weeks ago | Price changed to $450,000 | |
| 4 weeks ago | Listing first seen on site |

The real estate listing information is provided by Bright MLS is for the consumer's personal, non-commercial use and may not be used for any purpose other than to identify prospective properties consumer may be interested in purchasing. Any information relating to real estate for sale or lease referenced on this web site comes from the Internet Data Exchange (IDX) program of the Bright MLS. This web site references real estate listing(s) held by a brokerage firm other than the broker and/or agent who owns this web site. The accuracy of all information is deemed reliable but not guaranteed and should be personally verified through personal inspection by and/or with the appropriate professionals. Properties in listings may have been sold or may no longer be available. The data contained herein is copyrighted by Bright MLS and is protected by all applicable copyright laws. Any unauthorized collection or dissemination of this information is in violation of copyright laws and is strictly prohibited. Copyright © 2020 Bright MLS. All rights reserved.
Did you know? You can invite friends and family to your search. They can join your search, rate and discuss listings with you.