

465 GREEN LANEPHILADELPHIA, PA19128
Mortgage Calculator
Monthly Payment (Est.)
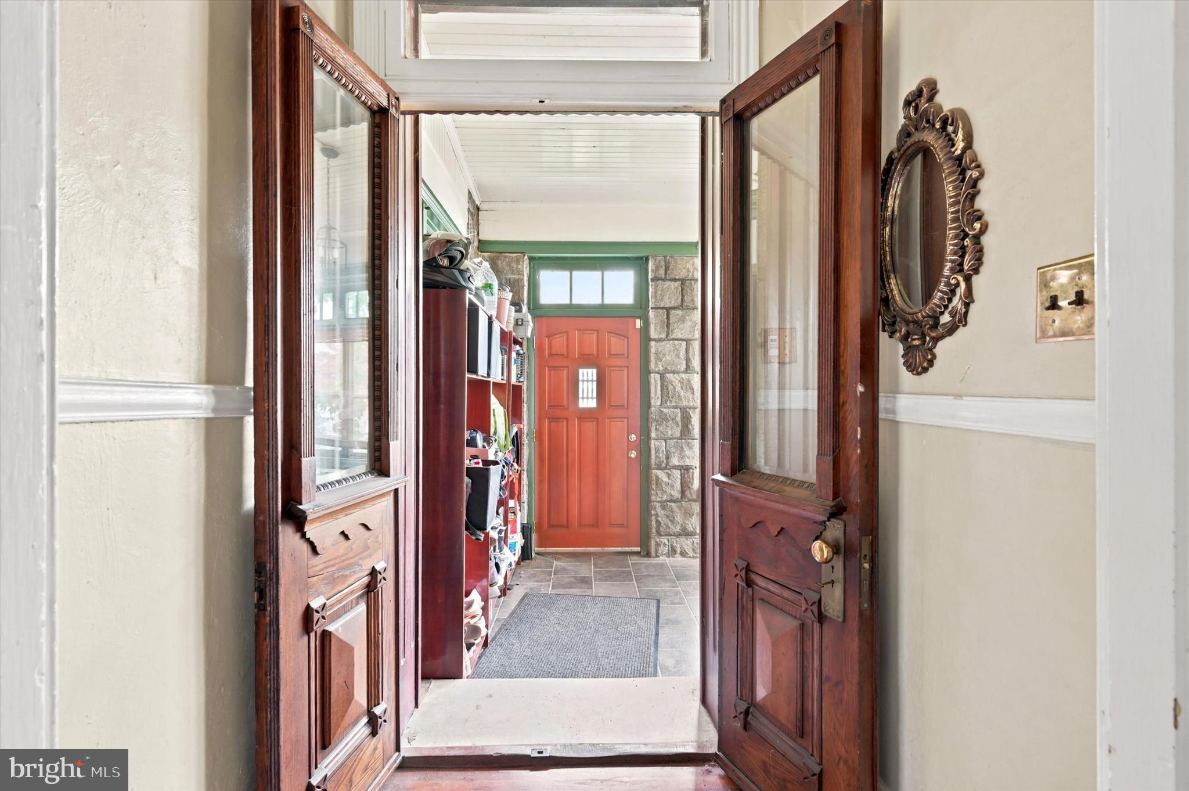
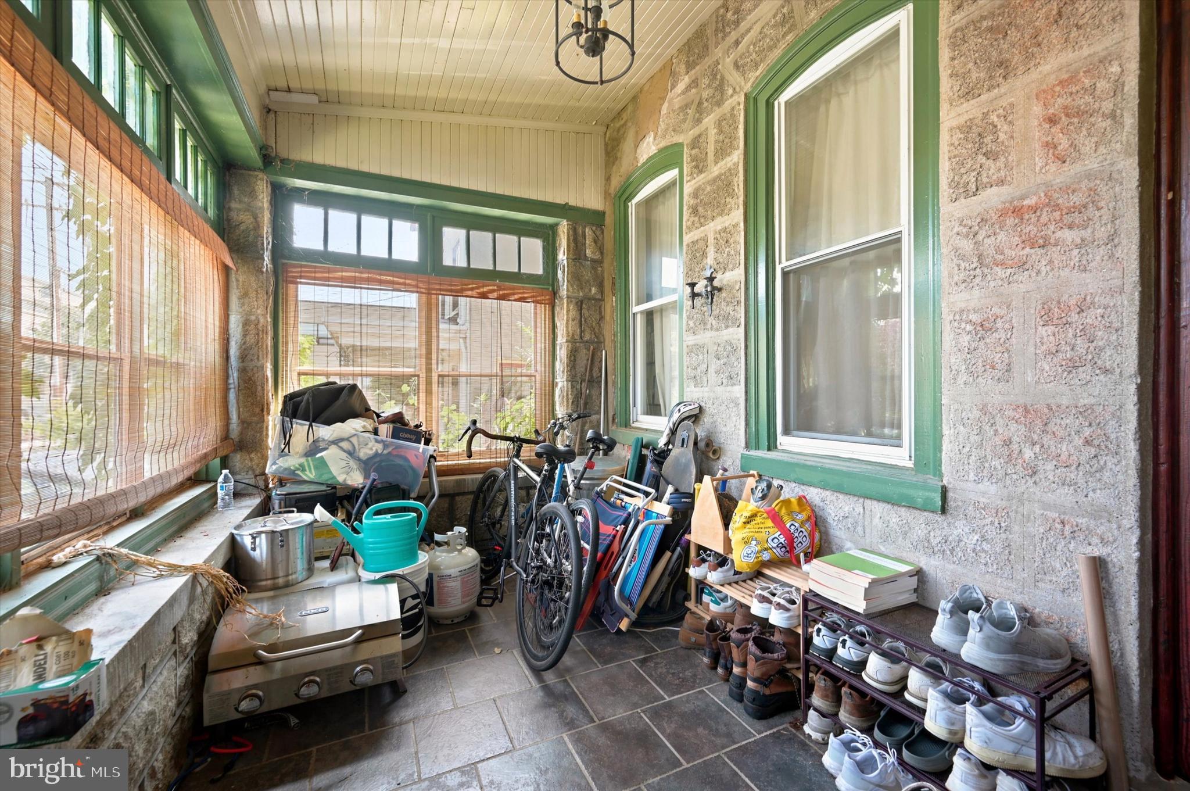
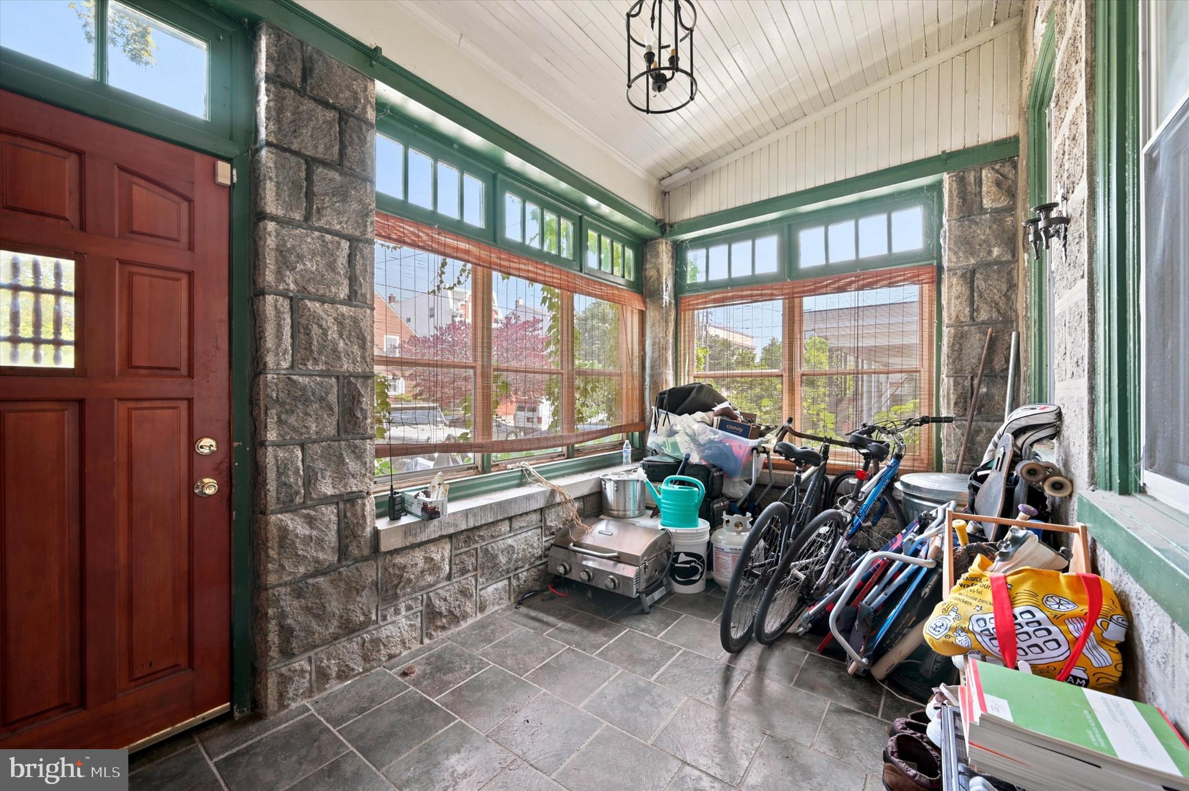
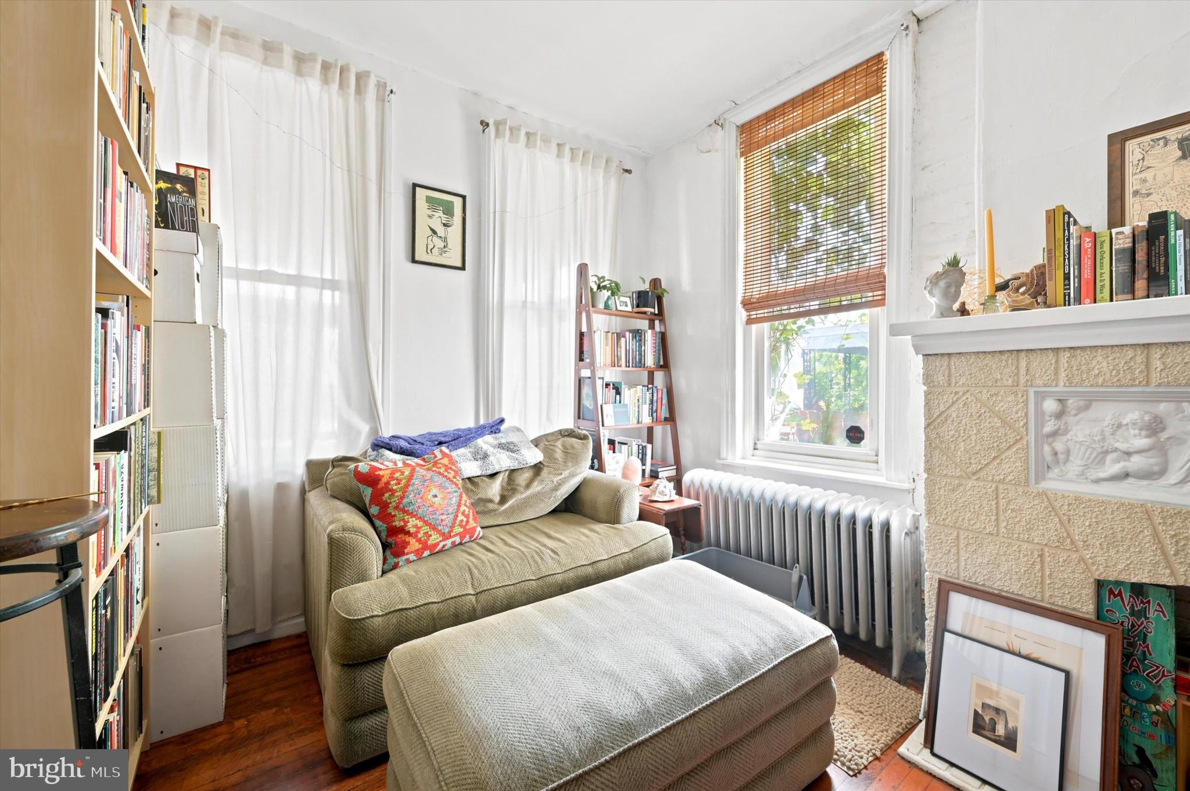
$2,509Take advantage of this rare opportunity to own a well-maintained and updated duplex with parking in the heart of Roxborough! Located just half a block off of Ridge Ave, this property is located within walking distance to all of the restaurants and shops that Roxborough has to offer, as well as the ACME supermarket (4 blocks away), Planet Fitness (2 blocks away), and more. Enjoy hiking? Continue on Green Lane down a few blocks to the Wissahickon Trail entrance at Henry Ave. The units themselves are spacious and well-appointed. The first floor is a one bedroom and one full bath unit, that also enjoys access to the basement and the rear yard with large deck. Upstairs is a three-bedroom unit with one full bath. Both units have hardwood floors throughout and they each have their own washers and dryers. Electric and gas are separate and paid by the tenants, and the landlord is responsible for water. Both units are occupied with 1 year leases starting on 6/1/26. The first floor is rented for $1550/month and the second floor is rented for $1925/month. The best part- this property also enjoys off-street driveway parking for 2 cars! Come see this excellent investment as soon as it hits the market on 6/15. Pictures are coming soon!
| 3 weeks ago | Listing updated with changes from the MLS® | |
| 4 weeks ago | Status changed to Active | |
| 4 weeks ago | Listing first seen on site |

The real estate listing information is provided by Bright MLS is for the consumer's personal, non-commercial use and may not be used for any purpose other than to identify prospective properties consumer may be interested in purchasing. Any information relating to real estate for sale or lease referenced on this web site comes from the Internet Data Exchange (IDX) program of the Bright MLS. This web site references real estate listing(s) held by a brokerage firm other than the broker and/or agent who owns this web site. The accuracy of all information is deemed reliable but not guaranteed and should be personally verified through personal inspection by and/or with the appropriate professionals. Properties in listings may have been sold or may no longer be available. The data contained herein is copyrighted by Bright MLS and is protected by all applicable copyright laws. Any unauthorized collection or dissemination of this information is in violation of copyright laws and is strictly prohibited. Copyright © 2020 Bright MLS. All rights reserved.
Did you know? You can invite friends and family to your search. They can join your search, rate and discuss listings with you.