

1034 MARLBOROUGH STREETPHILADELPHIA, PA19125
Mortgage Calculator
Monthly Payment (Est.)
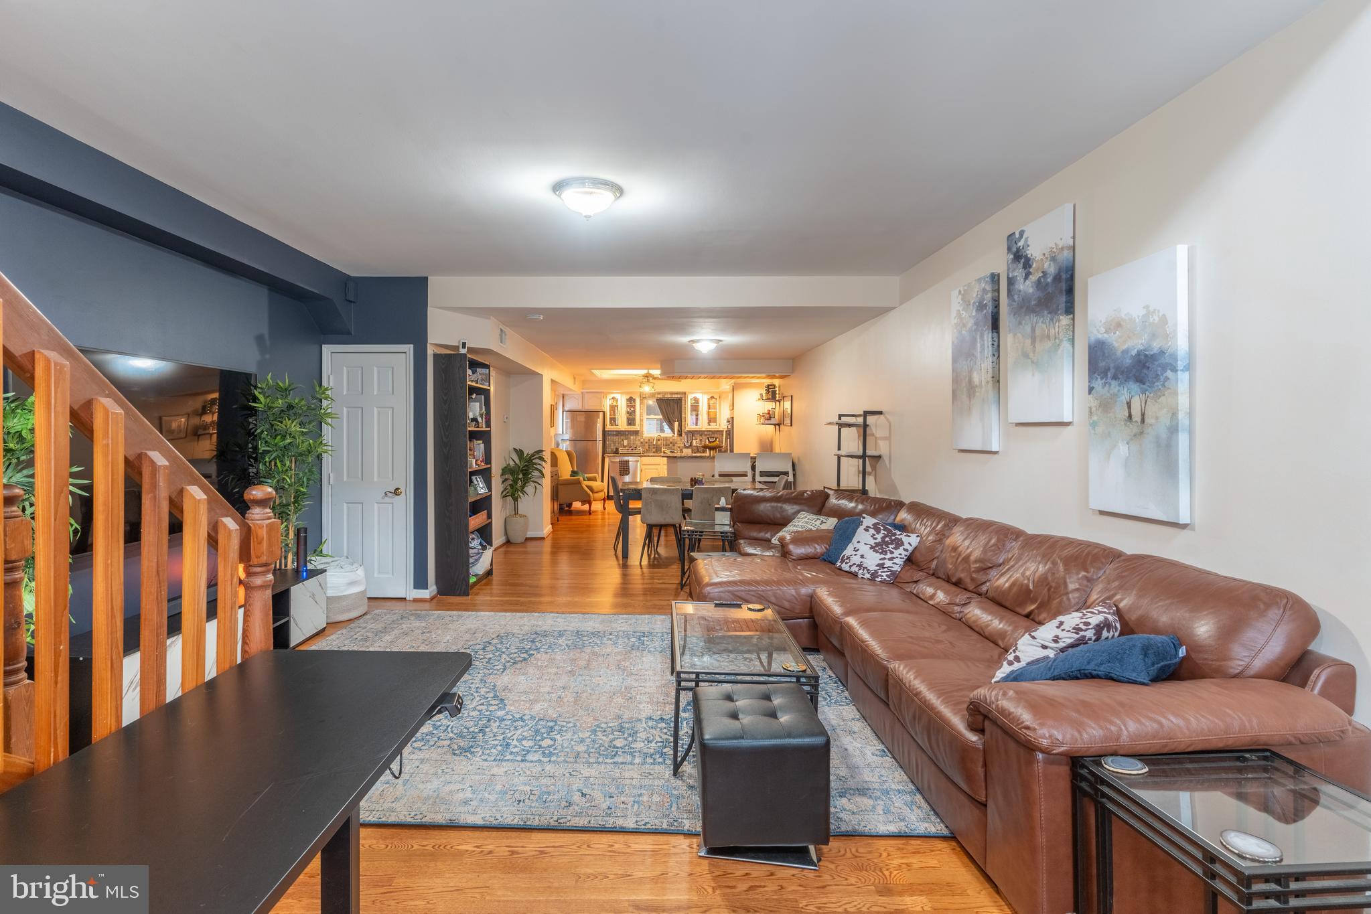
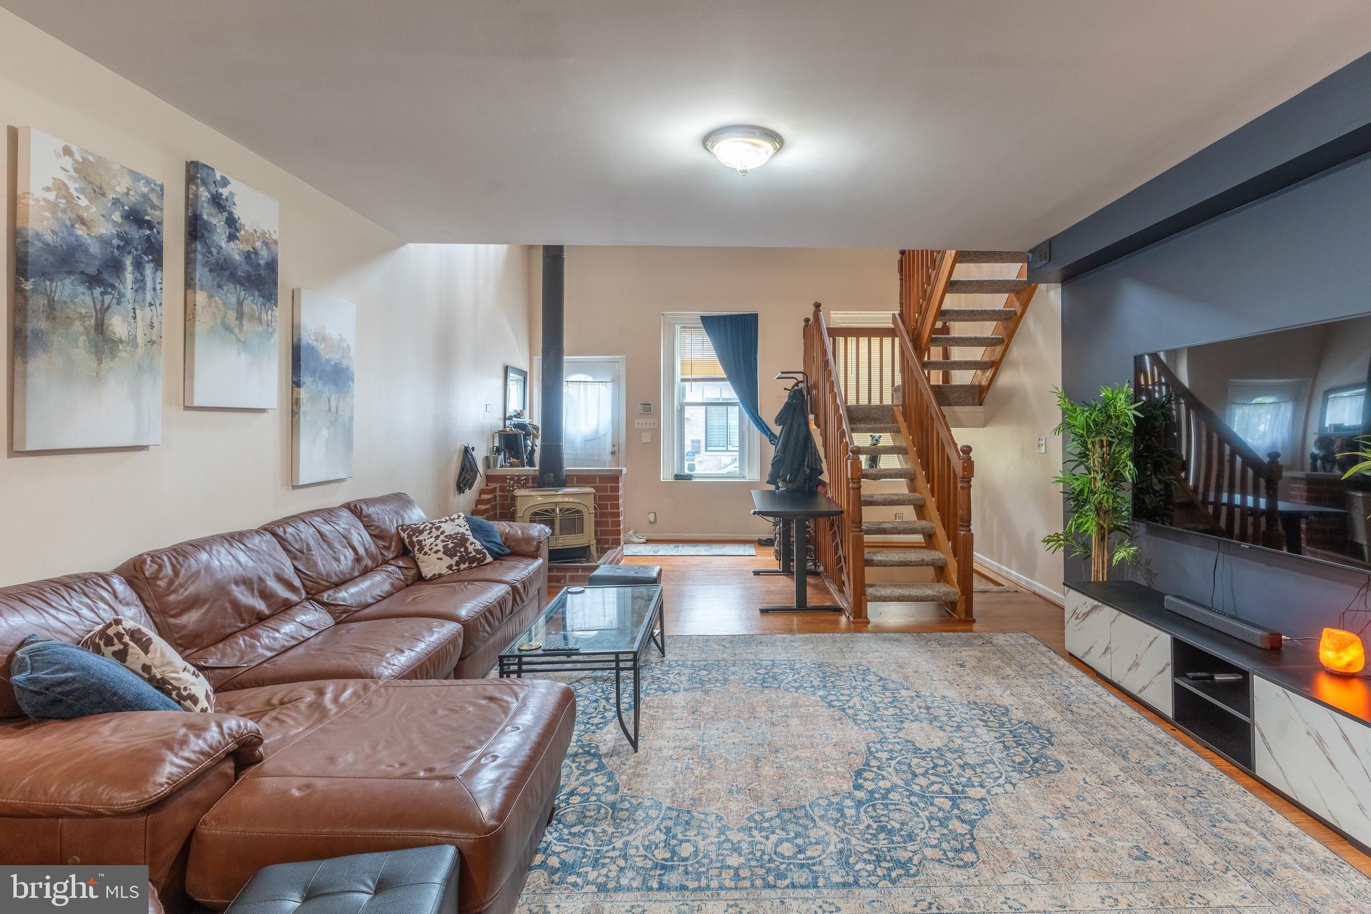
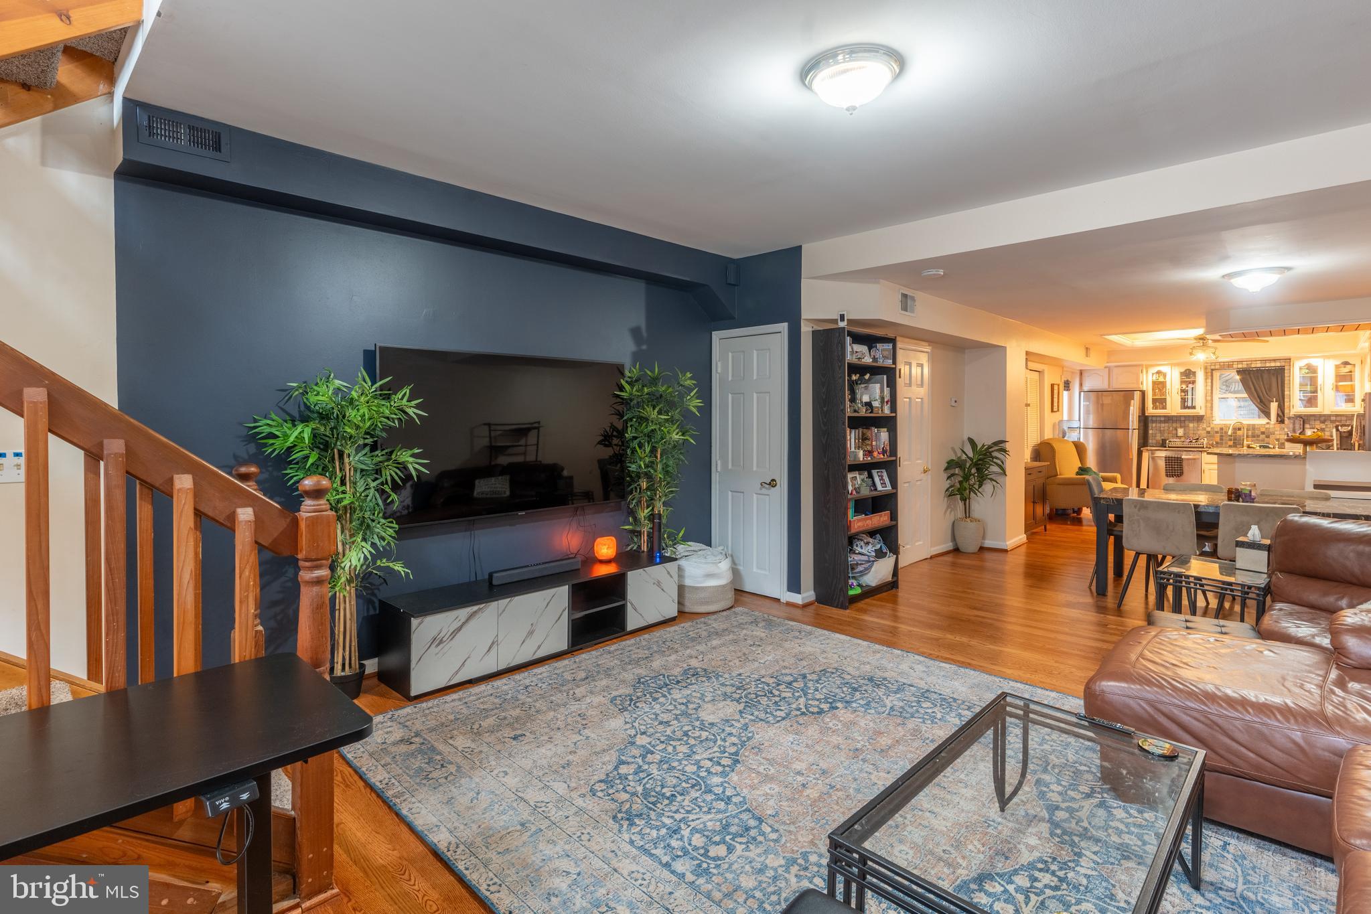
$1,825Welcome to this one of a kind 2-bedroom, 2.5-bath home in the heart of highly desirable Fishtown. Offering three full levels of thoughtfully designed living space, this home combines character, comfort, and convenience. The expansive main level features an open-concept layout spanning the entire length of the home, creating an ideal setting for both everyday living and entertaining. A charming wood-burning stove fireplace serves as the focal point of the space, while the spacious kitchen is appointed with granite countertops, a tile backsplash, stainless steel refrigerator, and sleek glass cooktop. Step directly outside to your private rear patio, perfect for relaxing or outdoor dining. A dramatic and custom two-story entry with high ceilings and a custom staircase creates a striking first impression. The second floor offers two generously sized bedrooms, a full hall bath with tub, and access to a private rear deck. The fully finished lower level provides exceptional additional living space and features a wet bar, electric sauna, full bathroom, and endless possibilities for a family room, home office, gym, or guest suite. This move-in ready home also features hardwood floors, convenient laundry, and abundant storage. Ideally located within walking distance to Fishtown's vibrant restaurants, cafes, shopping, and public transportation. Enjoy easy access to Penn Treaty Park, the Delaware River waterfront, and the popular Delaware Avenue walking and biking trail. This is city living at its finest. Seller is a licensed PA Realtor.
| a week ago | Status changed to Pending | |
| a week ago | Listing updated with changes from the MLS® | |
| a month ago | Price changed to $399,999 | |
| 2 months ago | Listing first seen on site |

The real estate listing information is provided by Bright MLS is for the consumer's personal, non-commercial use and may not be used for any purpose other than to identify prospective properties consumer may be interested in purchasing. Any information relating to real estate for sale or lease referenced on this web site comes from the Internet Data Exchange (IDX) program of the Bright MLS. This web site references real estate listing(s) held by a brokerage firm other than the broker and/or agent who owns this web site. The accuracy of all information is deemed reliable but not guaranteed and should be personally verified through personal inspection by and/or with the appropriate professionals. Properties in listings may have been sold or may no longer be available. The data contained herein is copyrighted by Bright MLS and is protected by all applicable copyright laws. Any unauthorized collection or dissemination of this information is in violation of copyright laws and is strictly prohibited. Copyright © 2020 Bright MLS. All rights reserved.
Did you know? You can invite friends and family to your search. They can join your search, rate and discuss listings with you.