

241 E HIGHLAND AVENUEPHILADELPHIA, PA19118
Mortgage Calculator
Monthly Payment (Est.)
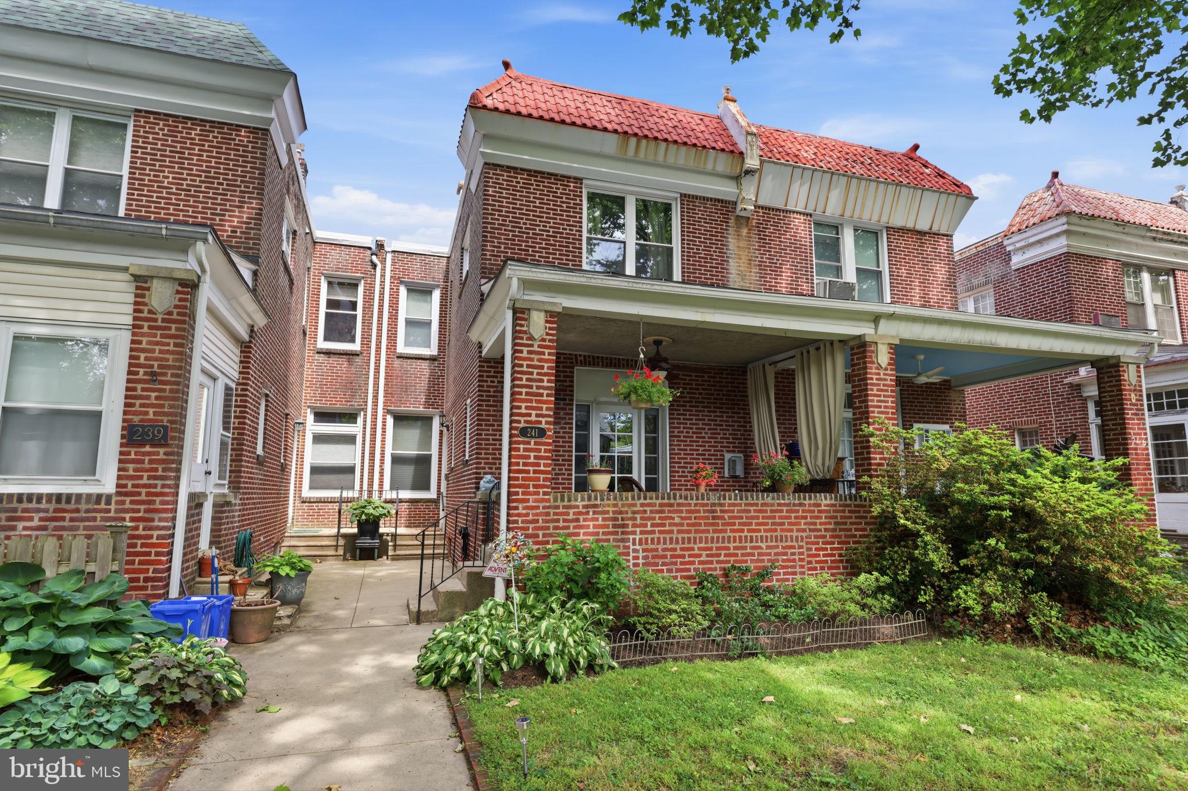
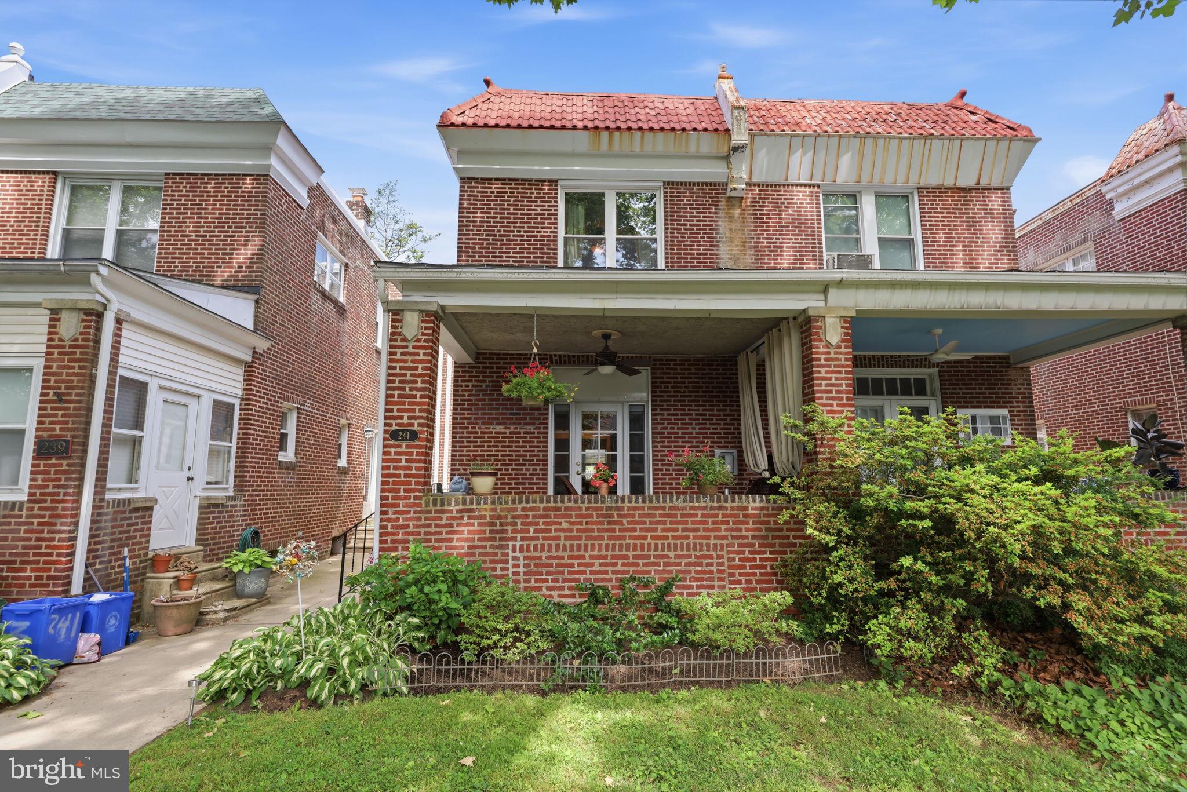
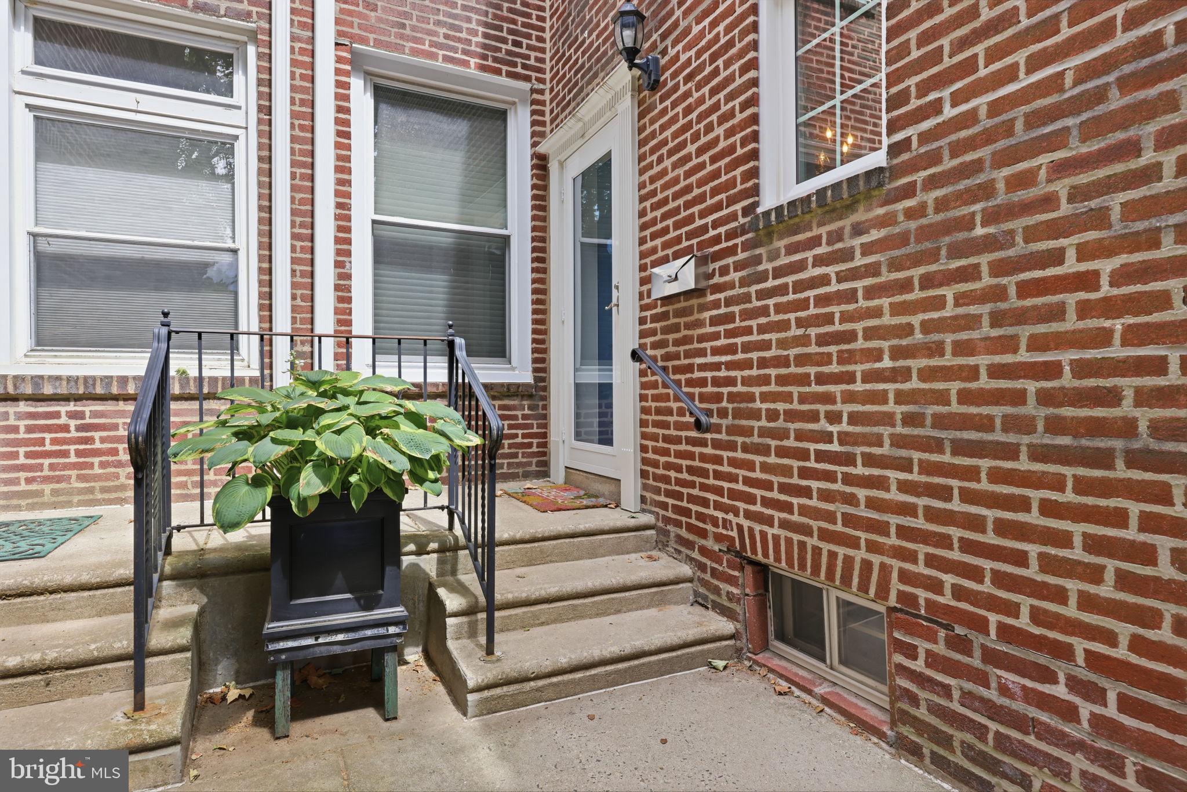
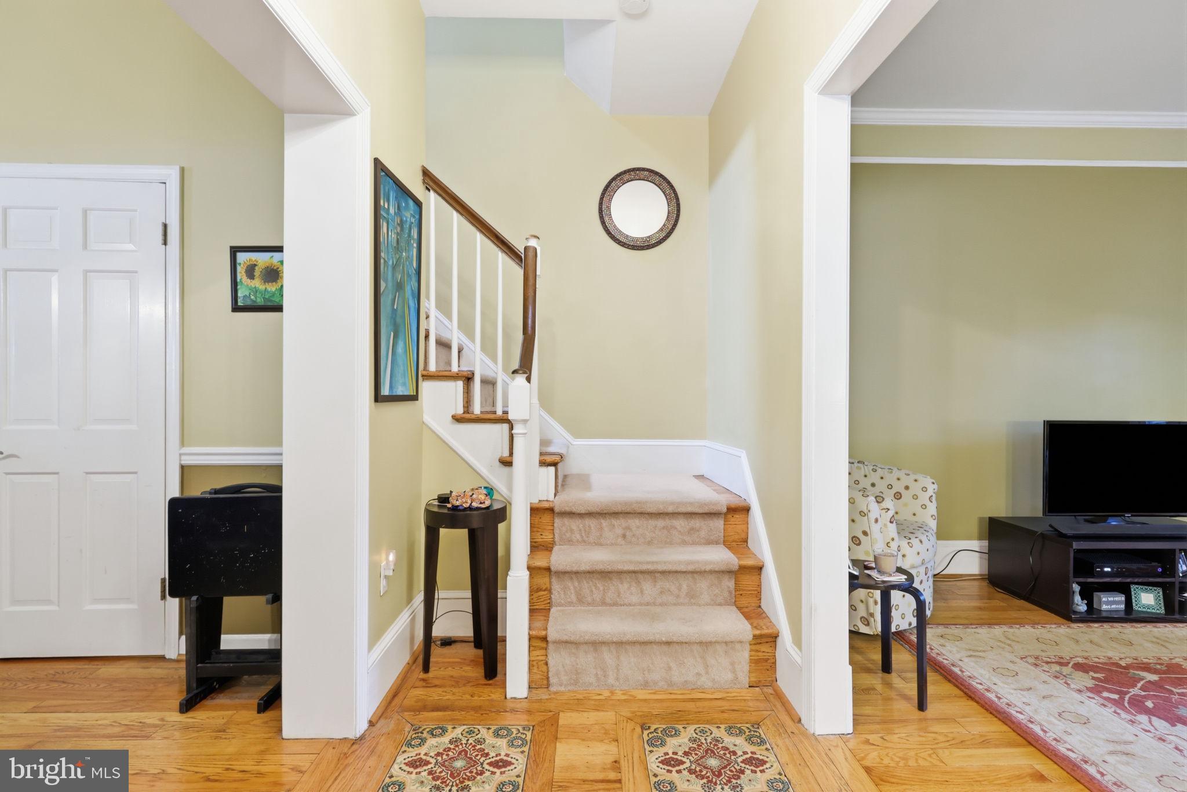
$3,262Welcome home to this charming brick-front townhouse on a quiet, tree-lined street in the heart of the sought after neighborhood of Chestnut Hill. Blending classic Philadelphia craftsmanship with modern updates, this beautifully maintained 4-bedroom home offers timeless character in a highly walkable neighborhood. The inviting foyer features 10' ceilings, hardwood floors with custom tile inlays, leading to a living room that boasts elegant crown molding, a gas fireplace, and French doors opening to a covered front porch to enjoy the neighborhood charm. The formal dining room is perfect for entertaining, while the bright eat-in kitchen offers warm wood cabinetry with beautiful quartz countertops and custom ceramic tile backsplash and , including upgraded stainless steel appliances, and a large picture window overlooking the private, fenced backyard. A convenient powder room completes the main level. The finished lower level provides additional living space with a large recreation room, second powder room, an additional room with a washer, dryer, and extra refrigerator. Outside, enjoy a private backyard retreat with a deck, brick patio, mature landscaping, and privacy fencing. Off-street parking and a detached 1.5-car garage provide two dedicated parking spaces- a rare and valuable feature in this neighborhood! Additionally, the garage provides an excellent large storage space. Most recent updates include high-velocity central air conditioning, new windows, new main, porch and garage roofs, two-zone radiator heat, an energy-efficient water heater, remodeled main bathroom, numerous electrical outlets, a converted walk-in closet, and newer decking and fencing. Situated at the top of the hill, this exceptional property offers an unbeatable location. Enjoy an easy walk to Chestnut Hill’s vibrant shopping district, restaurants, bakeries, parks, and public transportation. Commuting to downtown Philadelphia is effortless, with both the Chestnut Hill West and Chestnut Hill East train stations just a short stroll away. Don't miss the opportunity to make this timeless neighborhood gem your own!
| 2 weeks ago | Status changed to Pending | |
| 2 weeks ago | Listing updated with changes from the MLS® | |
| 3 weeks ago | Price changed to $715,000 | |
| 2 months ago | Listing first seen on site |

The real estate listing information is provided by Bright MLS is for the consumer's personal, non-commercial use and may not be used for any purpose other than to identify prospective properties consumer may be interested in purchasing. Any information relating to real estate for sale or lease referenced on this web site comes from the Internet Data Exchange (IDX) program of the Bright MLS. This web site references real estate listing(s) held by a brokerage firm other than the broker and/or agent who owns this web site. The accuracy of all information is deemed reliable but not guaranteed and should be personally verified through personal inspection by and/or with the appropriate professionals. Properties in listings may have been sold or may no longer be available. The data contained herein is copyrighted by Bright MLS and is protected by all applicable copyright laws. Any unauthorized collection or dissemination of this information is in violation of copyright laws and is strictly prohibited. Copyright © 2020 Bright MLS. All rights reserved.
Did you know? You can invite friends and family to your search. They can join your search, rate and discuss listings with you.