

373 LEROY STREETPHILADELPHIA, PA19128
Mortgage Calculator
Monthly Payment (Est.)
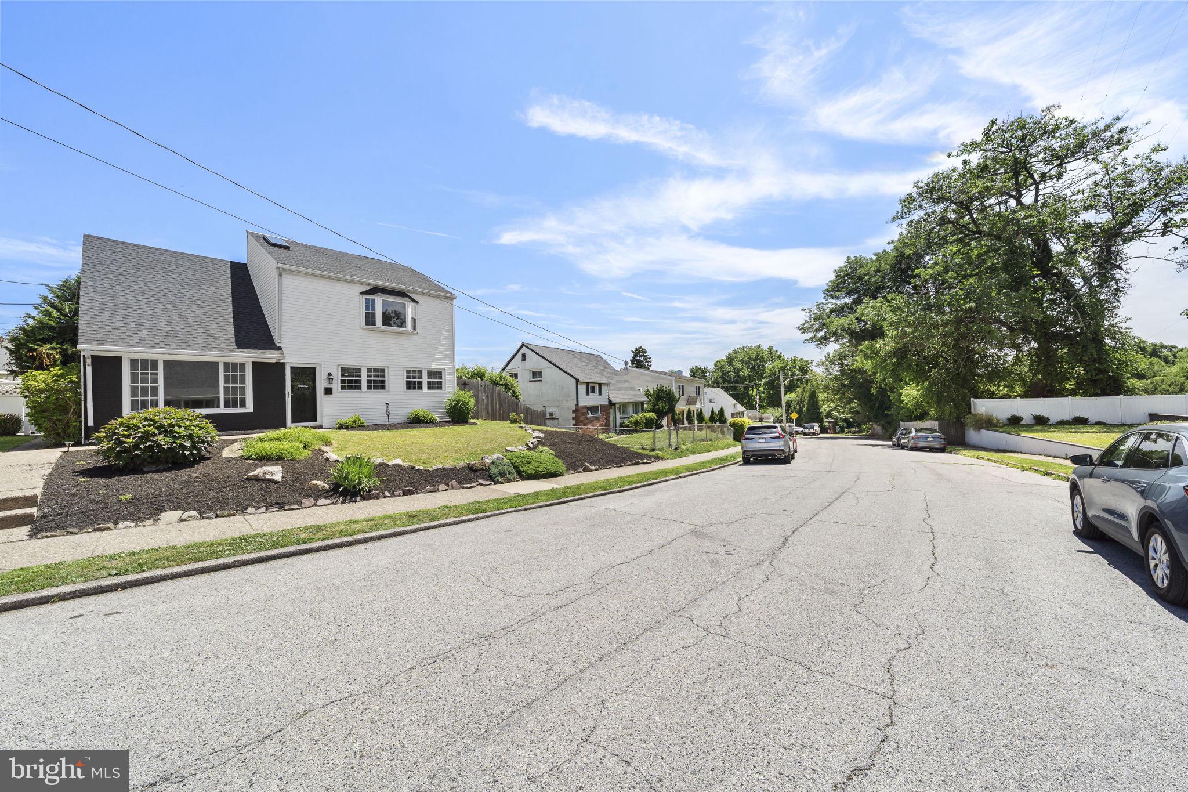
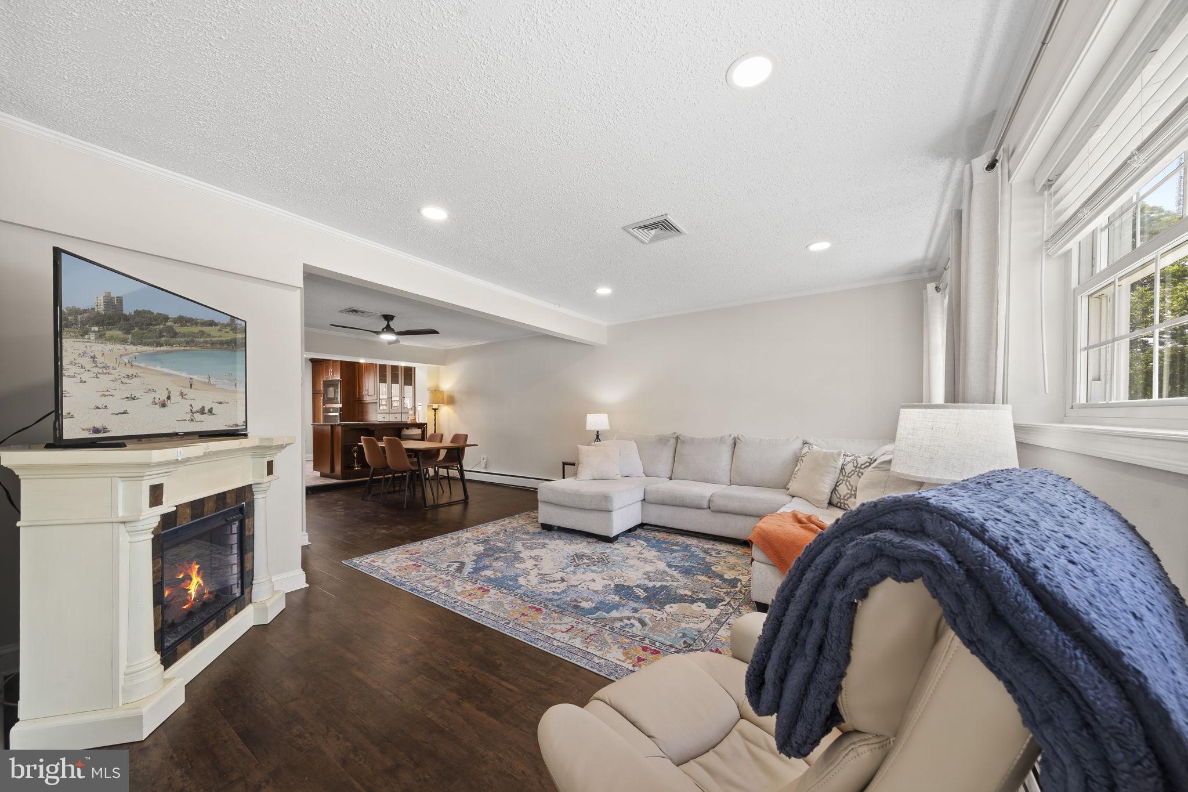
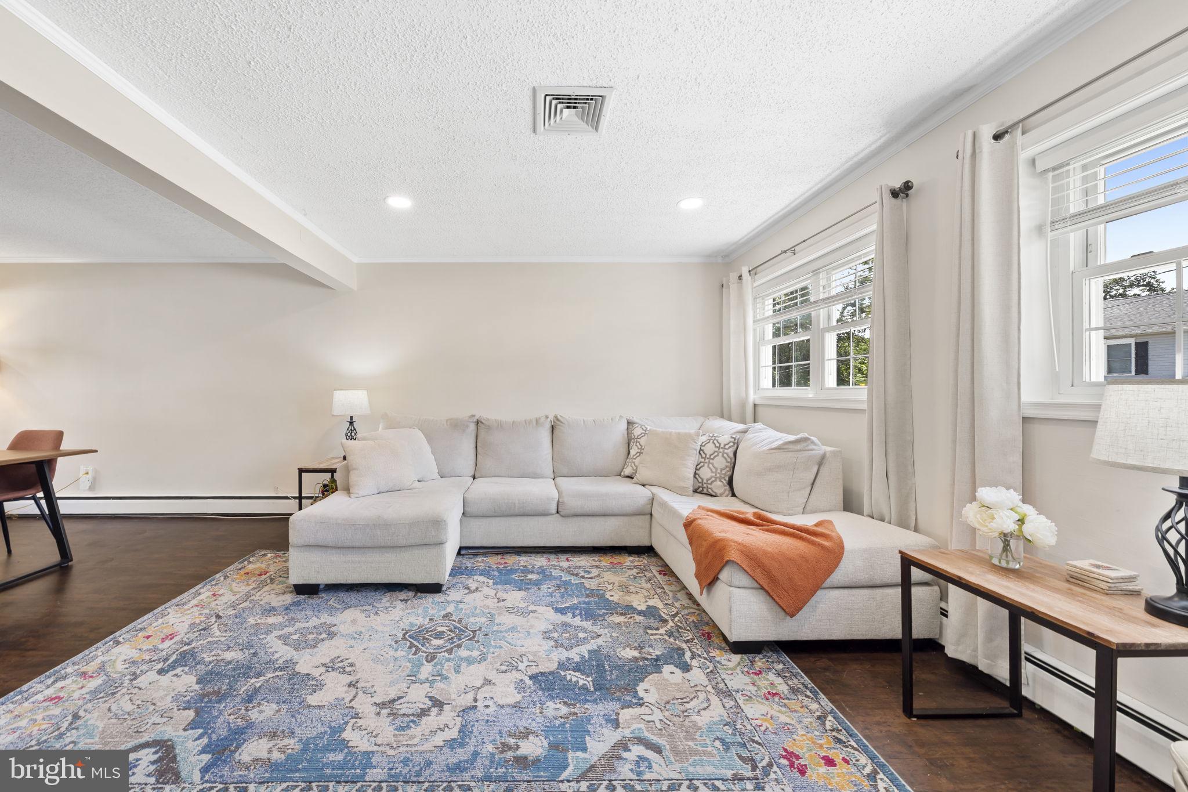
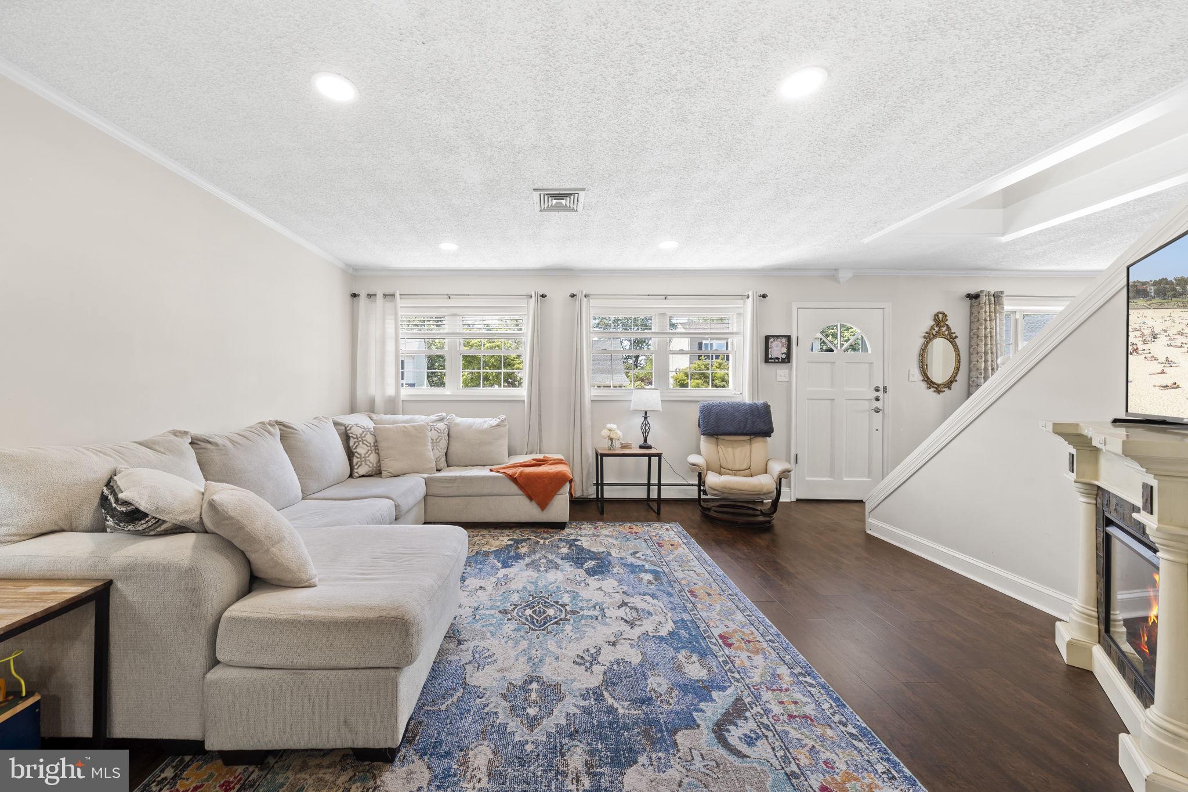
$2,258Welcome to sun-drenched 373 Leroy St! This spectacular 3 bed , 2 bath home is bathed in natural light from an abundance of oversized windows and multiple skylights. Step inside to find gorgeous engineered hardwood flooring flowing throughout the entire main level. The versatile first floor features a welcoming living room, dining room, and a cozy family room, currently utilized as the most perfect kids' playroom. The freshly painted chef's kitchen is a true showstopper, boasting radiant heated floors, skylights, a downdraft stove, wall oven, microwave, trash compactor, wine fridge, and a clever appliance garage to keep your counters pristine. Just off the family room, enjoy a walk-out laundry room with tons of storage and a place to drop your belongings out of sight after a long day. Completing the 1st floor is a beautiful full bath with beautiful heated marble basketweave floors. Upstairs, you will find 3 bright, airy bedrooms and a beautifully finished hall bath complete with a deep soaking tub. The master bedroom serves as a private retreat with hardwood floors and offers maximum storage with two standard closets plus a spacious walk-in closet. The luxury extends outdoors in your own private backyard resort. Perfect for entertaining, the exterior has multiple seating areas, a gorgeous above-ground pool wrapped in premium Trex decking, and an additional large wooden deck accompanied by a fantastic pool house for storage. From the heated floors to the poolside summer nights, this turnkey home has it all—schedule your tour today! Enjoy peace of mind with a 1 year HSA Shield Plus home warranty provided by the seller.
| 5 days ago | Status changed to Pending | |
| 5 days ago | Listing updated with changes from the MLS® | |
| a month ago | Listing first seen on site |

The real estate listing information is provided by Bright MLS is for the consumer's personal, non-commercial use and may not be used for any purpose other than to identify prospective properties consumer may be interested in purchasing. Any information relating to real estate for sale or lease referenced on this web site comes from the Internet Data Exchange (IDX) program of the Bright MLS. This web site references real estate listing(s) held by a brokerage firm other than the broker and/or agent who owns this web site. The accuracy of all information is deemed reliable but not guaranteed and should be personally verified through personal inspection by and/or with the appropriate professionals. Properties in listings may have been sold or may no longer be available. The data contained herein is copyrighted by Bright MLS and is protected by all applicable copyright laws. Any unauthorized collection or dissemination of this information is in violation of copyright laws and is strictly prohibited. Copyright © 2020 Bright MLS. All rights reserved.
Did you know? You can invite friends and family to your search. They can join your search, rate and discuss listings with you.