

104 W GRAVERS LANEPHILADELPHIA, PA19118
Mortgage Calculator
Monthly Payment (Est.)
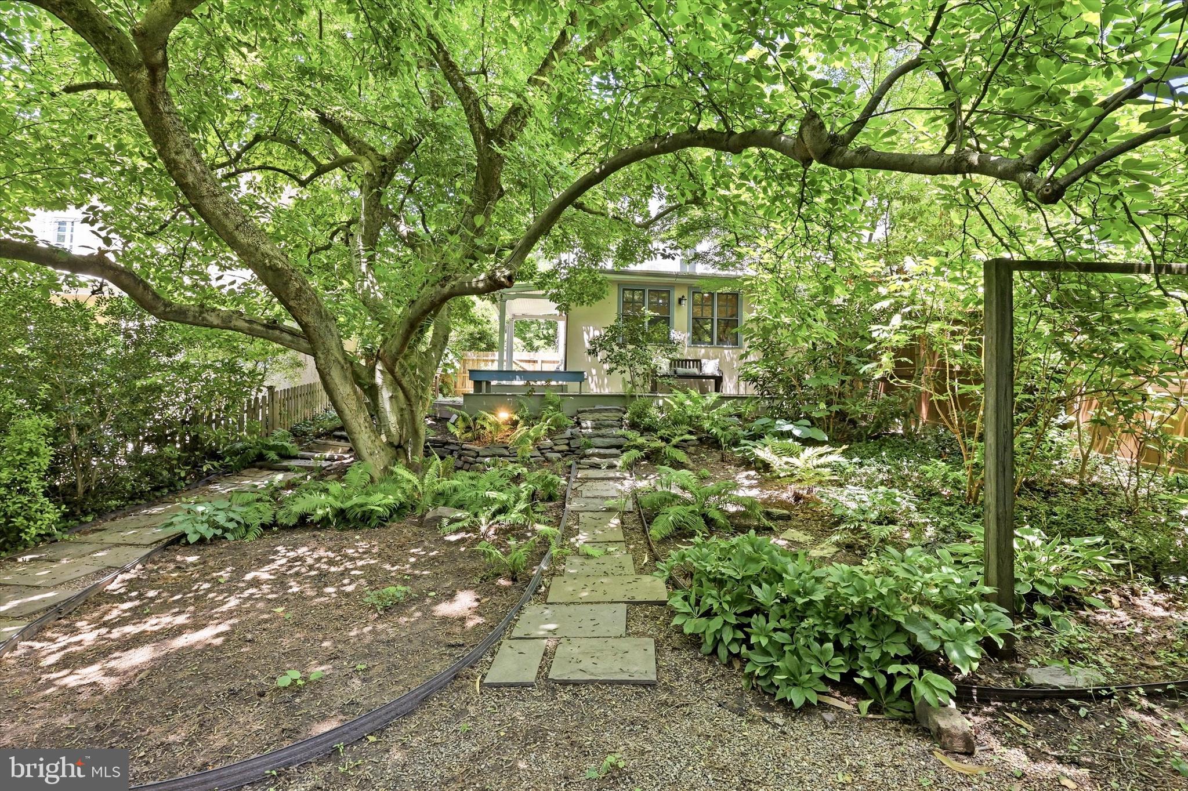
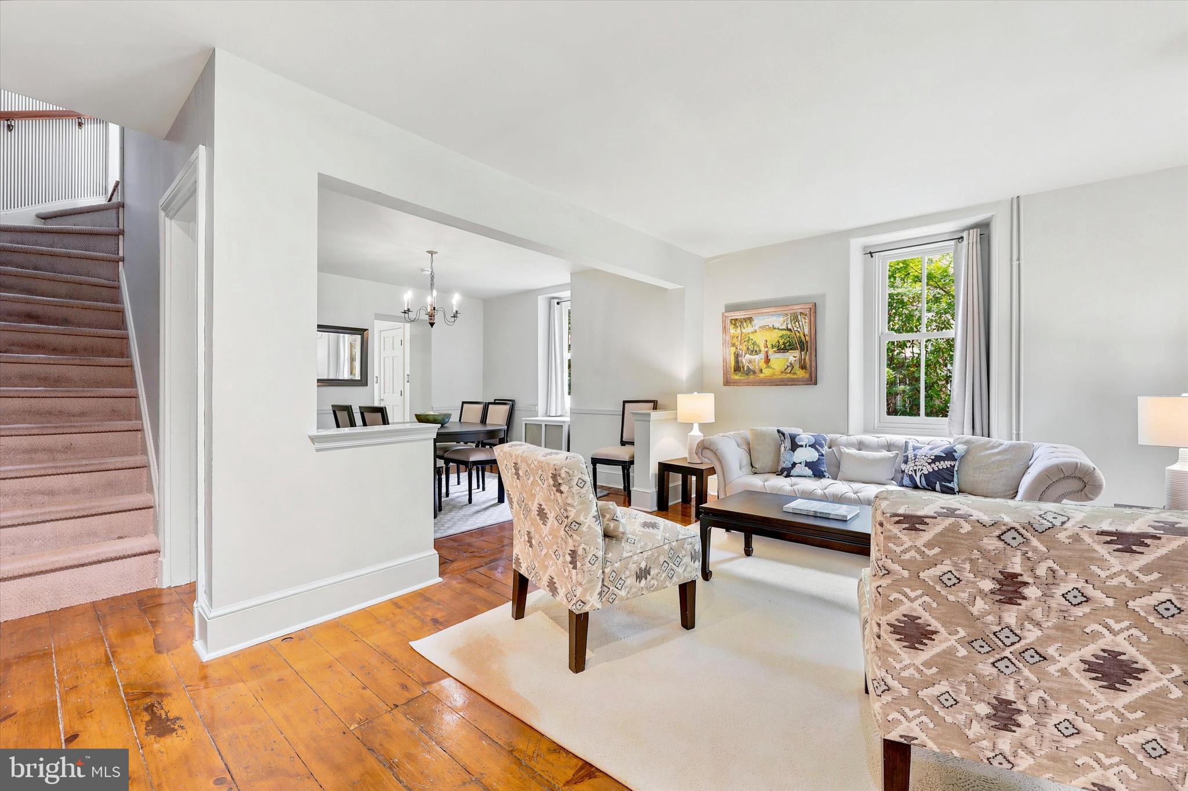
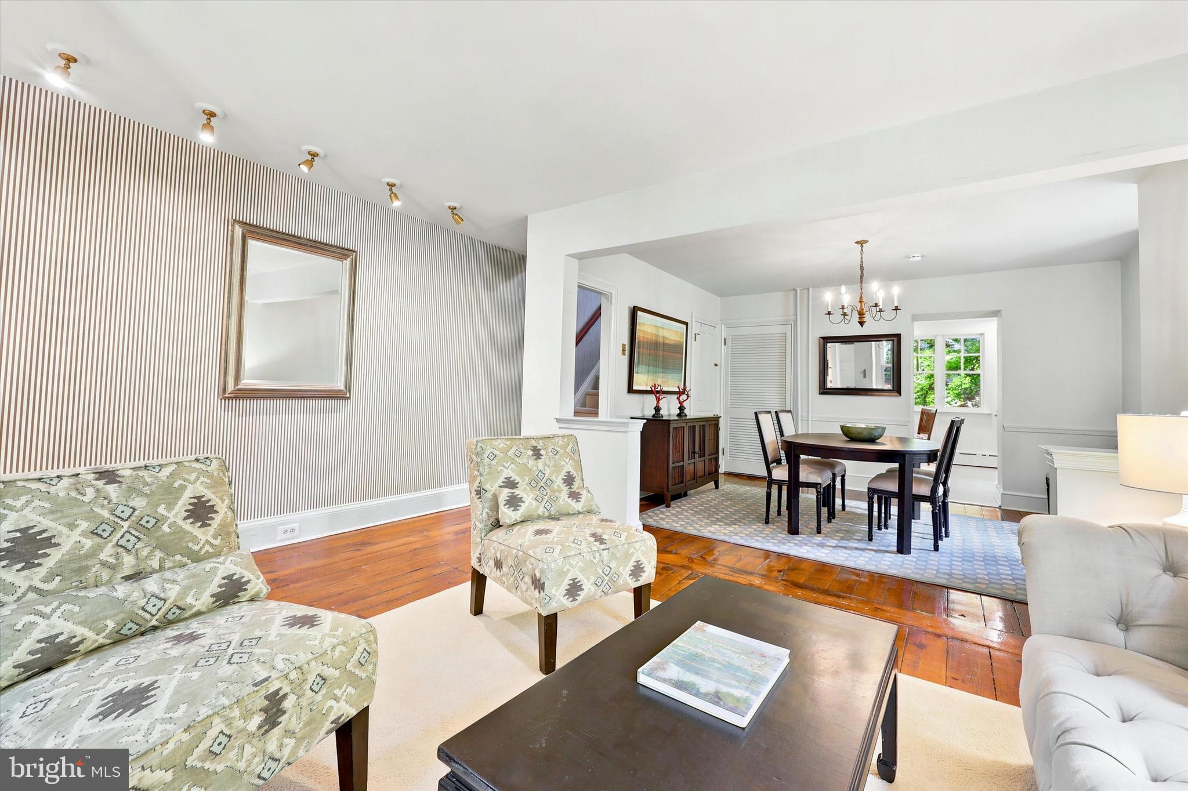
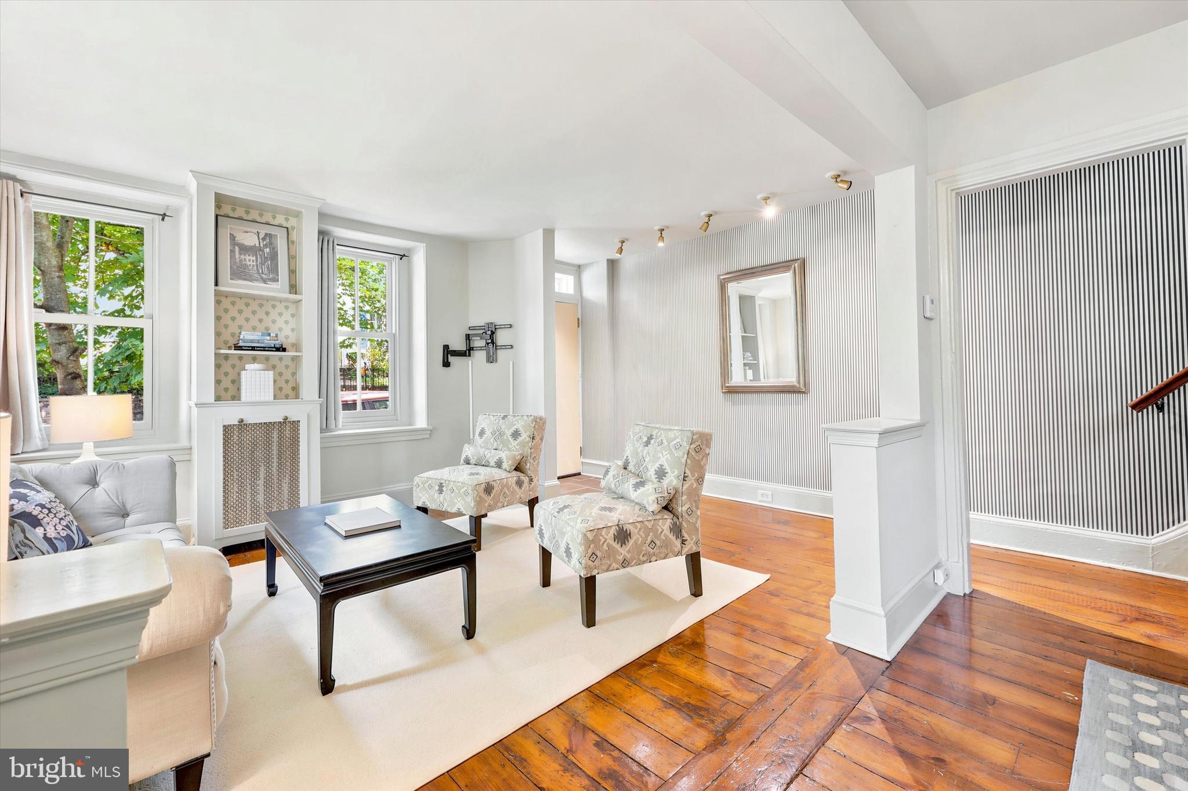
$3,536Welcome home to this enchanting Chestnut Hill twin, where timeless character, modern comforts, and an exceptional location come together beautifully. Situated on a quiet one-way street just a block and a half from vibrant Germantown Avenue, this four-bedroom, two-and-a-half-bath residence offers the rare opportunity to enjoy the best of Chestnut Hill living while tucked away in a peaceful, garden-filled setting. A tree-lined street welcomes you into a home rich with original architectural details, including gorgeous original wide-plank pine floors, built-in bookshelves, and warm, inviting living spaces filled with natural light. Thoughtfully updated with contemporary amenities and a designer curated color palette including window coverings, wall paper, and light fixtures that all ring true to the home's history, It seamlessly balances historic charm and everyday functionality.The spacious eat-in kitchen serves as the heart of the home, providing ample space for gathering, dining, and entertaining. A convenient first-floor powder room adds practicality and convenience. Upstairs, four bedrooms and two full baths, one en suite, provide flexible living arrangements for families, guests, home offices, or creative spaces. The full height basement offers abundant storage and exciting potential for future expansion, a workshop, fitness area, or recreation room.Step outside and discover one of the property's most special features: a large, beautifully landscaped yard bursting with blooming perennials and anchored by a magnificent magnolia tree. The deck and outdoor patio create the perfect setting for al fresco dining, morning coffee, or evening gatherings surrounded by lush gardens and seasonal color.This energy efficient home offers a paid off 8 Panel Solar System for minimal utility bills, low flow toilets, Marvin replacement windows, and ductless mini-split AC units for customized climate control offering year round comfort. Located just moments from Germantown Avenue's celebrated shops, restaurants, cafés, farmers markets, and community events, and within easy walking distance of Pastorius Park, this home offers an unmatched combination of convenience, charm, and neighborhood connection. A true Chestnut Hill gem, this exceptional home is ready for its next chapter.
| a week ago | Listing updated with changes from the MLS® | |
| 3 months ago | Status changed to Active | |
| 3 months ago | Listing first seen on site |

The real estate listing information is provided by Bright MLS is for the consumer's personal, non-commercial use and may not be used for any purpose other than to identify prospective properties consumer may be interested in purchasing. Any information relating to real estate for sale or lease referenced on this web site comes from the Internet Data Exchange (IDX) program of the Bright MLS. This web site references real estate listing(s) held by a brokerage firm other than the broker and/or agent who owns this web site. The accuracy of all information is deemed reliable but not guaranteed and should be personally verified through personal inspection by and/or with the appropriate professionals. Properties in listings may have been sold or may no longer be available. The data contained herein is copyrighted by Bright MLS and is protected by all applicable copyright laws. Any unauthorized collection or dissemination of this information is in violation of copyright laws and is strictly prohibited. Copyright © 2020 Bright MLS. All rights reserved.
Did you know? You can invite friends and family to your search. They can join your search, rate and discuss listings with you.