

1234 E OXFORD STREETPHILADELPHIA, PA19125
Mortgage Calculator
Monthly Payment (Est.)
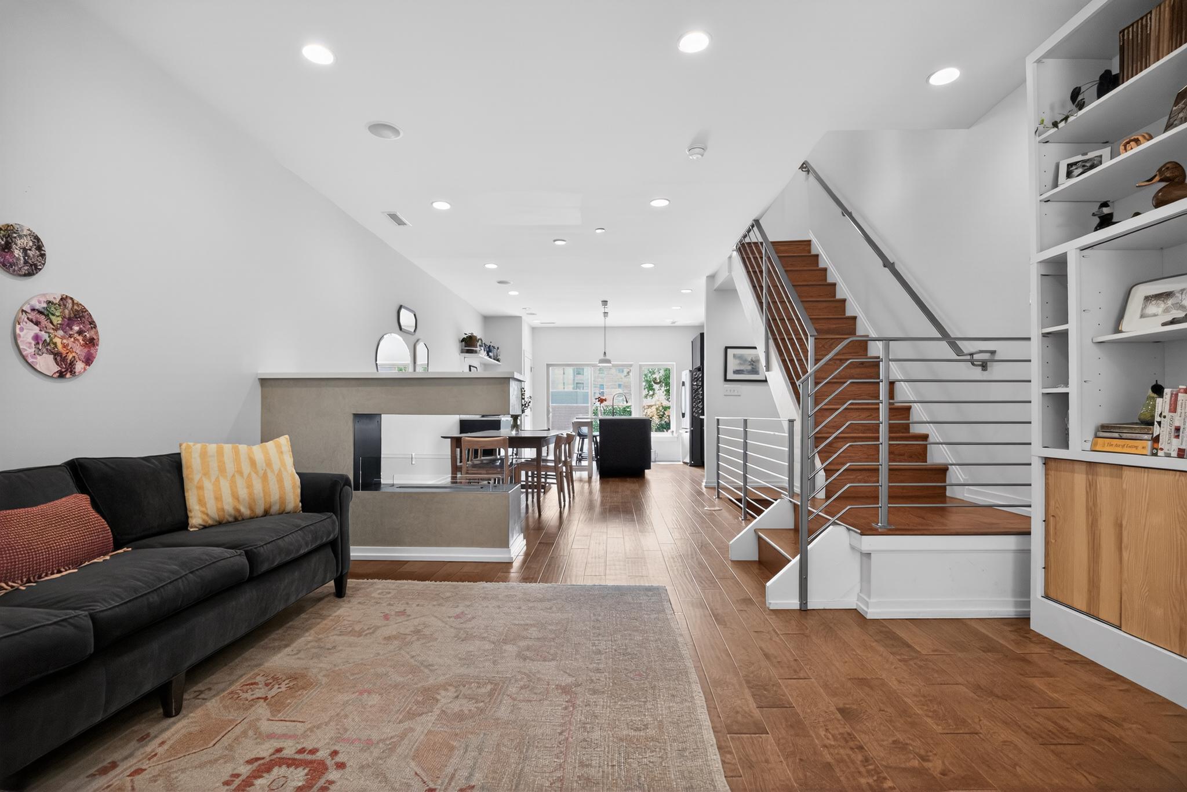
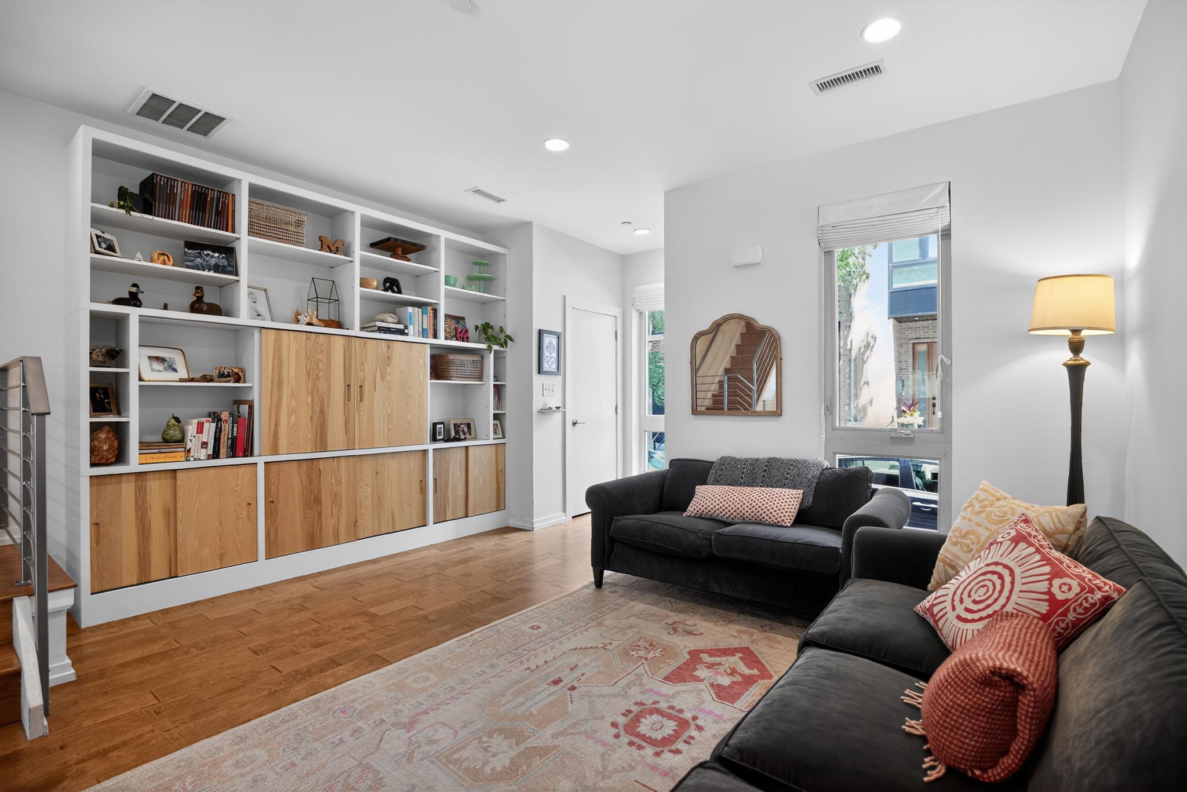
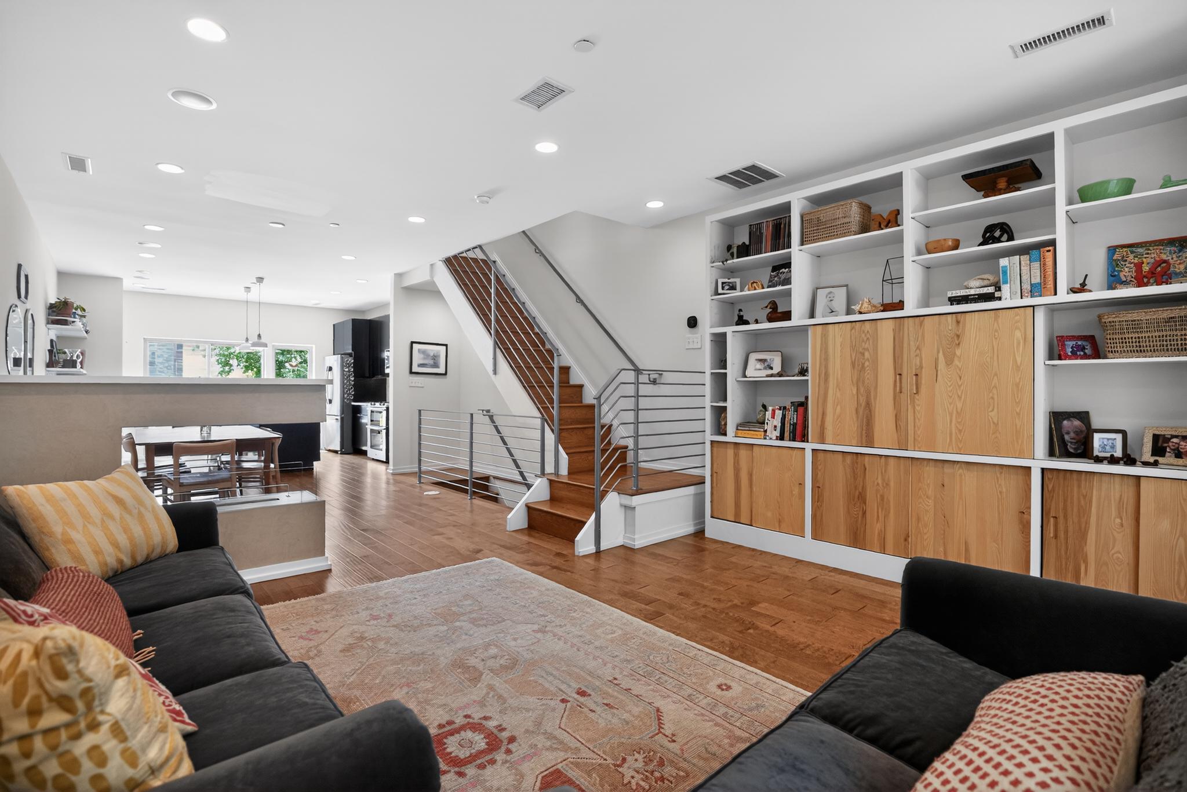
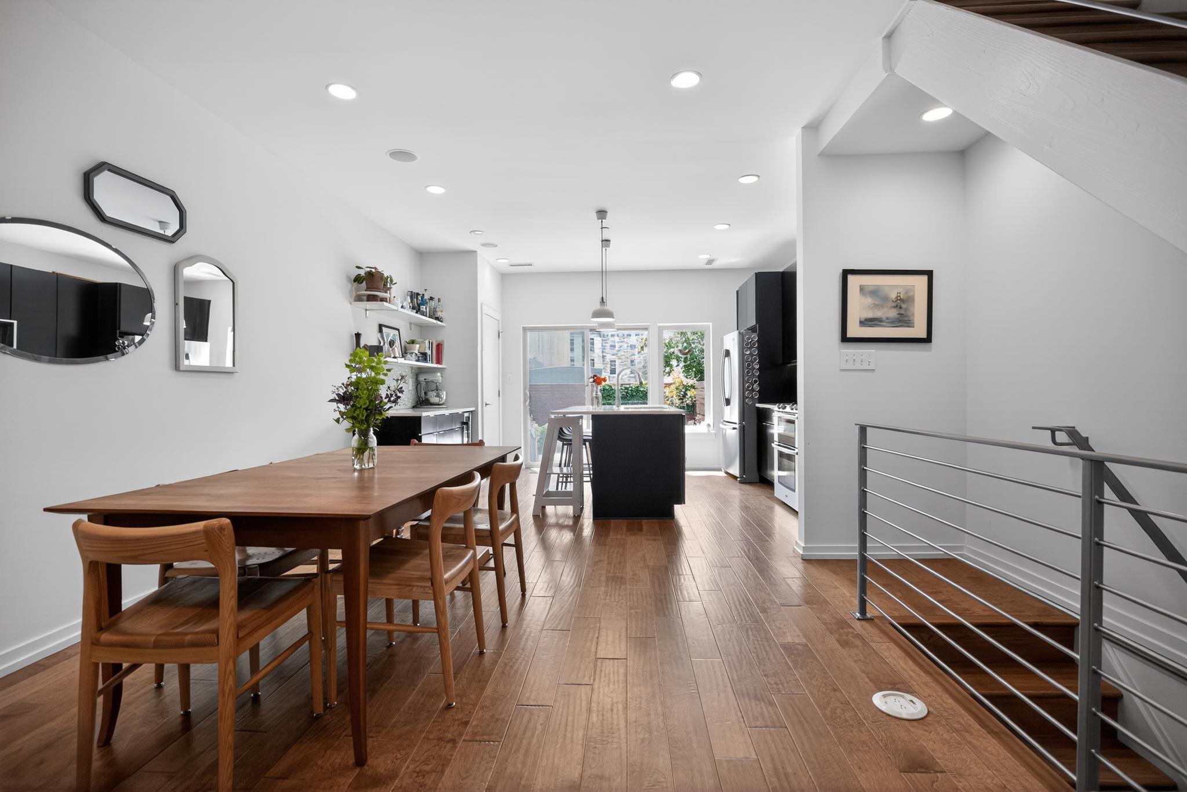
$3,422Welcome to 1234 E. Oxford Street in Fishtown! The cedar lined entry sets the tone for this beautiful and well thought-out 3-bedroom, 2.5 bath, 2125 sq. ft. home. Feeling larger than its 16 ft width, the open main floor is perfect for everyday life and entertaining. Highlights are a proper coat closet, custom built-in bookshelf to showcase your treasures and hide your tv, 3-sided clean burning fireplace. Recessed lighting and hardwood floors are throughout the home. The kitchen is located at the rear of the house featuring an abundance of counter space, stainless steel appliances, beverage refrigerator, open shelving and plenty of cabinet and pantry storage. Natural light streams through the rear wall of windows connecting the 31-foot-deep garden providing a stunning extension of living space. With two seating areas enjoy the custom landscaped garden prioritizing evergreen perennials, spring, summer and fall flowers and fresh herbs while grilling, eating, reading or listening to the birds. The second floor has two generously sized bedrooms with fantastic storage and a shared full hall bath. A true laundry room with full side by side washer & dryer is ideally located. The third floor is the primary suite and a balcony with skyline views overlooking the garden. The primary suite is a calming space with a reach-in closet, generous double walk-in closet and an alcove for a sitting area. The ensuite bath is outfitted with dual sinks, a soaking tub and a large glass stall shower The lower level is the perfect division of a finished basement bonus space with half bath and practical storage + utilities. The addition of a beautiful sliding door provides privacy for guests, movie nights or while working from home. This home is centrally located to public transit, I-95, Hetzell Playground, Fishtown Rec Center and all the amazing neighborhood shops and restaurants like La Colombe, Castellino’s, Elma, Johnny Brenda’s & Riverwards.
| a month ago | Status changed to Pending | |
| a month ago | Listing updated with changes from the MLS® | |
| 2 months ago | Listing first seen on site |

The real estate listing information is provided by Bright MLS is for the consumer's personal, non-commercial use and may not be used for any purpose other than to identify prospective properties consumer may be interested in purchasing. Any information relating to real estate for sale or lease referenced on this web site comes from the Internet Data Exchange (IDX) program of the Bright MLS. This web site references real estate listing(s) held by a brokerage firm other than the broker and/or agent who owns this web site. The accuracy of all information is deemed reliable but not guaranteed and should be personally verified through personal inspection by and/or with the appropriate professionals. Properties in listings may have been sold or may no longer be available. The data contained herein is copyrighted by Bright MLS and is protected by all applicable copyright laws. Any unauthorized collection or dissemination of this information is in violation of copyright laws and is strictly prohibited. Copyright © 2020 Bright MLS. All rights reserved.
Did you know? You can invite friends and family to your search. They can join your search, rate and discuss listings with you.