

134 DUPONT STREETPHILADELPHIA, PA19127
Mortgage Calculator
Monthly Payment (Est.)
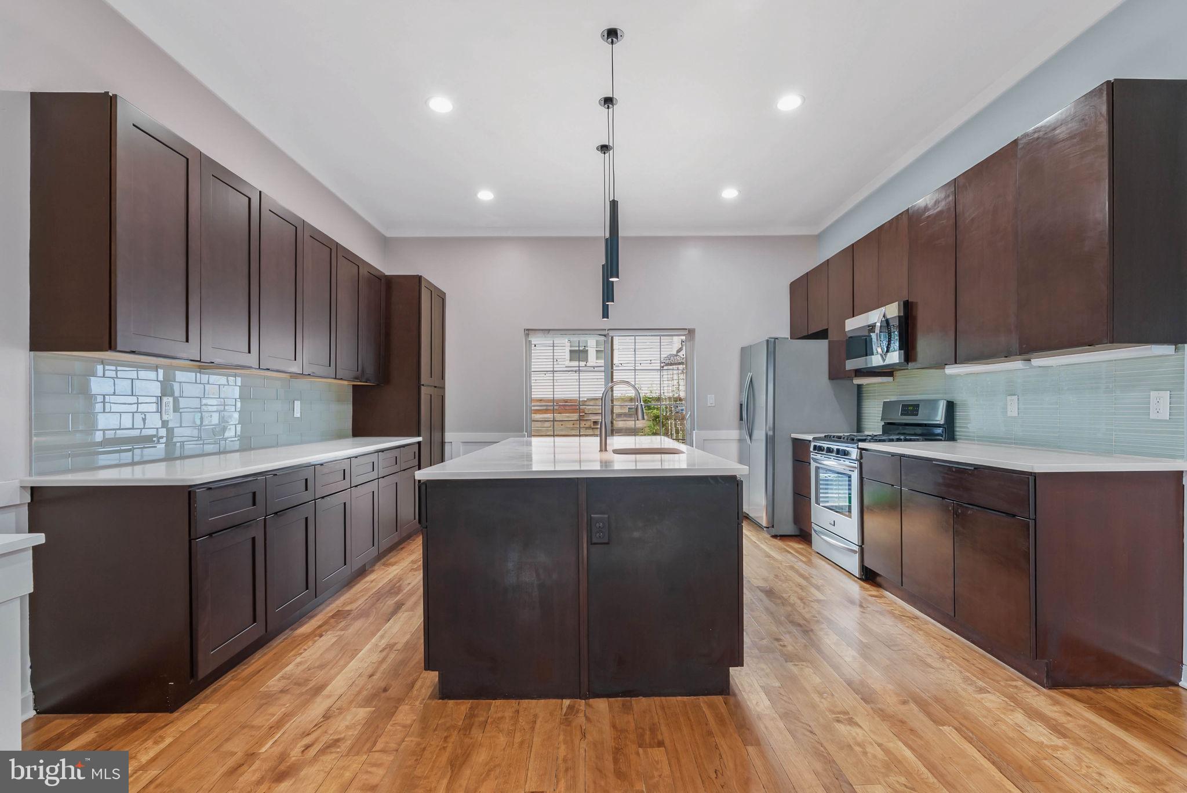
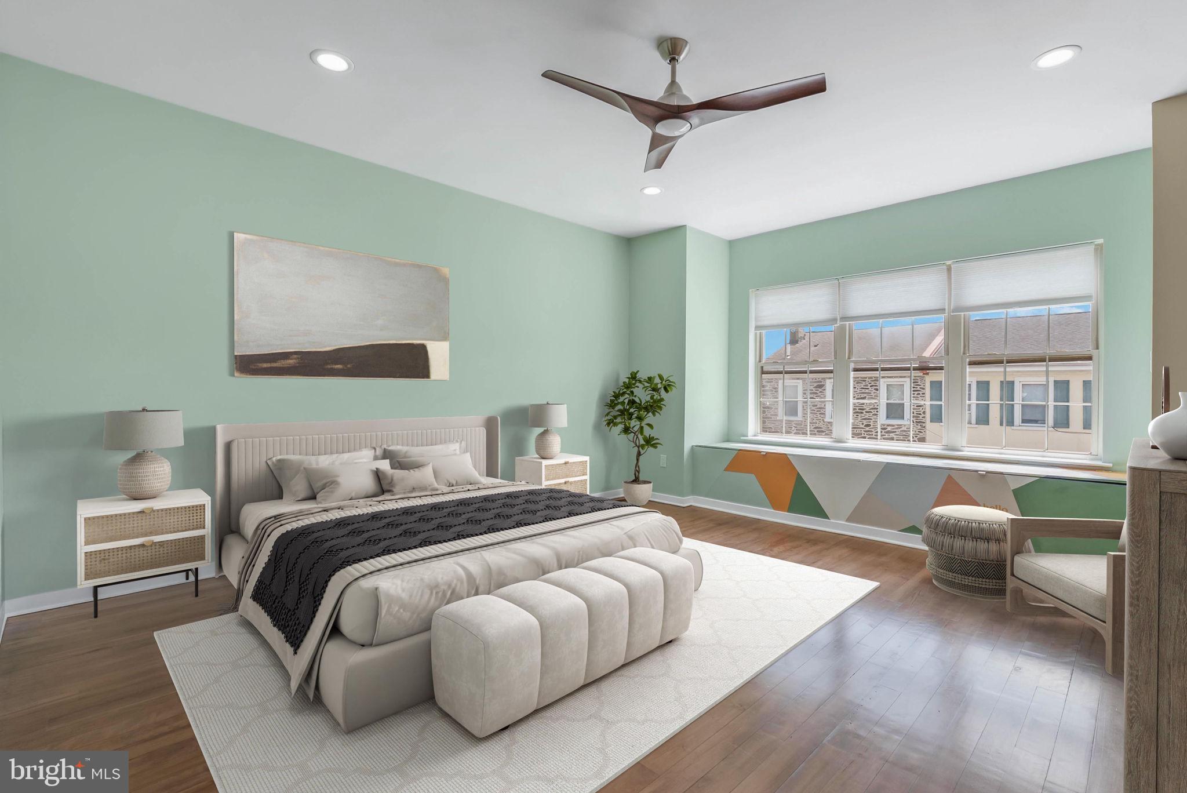
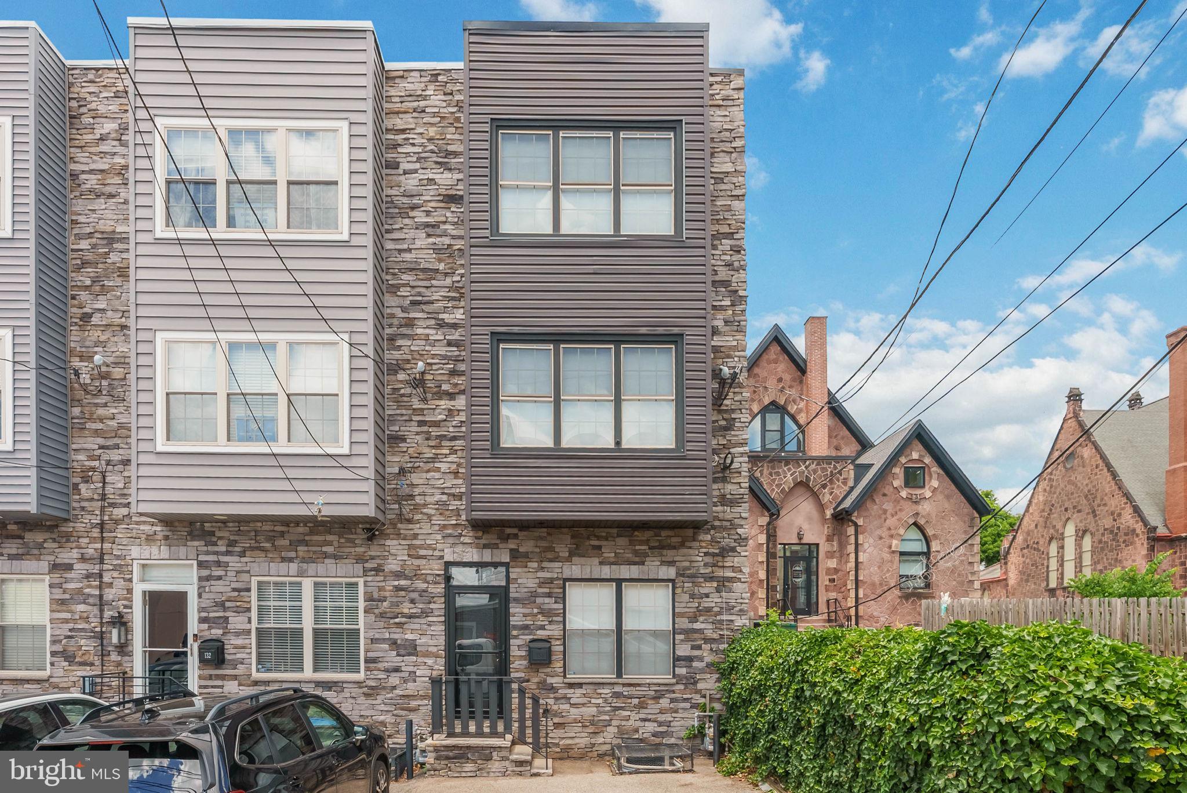
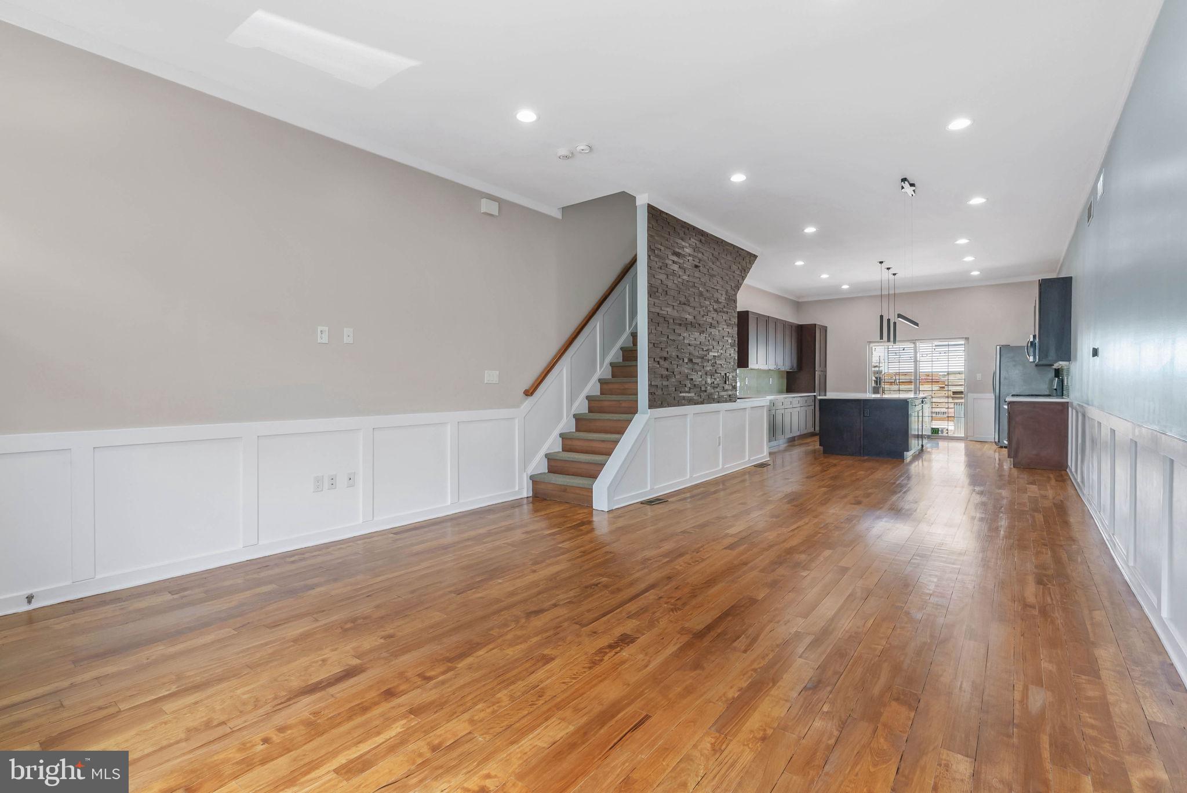
$2,874Welcome to one of Manayunk's most compelling opportunities—showcasing over 2,800 square feet of beautifully appointed living space across four expansive levels, this exceptional residence offers three generously sized upper-level bedrooms, two additional lower-level bedrooms, three full bathrooms, and the highly coveted convenience of two-car off-street parking. Perfectly positioned on a quiet residential street, this home combines privacy with unmatched accessibility. It’s ideal location places you just moments from Main Street's vibrant restaurants, cafés, boutiques, and nightlife, while also providing easy access to the Manayunk Bridge Trail connecting to Bala Cynwyd, the Schuylkill River Trail and Canal Towpath, and I-76 for a seamless commute to Center City and beyond. The Manayunk West SEPTA station is also just steps away, making regional travel effortless. Situated on a generous 17' x 99' lot, the thoughtfully designed floor plan is ideal for both everyday living and entertaining. The main level features soaring 9-foot ceilings, rich hardwood flooring, custom board and batten trim, and a striking wood accent wall that adds warmth and architectural character to the space. The expansive living and dining area flows seamlessly into a chef-inspired kitchen. Outfitted with extensive quartz countertops, custom maple cabinetry, and stainless-steel appliances, the kitchen offers both style and functionality. Sliding glass doors open to a spacious rear patio, creating the perfect setting for outdoor dining, gatherings, or a private urban retreat. The upper levels provide exceptional flexibility with three generously sized bedrooms and two full bathrooms, including an impressive primary suite occupying its own private level. The retreat features a large walk-in closet, a spa-inspired en-suite bath with double vanity and oversized glass-enclosed shower, and direct access to a private fiberglass balcony. For buyers seeking even more outdoor living space, the balcony offers the potential for a future rooftop deck with sweeping neighborhood views. The fully finished lower level offers exceptional versatility, featuring two additional bedrooms and a full bathroom, making it ideal for guests, a home office, fitness area, media room, or extended living accommodations. Combining generous square footage, modern finishes, flexible living space, outdoor amenities, two-car parking, and an unbeatable location in the heart of Manayunk, this exceptional residence presents a rare opportunity to enjoy the very best of urban convenience and neighborhood charm.
| a week ago | Price changed to $630,000 | |
| a week ago | Listing updated with changes from the MLS® | |
| 2 weeks ago | Status changed to Active Under Contract | |
| 4 weeks ago | Listing first seen on site |

The real estate listing information is provided by Bright MLS is for the consumer's personal, non-commercial use and may not be used for any purpose other than to identify prospective properties consumer may be interested in purchasing. Any information relating to real estate for sale or lease referenced on this web site comes from the Internet Data Exchange (IDX) program of the Bright MLS. This web site references real estate listing(s) held by a brokerage firm other than the broker and/or agent who owns this web site. The accuracy of all information is deemed reliable but not guaranteed and should be personally verified through personal inspection by and/or with the appropriate professionals. Properties in listings may have been sold or may no longer be available. The data contained herein is copyrighted by Bright MLS and is protected by all applicable copyright laws. Any unauthorized collection or dissemination of this information is in violation of copyright laws and is strictly prohibited. Copyright © 2020 Bright MLS. All rights reserved.
Did you know? You can invite friends and family to your search. They can join your search, rate and discuss listings with you.