

1206 E SUSQUEHANNA AVENUEPHILADELPHIA, PA19125
Mortgage Calculator
Monthly Payment (Est.)
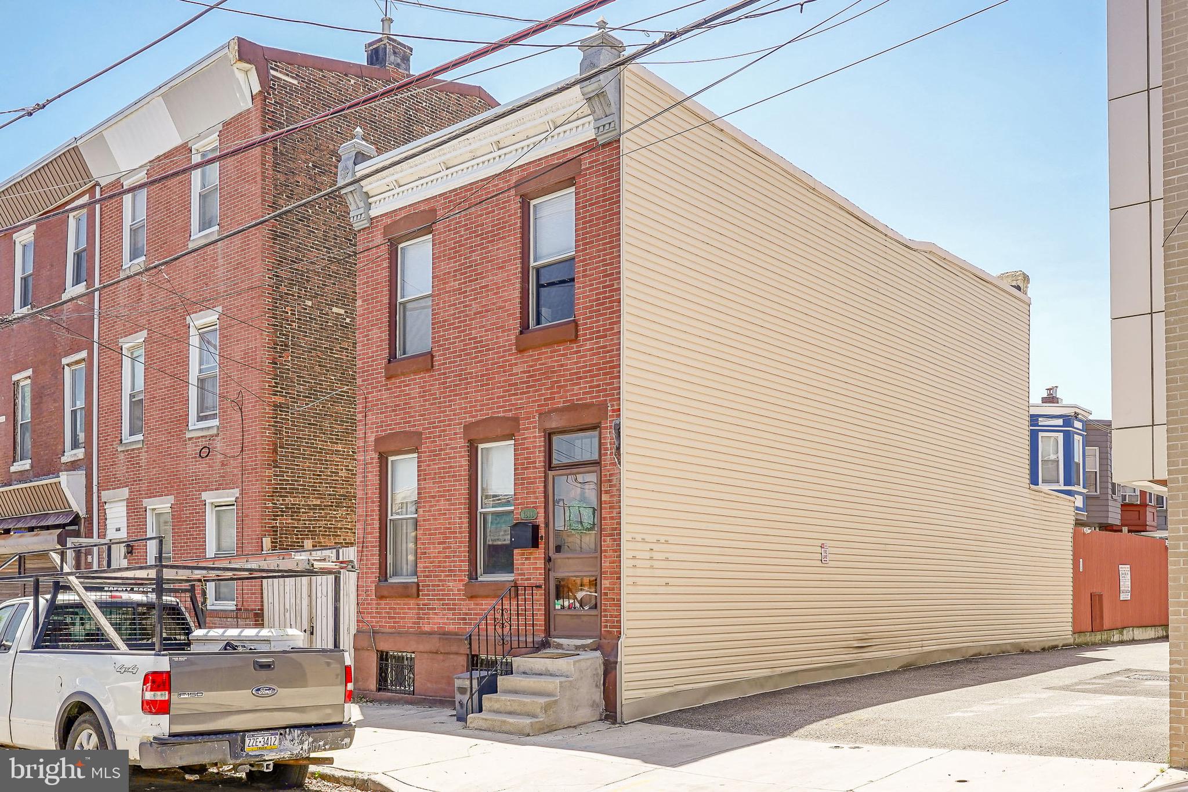
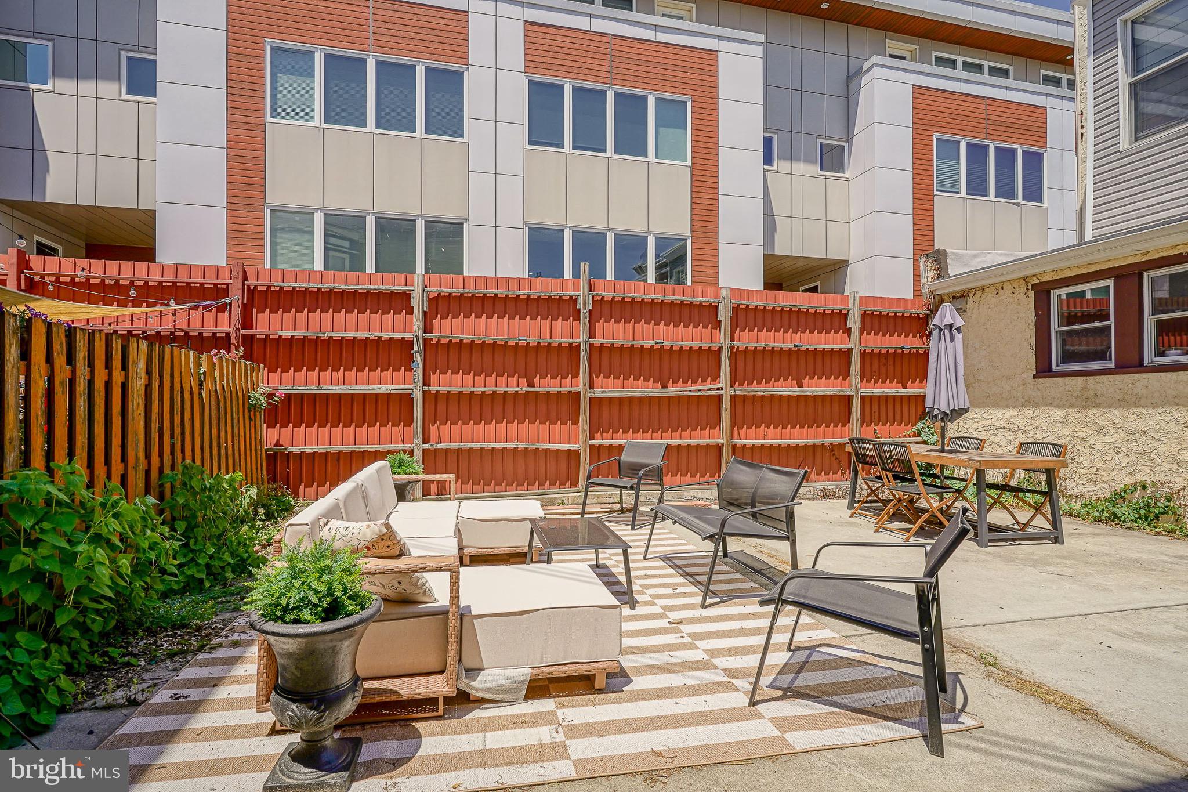
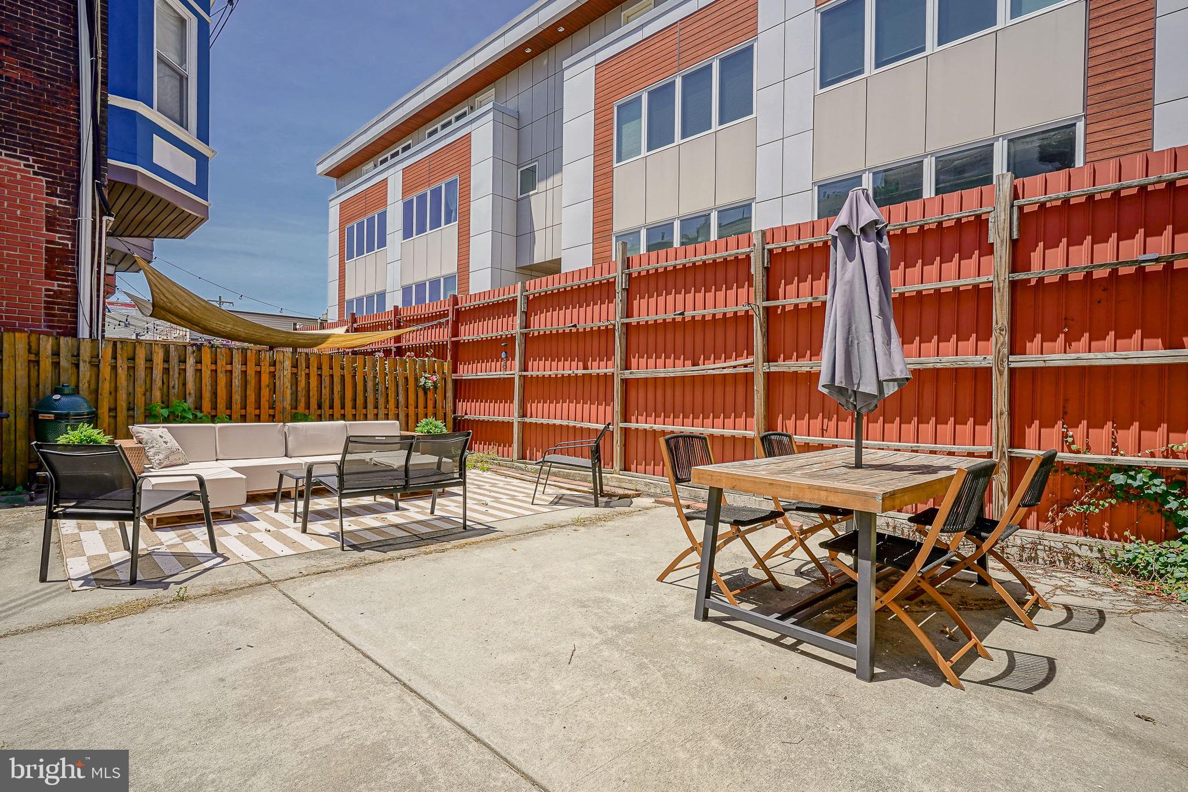
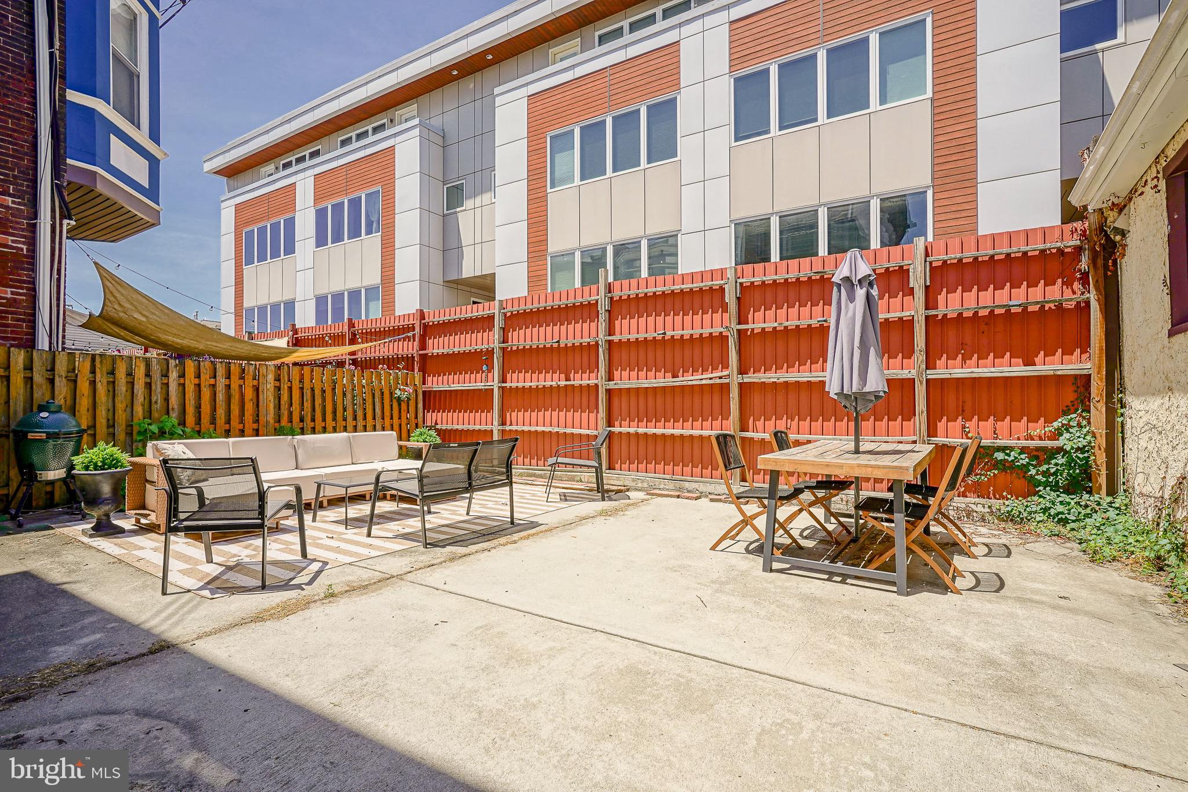
$2,281Presenting a well maintained detached home with an immense private outdoor space, a rare find in all of Fishtown. Steps away from the developing Girard Avenue for eateries, bars and restaurants. Quick walk away from the heart of Fishtown, by Frankford Avenue, to enjoy the wealth of restaurants, shops and nightlife of Fishtown. Access highway 95 with ease for Philadelphia International Airport and bridges to New Jersey. Short walk to Market-Frankford Blue Line to Old City, Center City, West Philly and Northeast Philly. Step inside to a bright, expansive living room flooded with natural light and anchored by gorgeous hardwood floors throughout. Designed for effortless urban living, the main level features a thoughtfully placed full bath with a custom glass-enclosed shower and designer tilework. Host with pride in the spacious, formal dining room that flows seamlessly into the chef’s kitchen—fully equipped with premium stainless steel appliances, sleek granite countertops, and abundant custom cabinetry. Extend your living space outdoors to a grand rear patio, a rare city luxury perfect for al fresco dining, grilling, and entertaining. A highly coveted side breezeway provides seamless, discreet access for trash, recycling, and bike storage. Upstairs, the second level hosts two bright guest bedrooms and a stunning hallway bath complete with stylish tile work and a contemporary dual-sink vanity. The primary suite is a true sanctuary, generously proportioned to easily accommodate a king-size bed, additional furniture, and ample wardrobe storage. Need extra space? The expansive basement offers endless storage solutions. Buyers are responsible for verifying taxes and square footage.
| 9 hours ago | Status changed to Pending | |
| 9 hours ago | Listing updated with changes from the MLS® | |
| 4 weeks ago | Price changed to $499,900 | |
| 4 weeks ago | Listing first seen on site |

The real estate listing information is provided by Bright MLS is for the consumer's personal, non-commercial use and may not be used for any purpose other than to identify prospective properties consumer may be interested in purchasing. Any information relating to real estate for sale or lease referenced on this web site comes from the Internet Data Exchange (IDX) program of the Bright MLS. This web site references real estate listing(s) held by a brokerage firm other than the broker and/or agent who owns this web site. The accuracy of all information is deemed reliable but not guaranteed and should be personally verified through personal inspection by and/or with the appropriate professionals. Properties in listings may have been sold or may no longer be available. The data contained herein is copyrighted by Bright MLS and is protected by all applicable copyright laws. Any unauthorized collection or dissemination of this information is in violation of copyright laws and is strictly prohibited. Copyright © 2020 Bright MLS. All rights reserved.
Did you know? You can invite friends and family to your search. They can join your search, rate and discuss listings with you.