

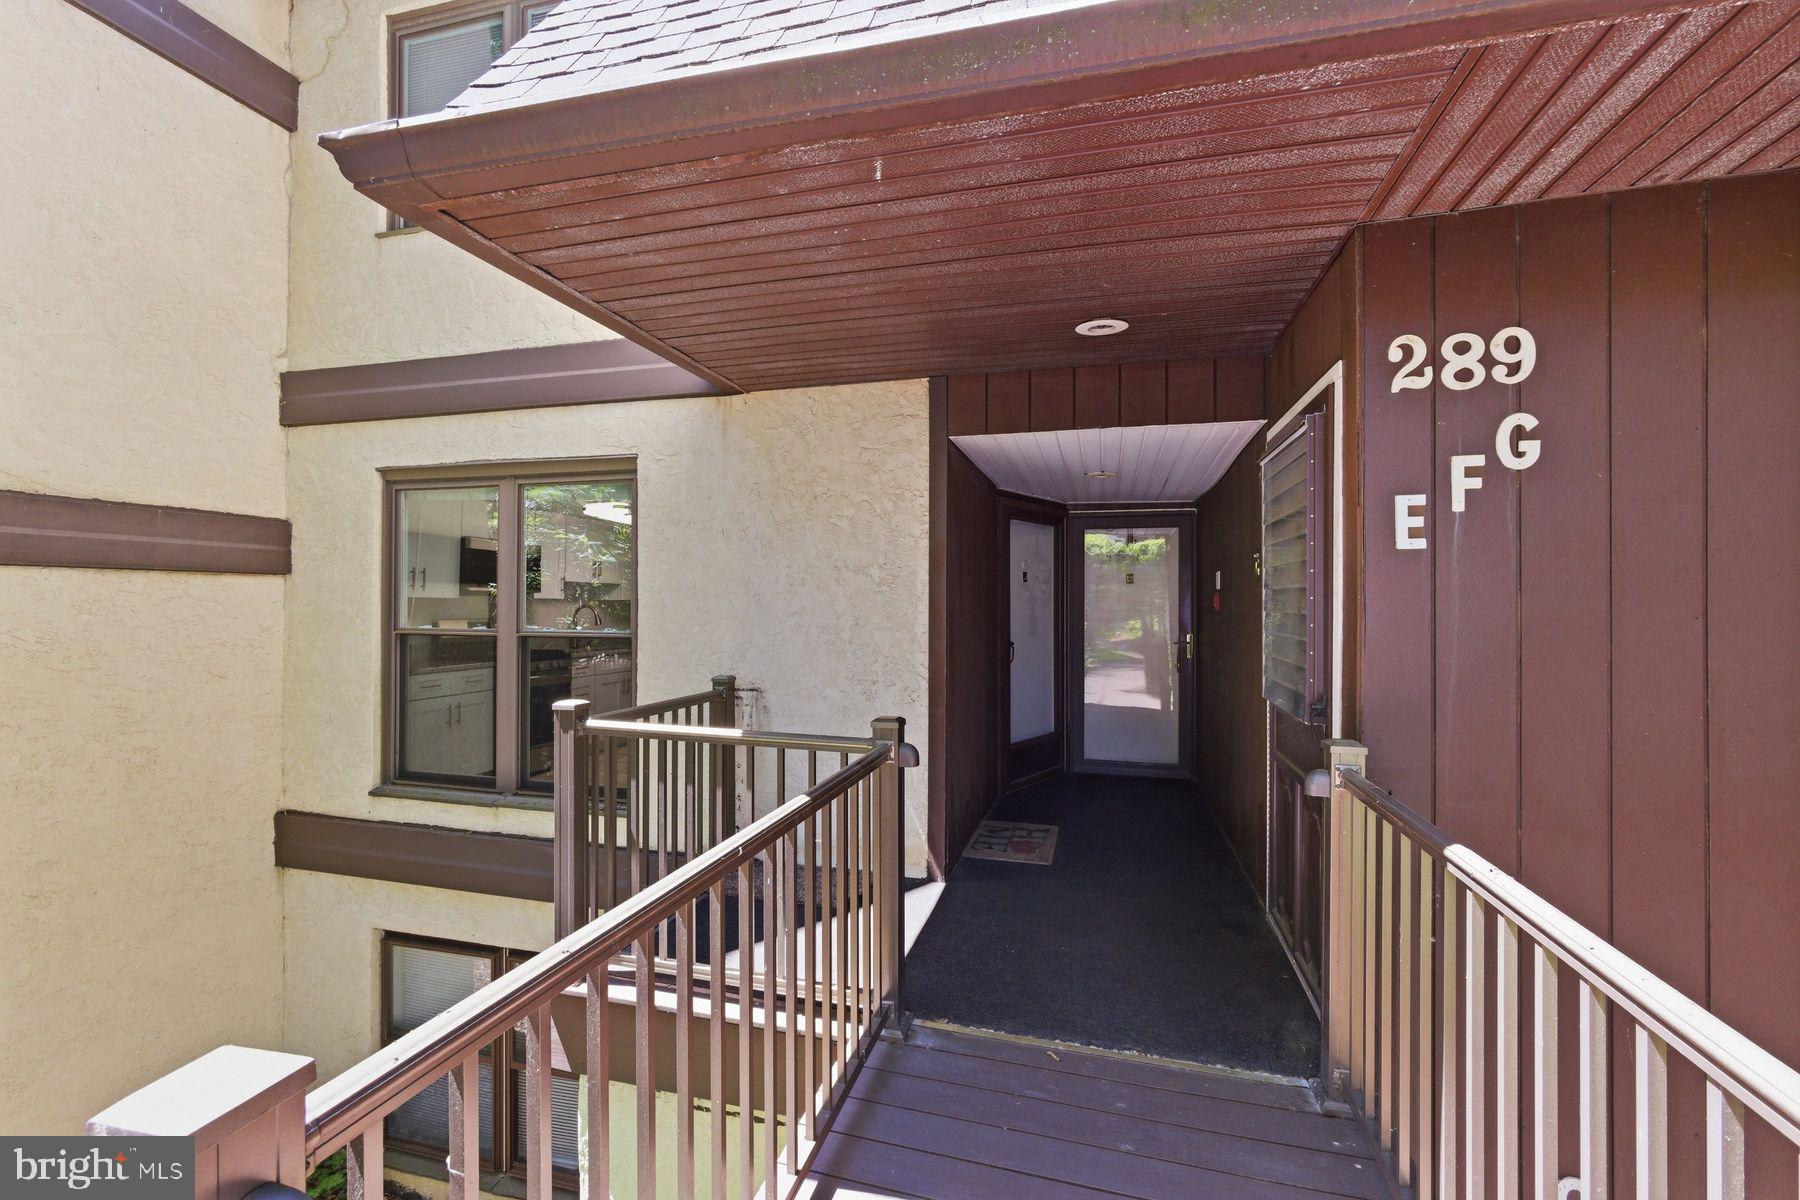
289 SHAWMONT AVENUE EPHILADELPHIA, PA19128
Mortgage Calculator
Monthly Payment (Est.)
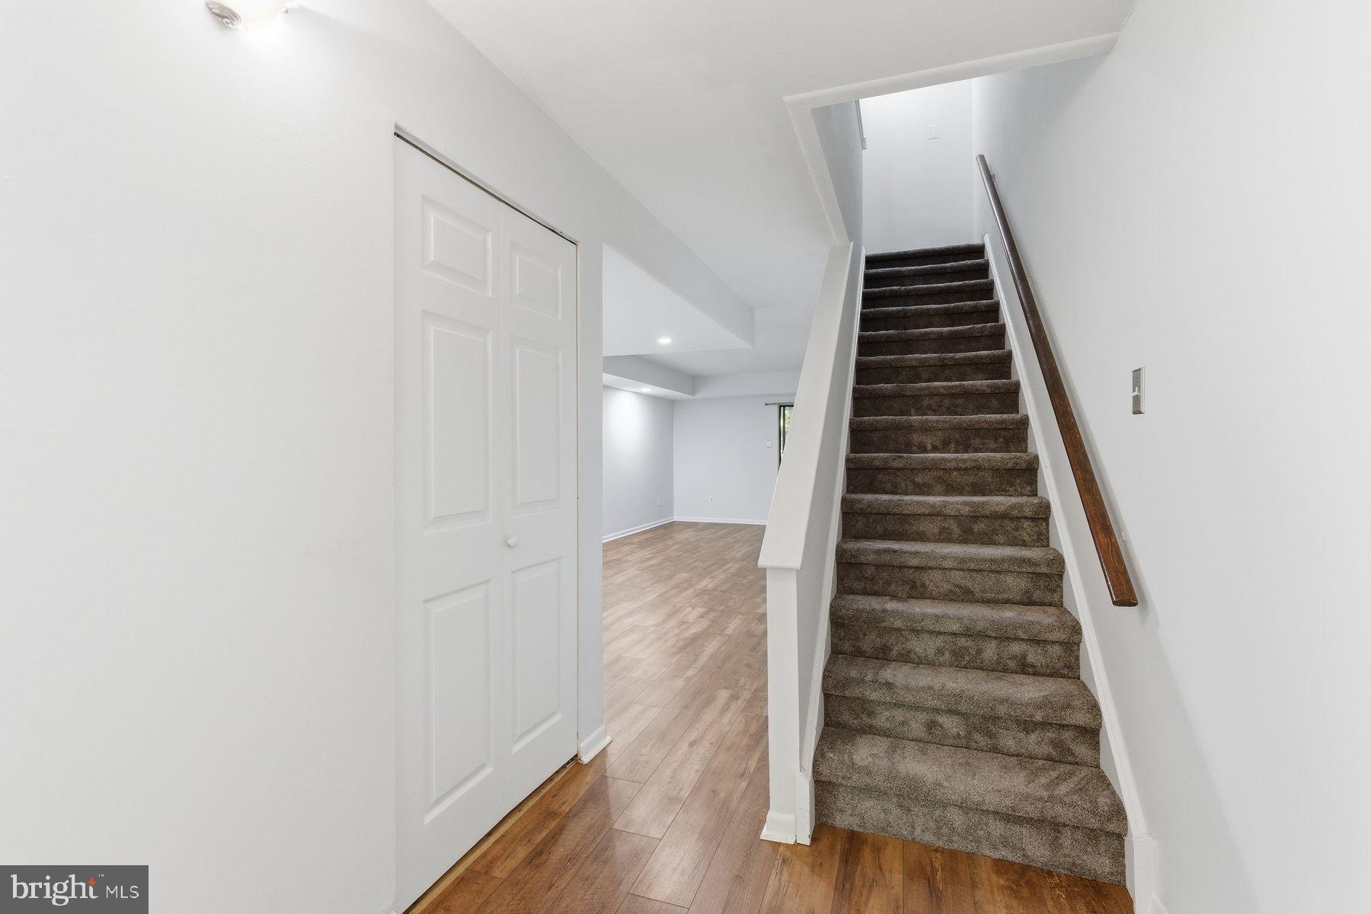
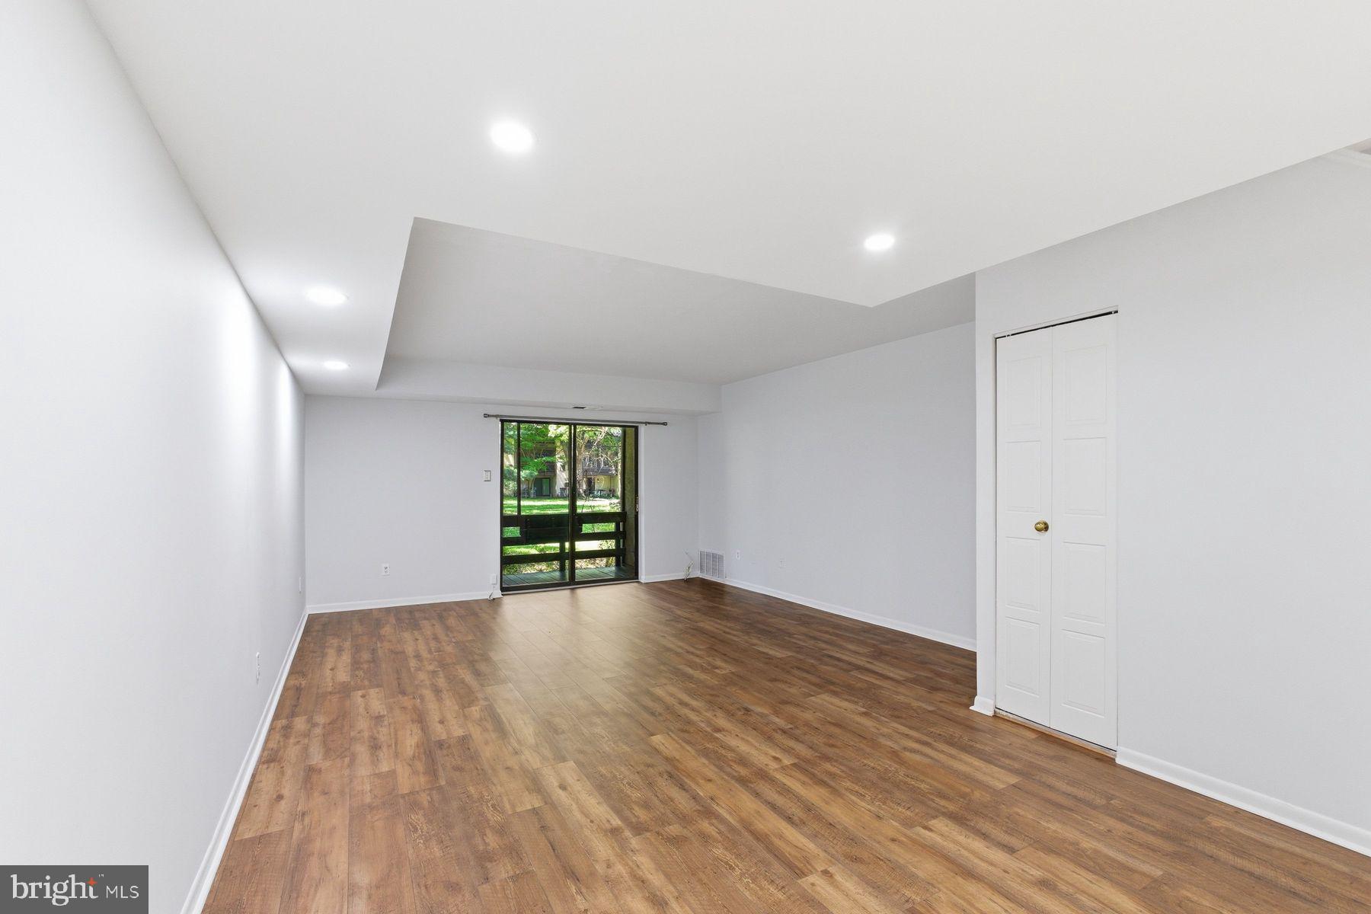
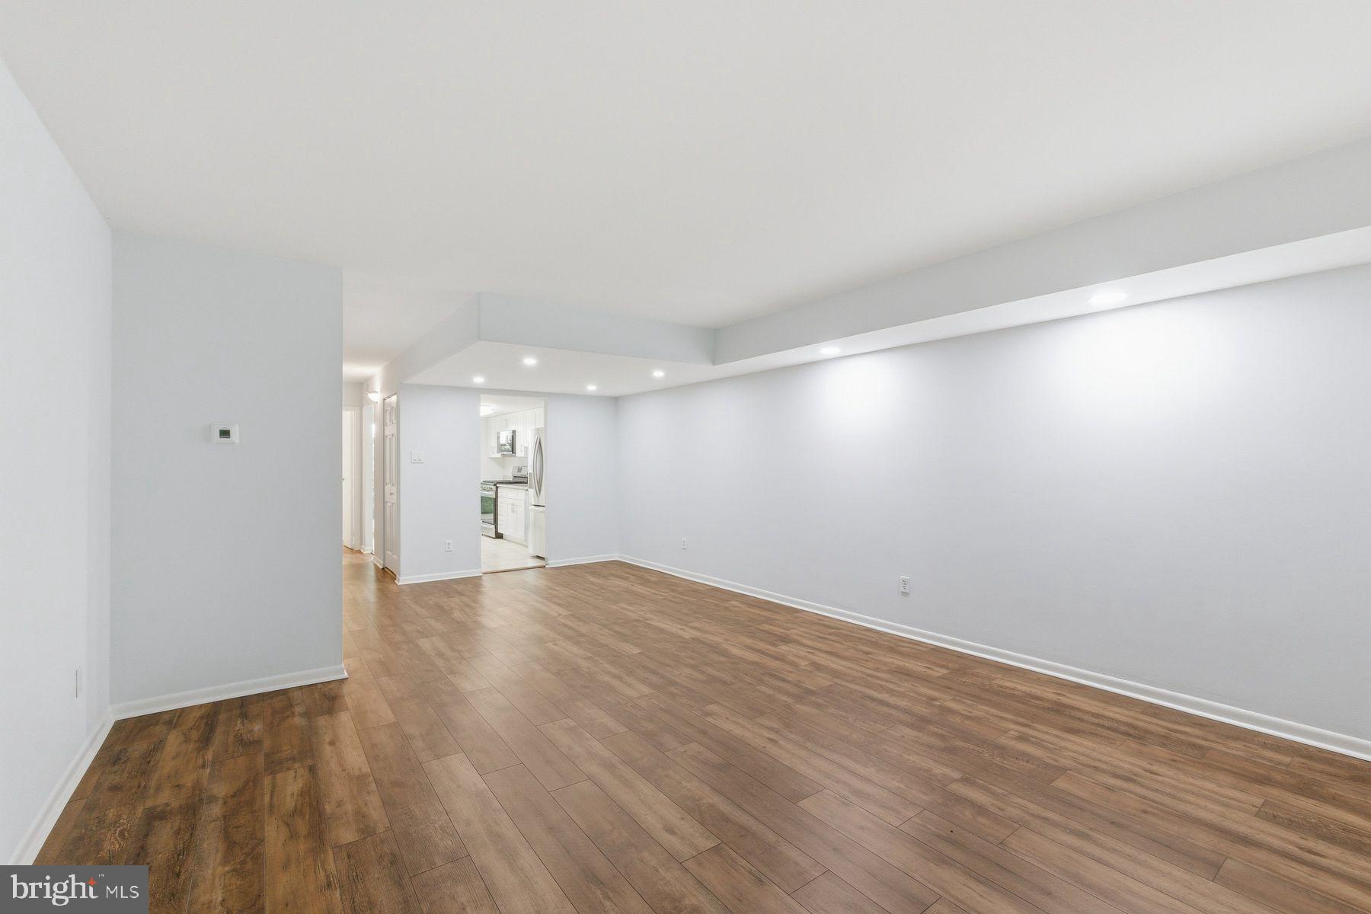
$1,319Welcome to 289 Shawmont Avenue #E, a rare bi-level 2-bedroom, 2.5-bath condominium nestled in the desirable Green Tree Run community of Roxborough. Offering the perfect blend of comfort and convenience, this residence features generous living spaces, second floor laundry, an assigned parking space, abundant natural light, and a private balcony. The upstairs primary suite features plenty of sunlight and a spacious walk-in closet. This unit offers plenty of storage throughout including two storage spaces on the private balcony. Residents enjoy access to a collection of community amenities, including both indoor and outdoor swimming pools, a fully equipped fitness center, sauna, clubhouse, library, guest parking, and beautifully maintained grounds. gas, water, sewer, trash, and snow removal are included through the association, providing a low-maintenance lifestyle. Ideally located just minutes from Main Street Manayunk, the Ivy Ridge train station, Wissahickon Valley Park, and Center City Philadelphia, this home offers easy access to shopping, dining, recreation, and major commuting routes. Whether you're seeking a peaceful retreat surrounded by nature or a convenient location close to everything Philadelphia has to offer, 289 Shawmont Avenue #E delivers the best of both worlds.
| 3 weeks ago | Status changed to Active Under Contract | |
| 3 weeks ago | Listing updated with changes from the MLS® | |
| a month ago | Listing first seen on site |

The real estate listing information is provided by Bright MLS is for the consumer's personal, non-commercial use and may not be used for any purpose other than to identify prospective properties consumer may be interested in purchasing. Any information relating to real estate for sale or lease referenced on this web site comes from the Internet Data Exchange (IDX) program of the Bright MLS. This web site references real estate listing(s) held by a brokerage firm other than the broker and/or agent who owns this web site. The accuracy of all information is deemed reliable but not guaranteed and should be personally verified through personal inspection by and/or with the appropriate professionals. Properties in listings may have been sold or may no longer be available. The data contained herein is copyrighted by Bright MLS and is protected by all applicable copyright laws. Any unauthorized collection or dissemination of this information is in violation of copyright laws and is strictly prohibited. Copyright © 2020 Bright MLS. All rights reserved.
Did you know? You can invite friends and family to your search. They can join your search, rate and discuss listings with you.