

4637 PINE STREET 00 D410PHILADELPHIA, PA19143
Mortgage Calculator
Monthly Payment (Est.)
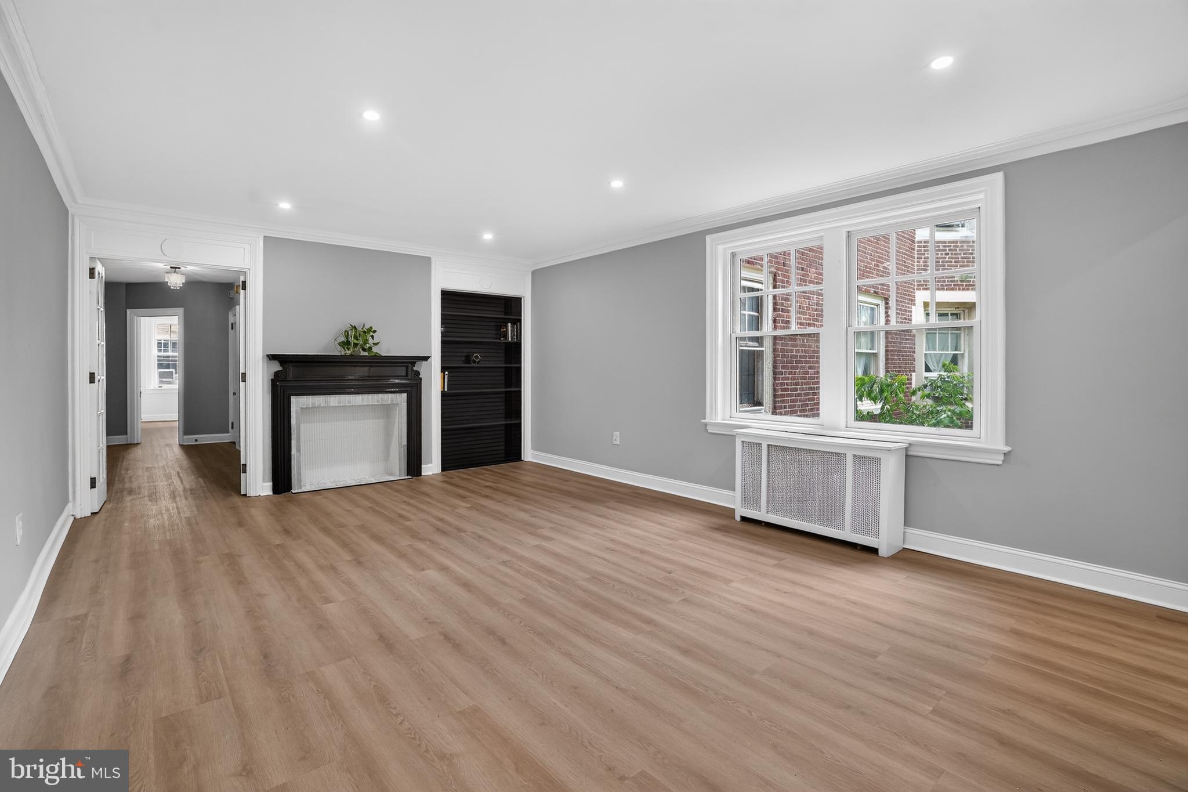
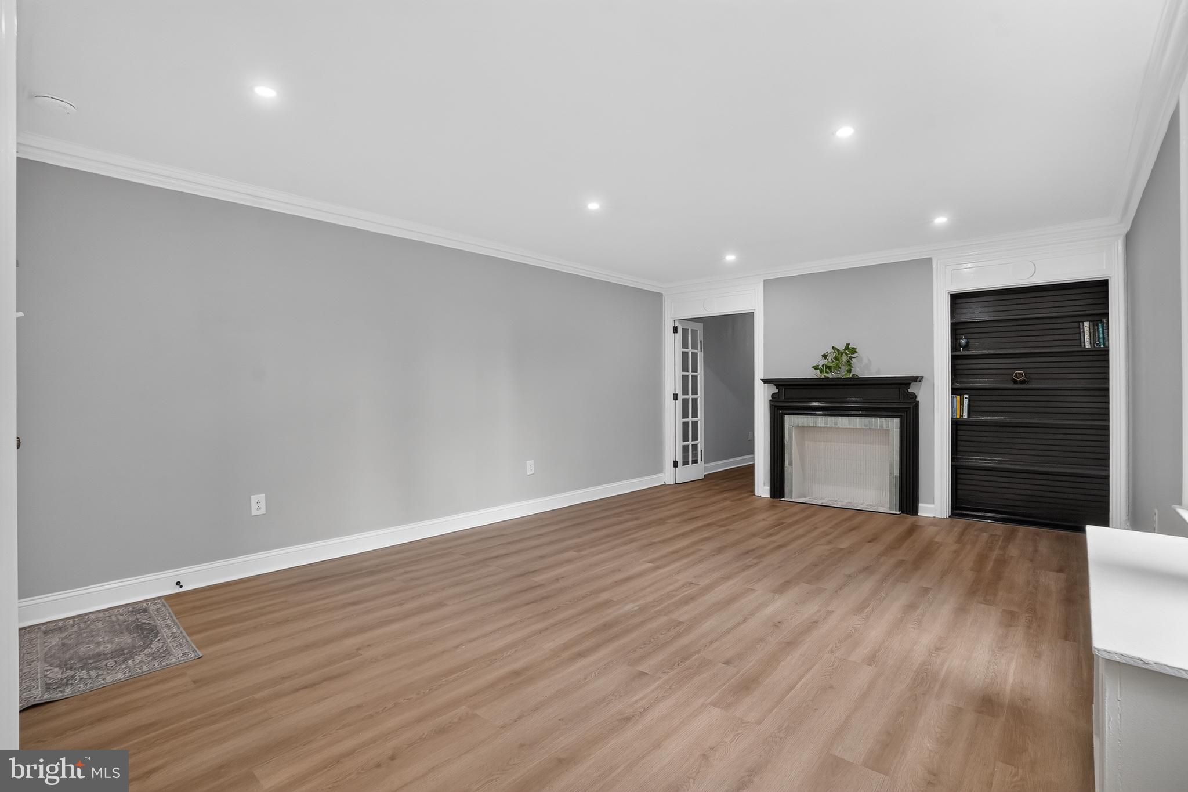
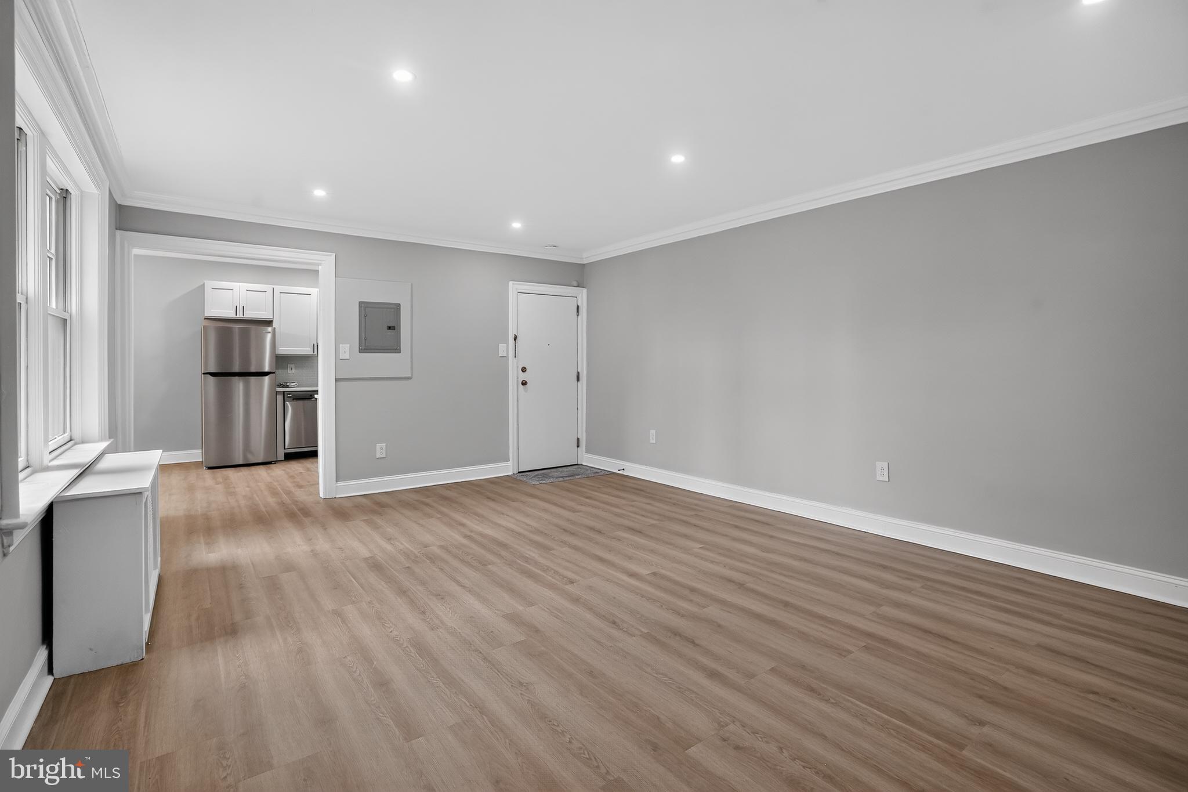
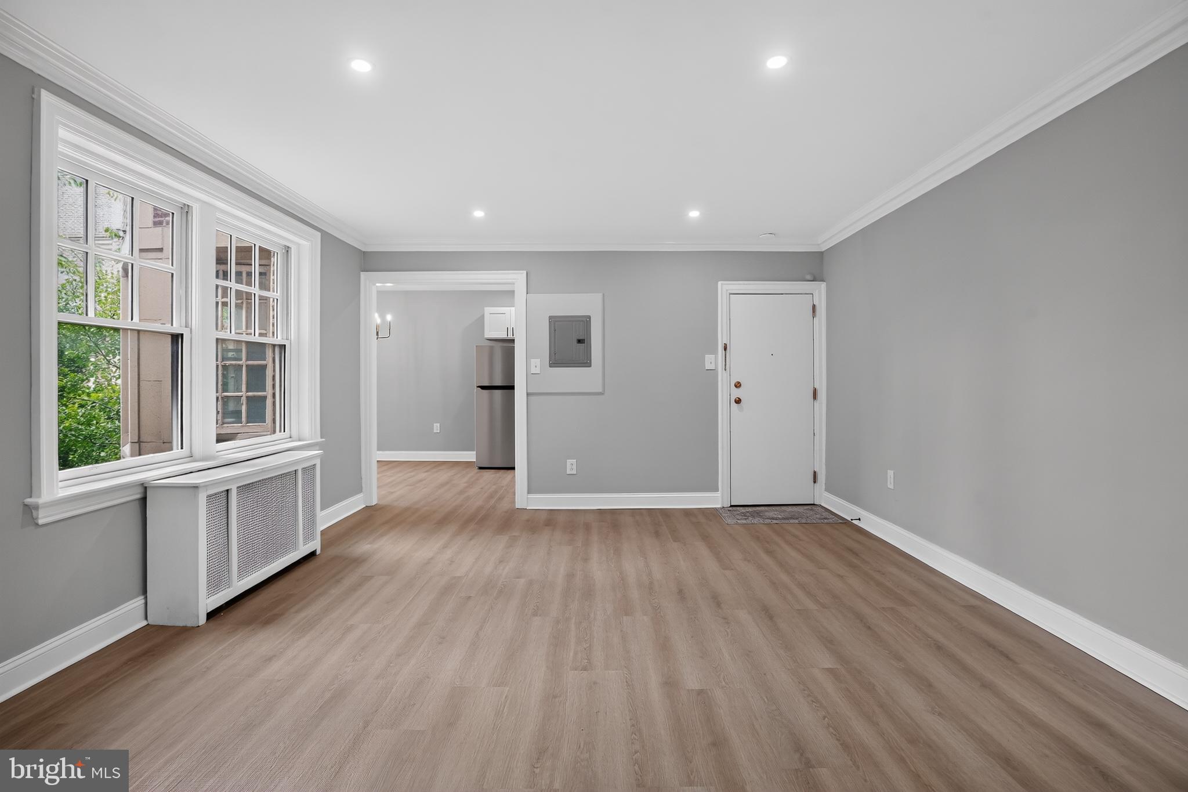
$1,300HISTORIC ART DECO CHARM MEETS MODERN HOLLYWOOD GLAM! Step into this meticulously remodeled spacious 1-bedroom, 1-bathroom condo in the prestigious Historic Garden Court Condominium. Built in 1923, the building perfectly preserves its original architectural elegance, welcoming you through secure iron gates into a beautifully landscaped courtyard with serene koi ponds. Security is a premium as the building is secure with an updated fob system that you can download into your phone to grant access to your guests! The entire residence has been thoughtfully updated from the ground up. New kitchen, new bathroom, new electric panel and wiring, all new light fixtures, new plumbing, new flooring, new appliances, several new windows and freshly painted throughout!! As you walk in you are met with sweeping views of the living area that is equipped with new luxury vinyl click waterproof flooring that is throughout the unit, new recessed lights, a custom-tiled faux fireplace and recessed bookshelf that are the focal point of the room. The gourmet kitchen is outfitted with premium granite countertops, soft-close shaker cabinetry, a dishwasher, garbage disposal, black matte hardware, a custom backsplash and new recessed lights. The attached spacious dining room has a new chandelier and five custom made, solid wood historically correct and approved double hung bay windows allowing ample natural sunlight to flood in. The oversized hallway is large enough to make it into an office area and has a new chandelier light and ample closet space. The stunning bathroom is completely renovated without losing its historical charm. It has new plumbing and laundry fixtures, a new bathtub with new diverter, new tile surround with a shampoo alcove, new flooring, new toilet, new waste overflow, upgraded solid-wood vanity with granite countertop, new lighting and a recessed stacked washer/dryer. The oversized bedroom features a new fanlight, large closet and renovated historical windows. THIS IS ALL-INCLUSIVE, WORRY-FREE LIVING: Your monthly condo fee covers heat and hot water, while granting access to a heated indoor swimming pool, a well-equipped fitness center, an elegant party room with a pool table, and a community lending library. UNBEATABLE, COMMUTER-FRIENDLY LOCATION: Ideal for students, medical professionals, or city lovers, this location offers seamless access to both the University of Pennsylvania and Drexel University. Enjoy effortless transit with a brief 3-minute walk to the 42 Bus, connecting you directly to the U-Penn Campus and Hospital Complex in under 20 minutes. 30th Street Station (Amtrak/Regional Rail) is just 25 minutes away by bus, and the Center City shopping district and Rittenhouse Square are a quick commute away. Perfect for anyone seeking a peaceful sanctuary close to everything.
| a week ago | Listing first seen on site | |
| a week ago | Listing updated with changes from the MLS® |

The real estate listing information is provided by Bright MLS is for the consumer's personal, non-commercial use and may not be used for any purpose other than to identify prospective properties consumer may be interested in purchasing. Any information relating to real estate for sale or lease referenced on this web site comes from the Internet Data Exchange (IDX) program of the Bright MLS. This web site references real estate listing(s) held by a brokerage firm other than the broker and/or agent who owns this web site. The accuracy of all information is deemed reliable but not guaranteed and should be personally verified through personal inspection by and/or with the appropriate professionals. Properties in listings may have been sold or may no longer be available. The data contained herein is copyrighted by Bright MLS and is protected by all applicable copyright laws. Any unauthorized collection or dissemination of this information is in violation of copyright laws and is strictly prohibited. Copyright © 2020 Bright MLS. All rights reserved.
Did you know? You can invite friends and family to your search. They can join your search, rate and discuss listings with you.