

469 AURANIA STREETPHILADELPHIA, PA19128
Mortgage Calculator
Monthly Payment (Est.)
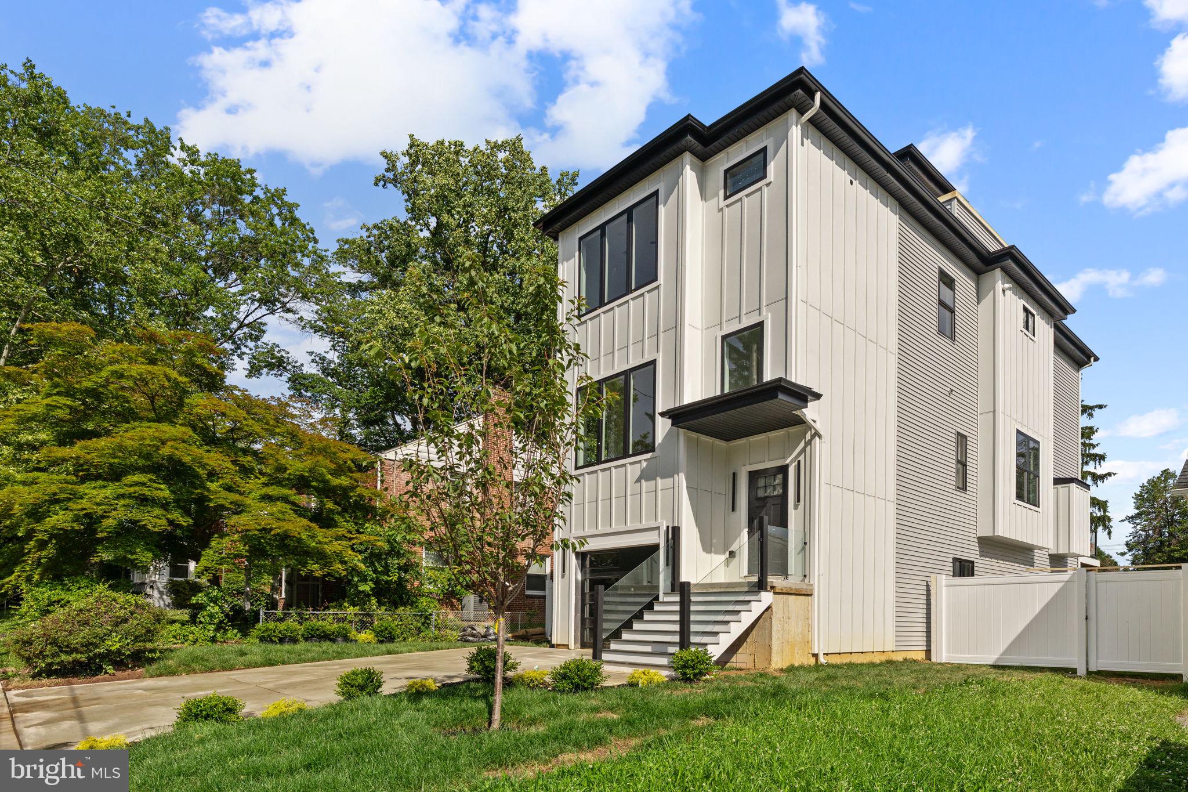
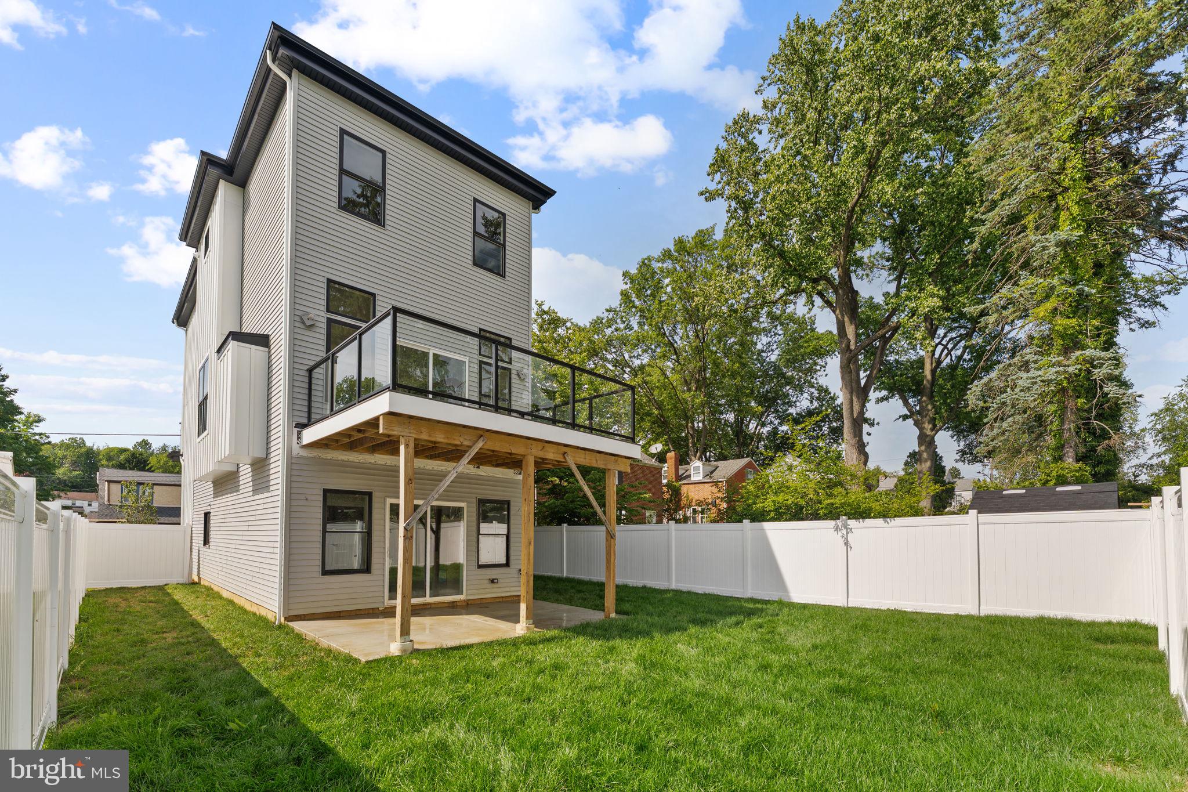
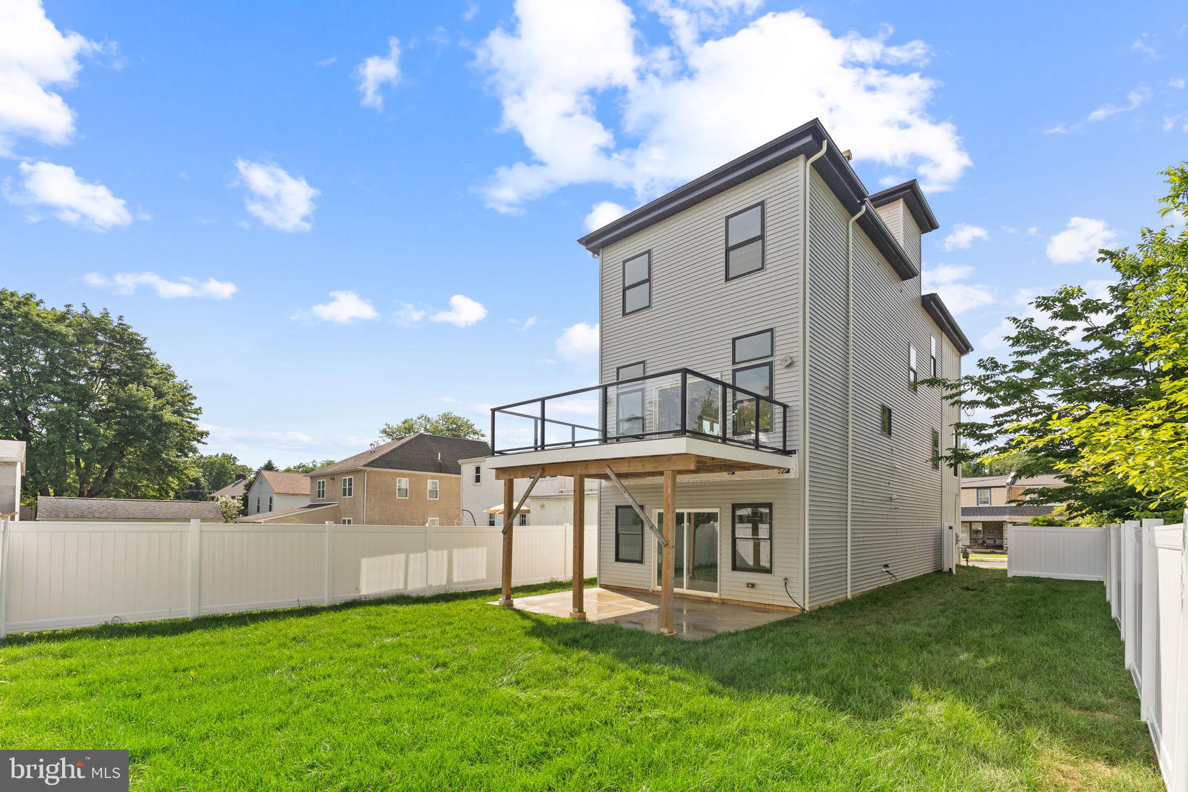
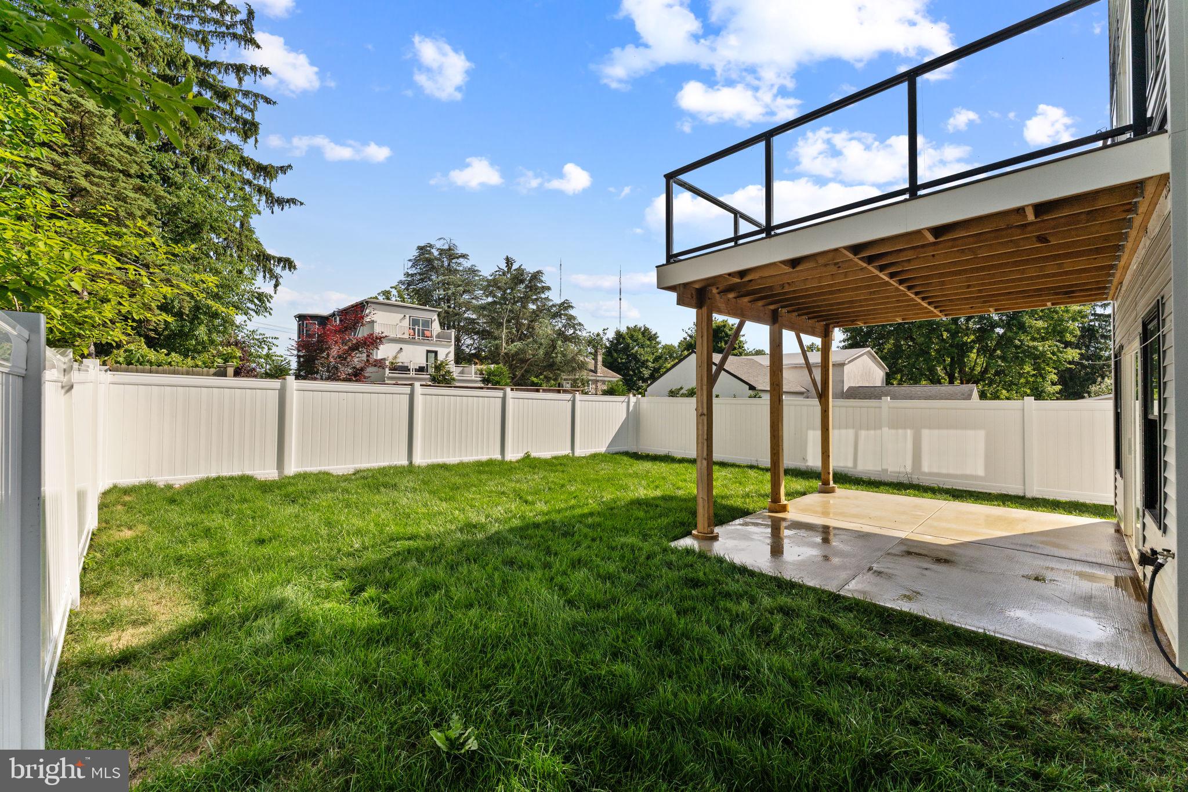
$4,010New construction single-family home featuring a spacious, fully fenced backyard, now available. This thoughtfully designed residence offers 4 bedrooms, 3 full bathrooms, and 1 half bathroom, along with a 1.5-car garage with additional workspace and an oversized driveway. The interior showcases European white oak hardwood flooring throughout and a modern kitchen featuring soft-close cabinetry, quartz countertops, stainless steel energy-efficient appliances, a cooktop, and a double wall oven. Additional features include a fireplace, Ring doorbell, and Nest thermostat. The primary suite features a walk-in closet and a spa-inspired bathroom with a spacious shower and dual shower heads. A dedicated laundry room provides space for a side-by-side washer and dryer (included) and includes built-in cabinetry for additional storage. The expansive outdoor space includes a fully fenced backyard, outdoor patio, and a rear deck with a built-in gas line for grilling, offering multiple areas for relaxation and entertaining. The home also features a rooftop deck with 360-degree unobstructed views of Fairmount Park, providing an exceptional setting for enjoying the surrounding scenery. Conveniently located near Fairmount Park and Valley Green, with easy access to trails, recreation, shopping, dining, and major roadways. Schedule your showing today to experience all this new construction home has to offer.
| 2 weeks ago | Status changed to Active | |
| 2 weeks ago | Listing updated with changes from the MLS® | |
| a month ago | Listing first seen on site |

The real estate listing information is provided by Bright MLS is for the consumer's personal, non-commercial use and may not be used for any purpose other than to identify prospective properties consumer may be interested in purchasing. Any information relating to real estate for sale or lease referenced on this web site comes from the Internet Data Exchange (IDX) program of the Bright MLS. This web site references real estate listing(s) held by a brokerage firm other than the broker and/or agent who owns this web site. The accuracy of all information is deemed reliable but not guaranteed and should be personally verified through personal inspection by and/or with the appropriate professionals. Properties in listings may have been sold or may no longer be available. The data contained herein is copyrighted by Bright MLS and is protected by all applicable copyright laws. Any unauthorized collection or dissemination of this information is in violation of copyright laws and is strictly prohibited. Copyright © 2020 Bright MLS. All rights reserved.