

112 W SPRINGFIELD AVENUEPHILADELPHIA, PA19118
Mortgage Calculator
Monthly Payment (Est.)
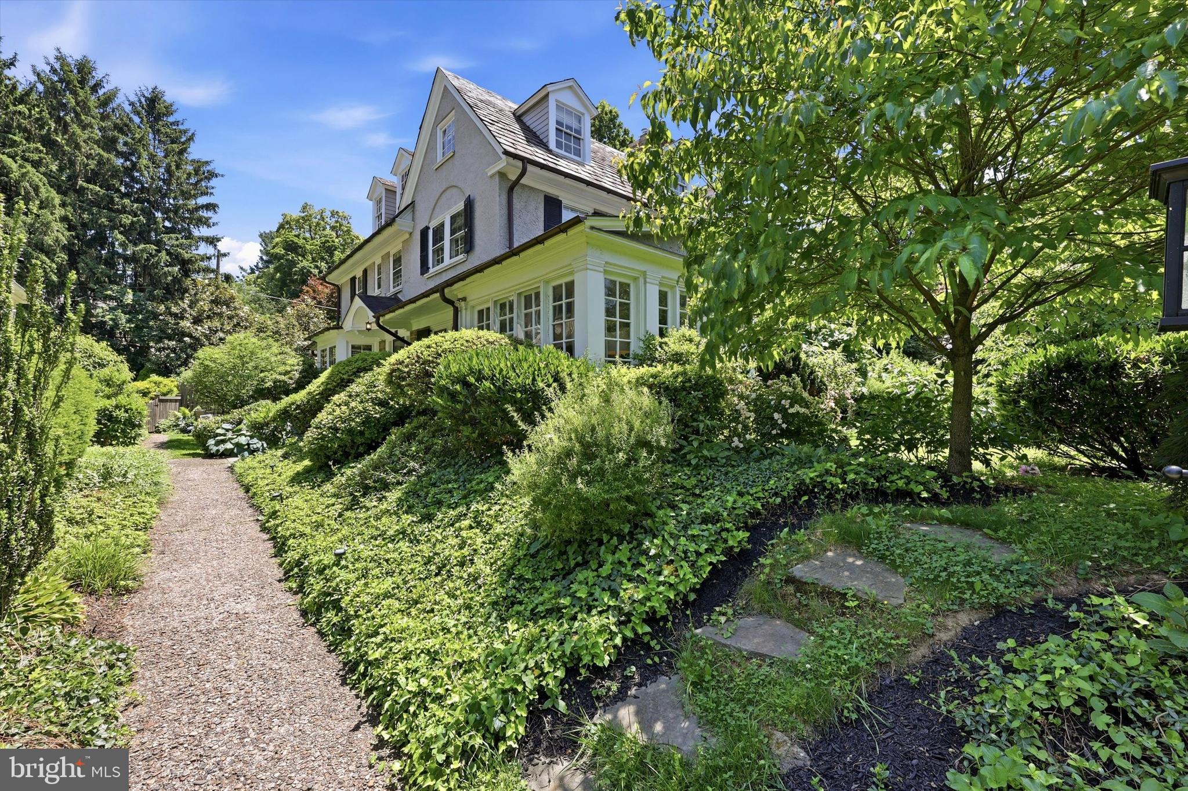
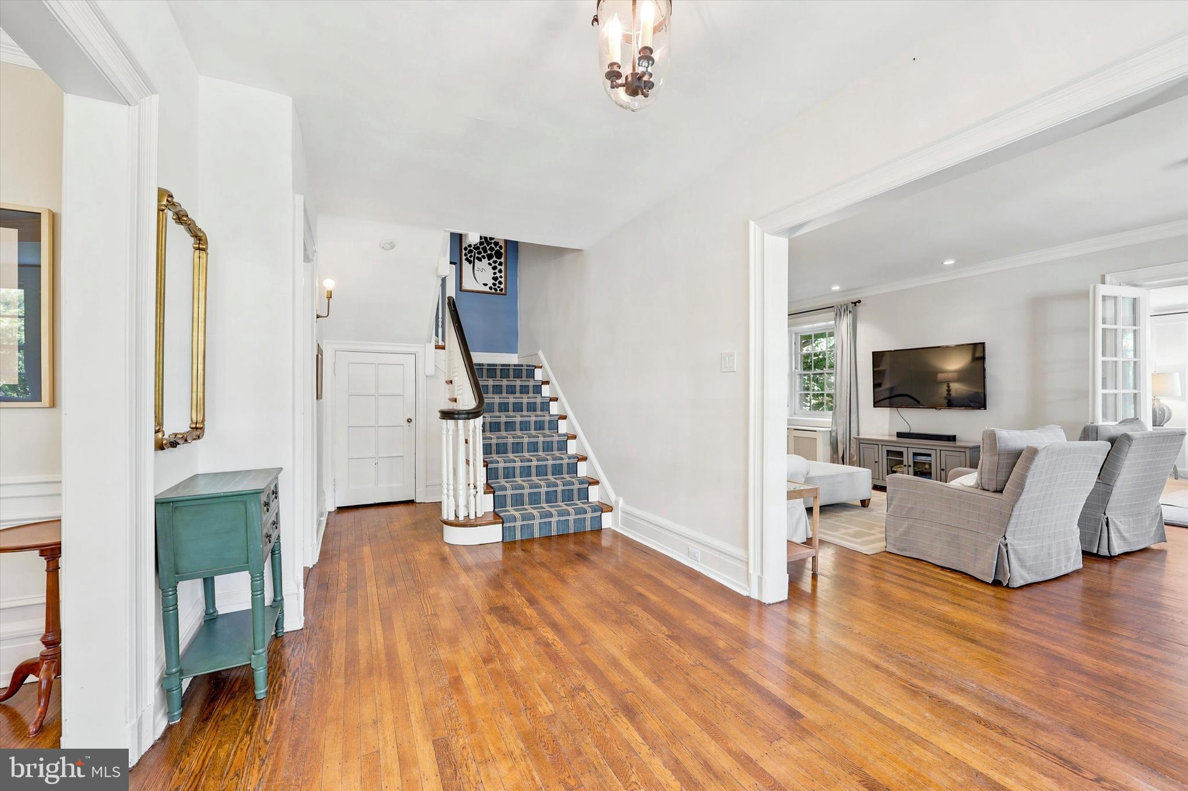
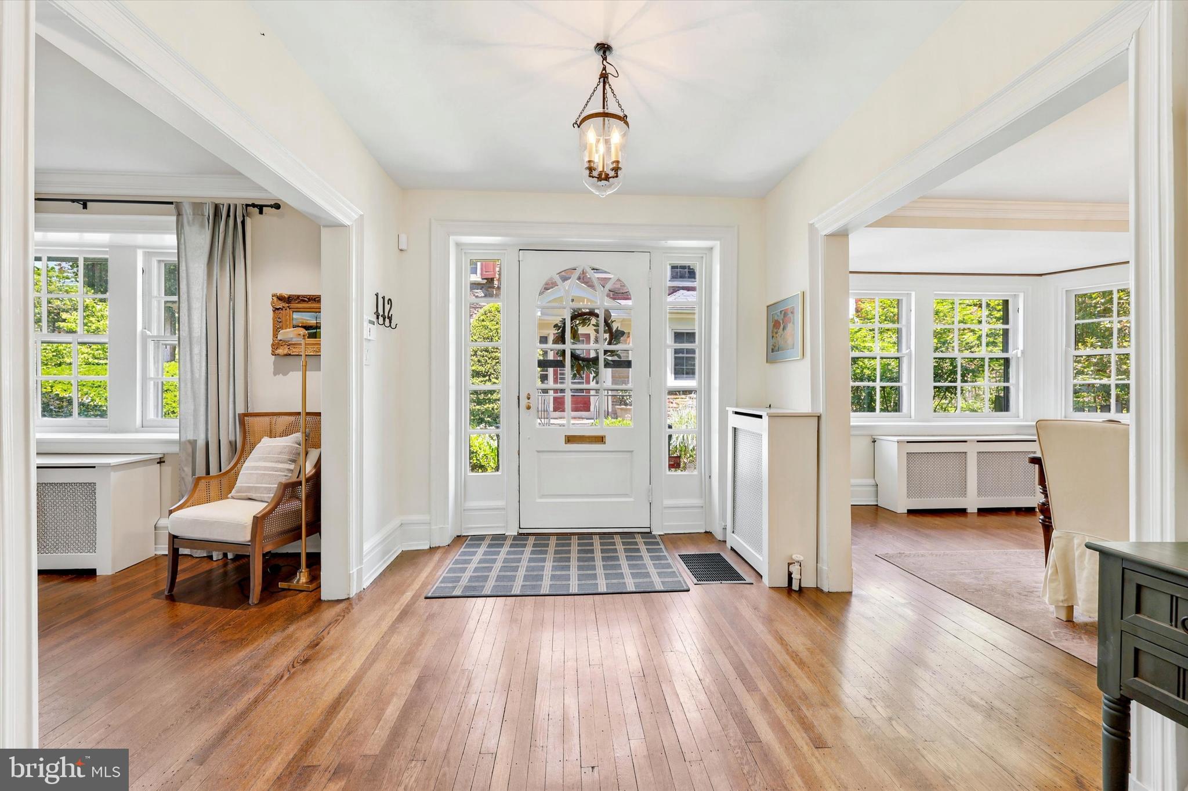
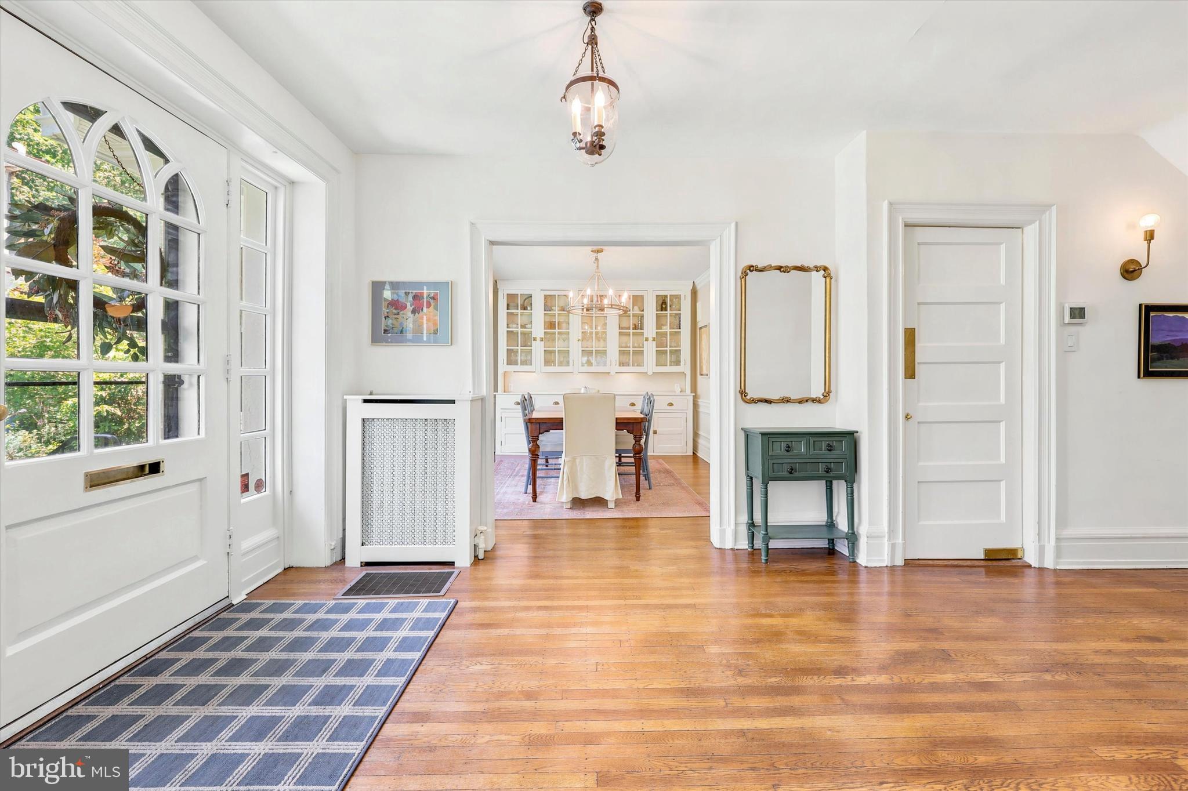
$4,330Welcome to 112 W Springfield Avenue, a distinguished 5 bedroom, 3 full and 1 half bath residence where historic character and exceptional modern updates come together seamlessly. Previously featured in Spectacular Homes of Greater Philadelphia and Philadelphia Magazine, this remarkable home showcases timeless architecture, thoughtful design, and meticulous craftsmanship throughout. A refreshed landscape and welcoming front walkway set the tone for what awaits inside. The gracious living room features custom built-ins, crown molding, and a fireplace, creating an inviting space for both everyday living and entertaining. Just beyond, the heated sunroom offers a light-filled retreat to enjoy in every season. The dining room is anchored by a beautiful bay window and a reclaimed butler's pantry that adds warmth and character. Pocket doors open to a stunning chef's kitchen, thoughtfully redesigned with premium appliances, custom cabinetry, and refined finishes that balance beauty and functionality. Adjacent to the kitchen, a slate-floored mudroom and powder room provide practical everyday convenience while offering direct access to the private backyard. Fully fenced and beautifully landscaped, the outdoor space features a flagstone patio and lush lawn, creating a private setting for outdoor dining, entertaining, gardening, or play. The second floor features a spacious primary suite with custom closets and a beautifully renovated bath. This floor also boasts two additional bedrooms, a full hall bath, and a conveniently located laundry room. Thoughtfully designed for everyday living, this level provides both comfort and practicality.The third floor offers two generous rooms currently configured as a bedroom and home office, along with a full bath and abundant storage. All of this provides exceptional flexibility for guests, additional bedrooms, creative space, or remote work. In addition to its aesthetic updates, the home has been thoughtfully improved behind the scenes with an upgraded electrical system, newer boiler, newer central air conditioning, and a newer hot water heater, offering peace of mind for years to come. Ideally situated in the heart of Chestnut Hill, just moments from Germantown Avenue's shops and restaurants and the trails of Valley Green, this exceptional home offers the perfect blend of elegance, comfort, and location.
| 3 months ago | Listing updated with changes from the MLS® | |
| 3 months ago | Status changed to Pending | |
| 3 months ago | Listing first seen on site |

The real estate listing information is provided by Bright MLS is for the consumer's personal, non-commercial use and may not be used for any purpose other than to identify prospective properties consumer may be interested in purchasing. Any information relating to real estate for sale or lease referenced on this web site comes from the Internet Data Exchange (IDX) program of the Bright MLS. This web site references real estate listing(s) held by a brokerage firm other than the broker and/or agent who owns this web site. The accuracy of all information is deemed reliable but not guaranteed and should be personally verified through personal inspection by and/or with the appropriate professionals. Properties in listings may have been sold or may no longer be available. The data contained herein is copyrighted by Bright MLS and is protected by all applicable copyright laws. Any unauthorized collection or dissemination of this information is in violation of copyright laws and is strictly prohibited. Copyright © 2020 Bright MLS. All rights reserved.