

472 LEVERINGTON AVENUEPHILADELPHIA, PA19128
Mortgage Calculator
Monthly Payment (Est.)
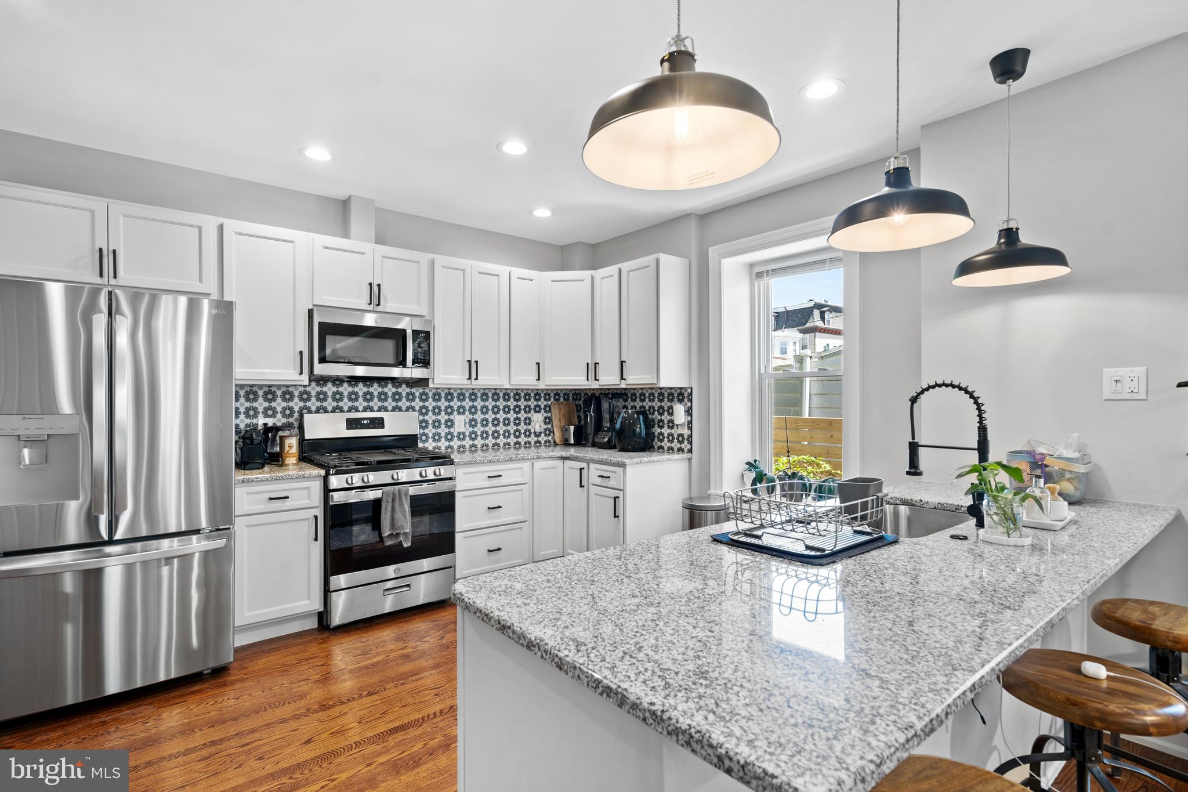
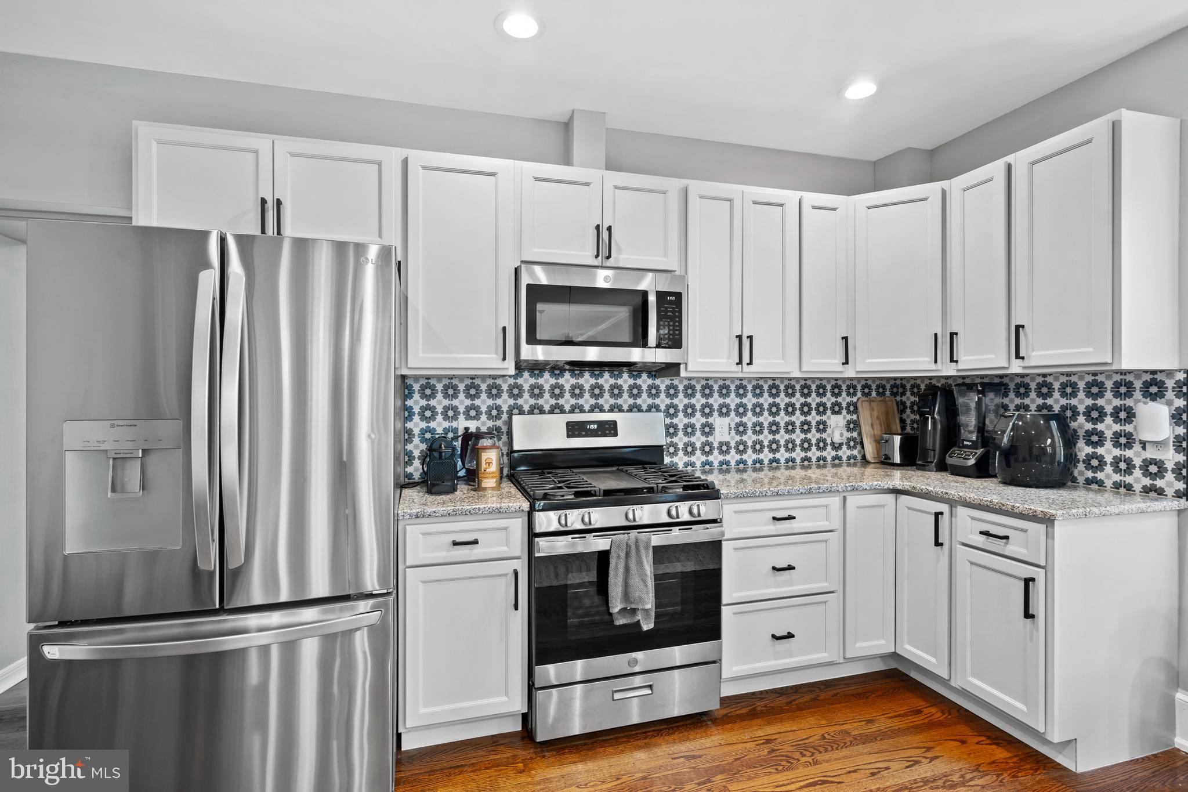
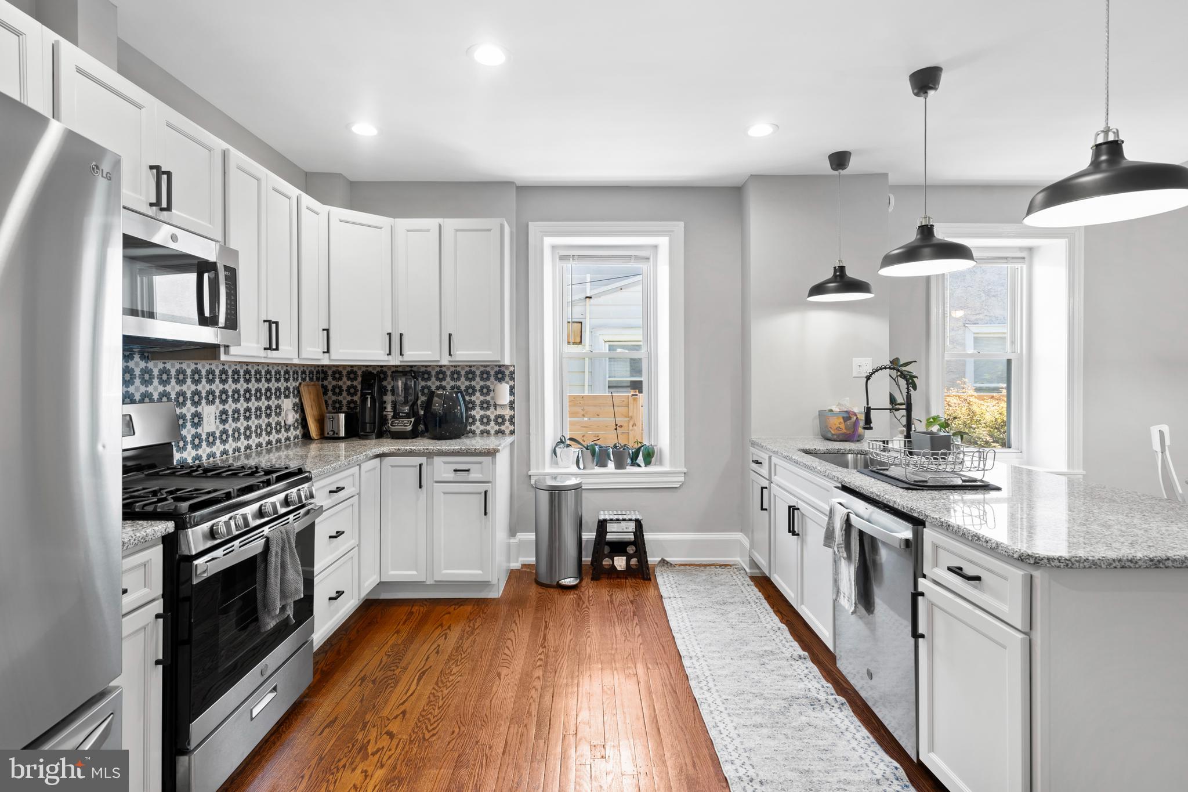
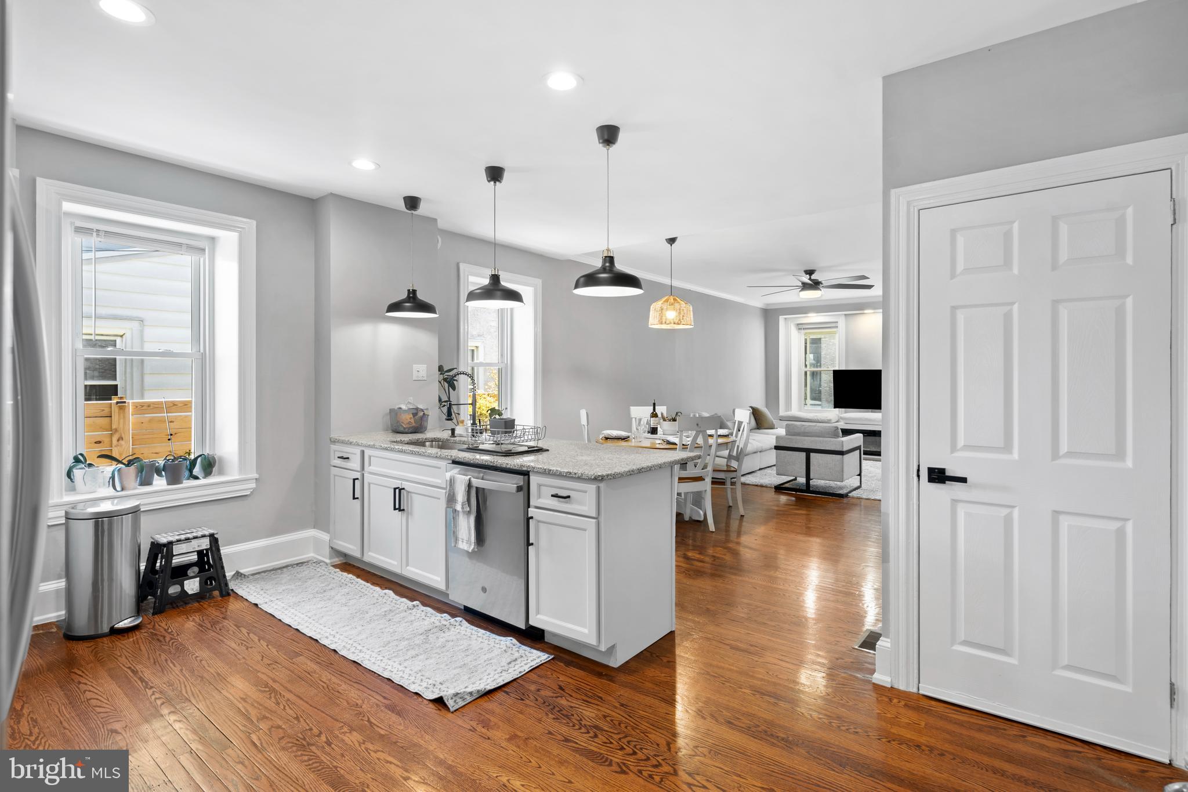
$1,825***Multiple offers received. Highest and best by Thursday 6/11 at 7pm. *** Rare opportunity! This home offers an assumable mortgage at just 2.5% interest for qualified buyers - an incredible advantage and potential savings compared to current market rates. Welcome to this beautifully updated 3-bedroom, 1.5-bath home in the heart of Roxborough/Manayunk, offering the perfect blend of charm, space, and convenience. Tucked away on a quiet, tree-lined block, this move-in-ready home is just minutes from Main Street Manayunk, Ivy Ridge Station, Wissahickon Valley Park, and some of Philadelphia's best outdoor recreation. Step inside to find hardwood floors throughout, high ceilings, abundant natural light, and a highly sought-after open floor plan. The spacious living room features a custom built-in bench and cozy electric fireplace, flowing seamlessly into a large dining area and an impressive kitchen complete with an oversized island, stainless steel appliances, dishwasher, microwave, water dispenser, and ice maker. A separate pantry, laundry room, and convenient powder room add everyday functionality to the main level. Upstairs, you'll find three generously sized bedrooms with excellent closet space, including a bright and spacious primary bedroom with two double closets and full bathroom. The full-height basement offers outstanding storage and endless potential to be finished into additional living space, a home office, gym, or media room. Outdoor living is just as impressive, with a fully covered tiled front porch and a large, private full fenced backyard shaded by mature trees - perfect for entertaining, gardening, pets, or relaxing after a long day. Location is everything, and this home delivers. Enjoy easy access to Gorgas Park, Germany Hill, Wissahickon Valley Park, the Schuylkill River Trail, the Manayunk Canal, Pretzel Park's popular Farmers Market, and the vibrant restaurants, shops, and nightlife of Main Street. Commuters will appreciate the short walk to the Ivy Ridge train station and nearby SEPTA bus routes. Additional bonus: monthly parking is available directly across the street for just $80/month. With a rare 2.5% assumable mortgage, generous indoor and outdoor living space, proximity to parks and trails, and easy access to everything Roxborough and Manayunk have to offer, this home presents a truly exceptional opportunity. Schedule your private tour today.
| 3 weeks ago | Status changed to Pending | |
| 3 weeks ago | Listing updated with changes from the MLS® | |
| a month ago | Listing first seen on site |

The real estate listing information is provided by Bright MLS is for the consumer's personal, non-commercial use and may not be used for any purpose other than to identify prospective properties consumer may be interested in purchasing. Any information relating to real estate for sale or lease referenced on this web site comes from the Internet Data Exchange (IDX) program of the Bright MLS. This web site references real estate listing(s) held by a brokerage firm other than the broker and/or agent who owns this web site. The accuracy of all information is deemed reliable but not guaranteed and should be personally verified through personal inspection by and/or with the appropriate professionals. Properties in listings may have been sold or may no longer be available. The data contained herein is copyrighted by Bright MLS and is protected by all applicable copyright laws. Any unauthorized collection or dissemination of this information is in violation of copyright laws and is strictly prohibited. Copyright © 2020 Bright MLS. All rights reserved.
Did you know? You can invite friends and family to your search. They can join your search, rate and discuss listings with you.