

401 SHAWMONT AVENUE BPHILADELPHIA, PA19128
Mortgage Calculator
Monthly Payment (Est.)
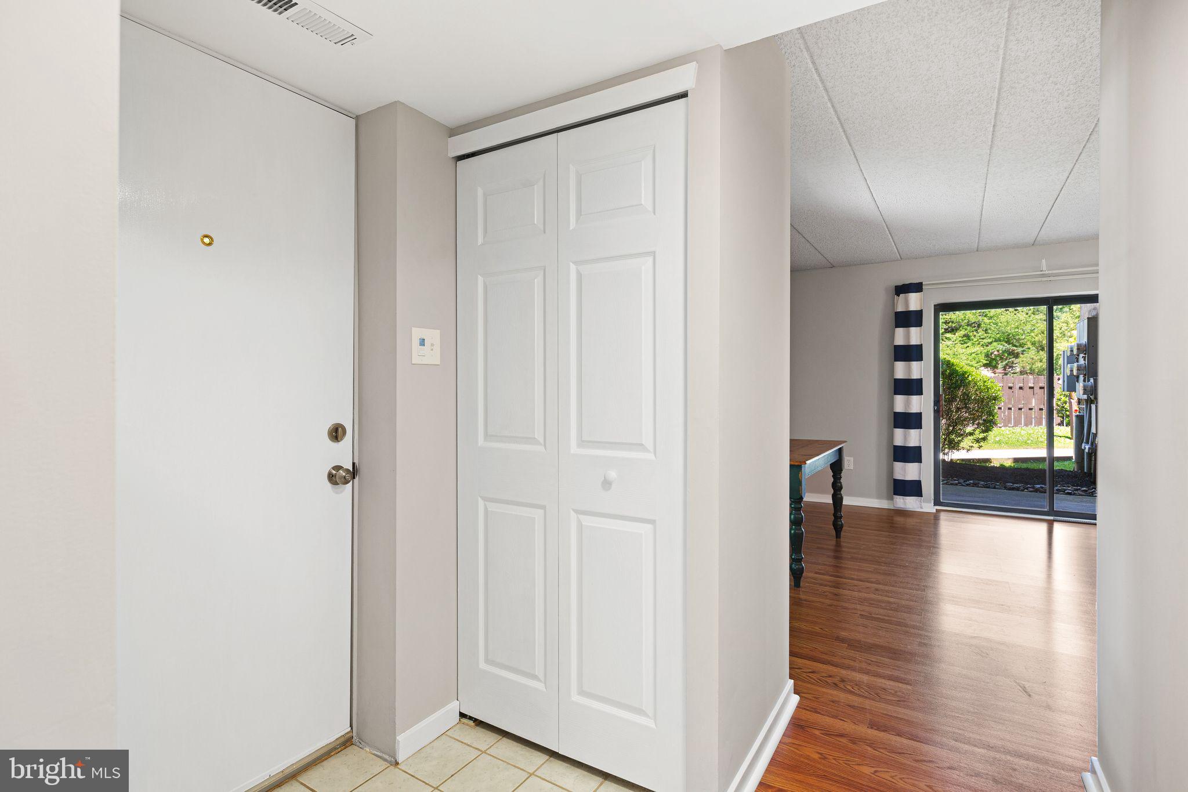
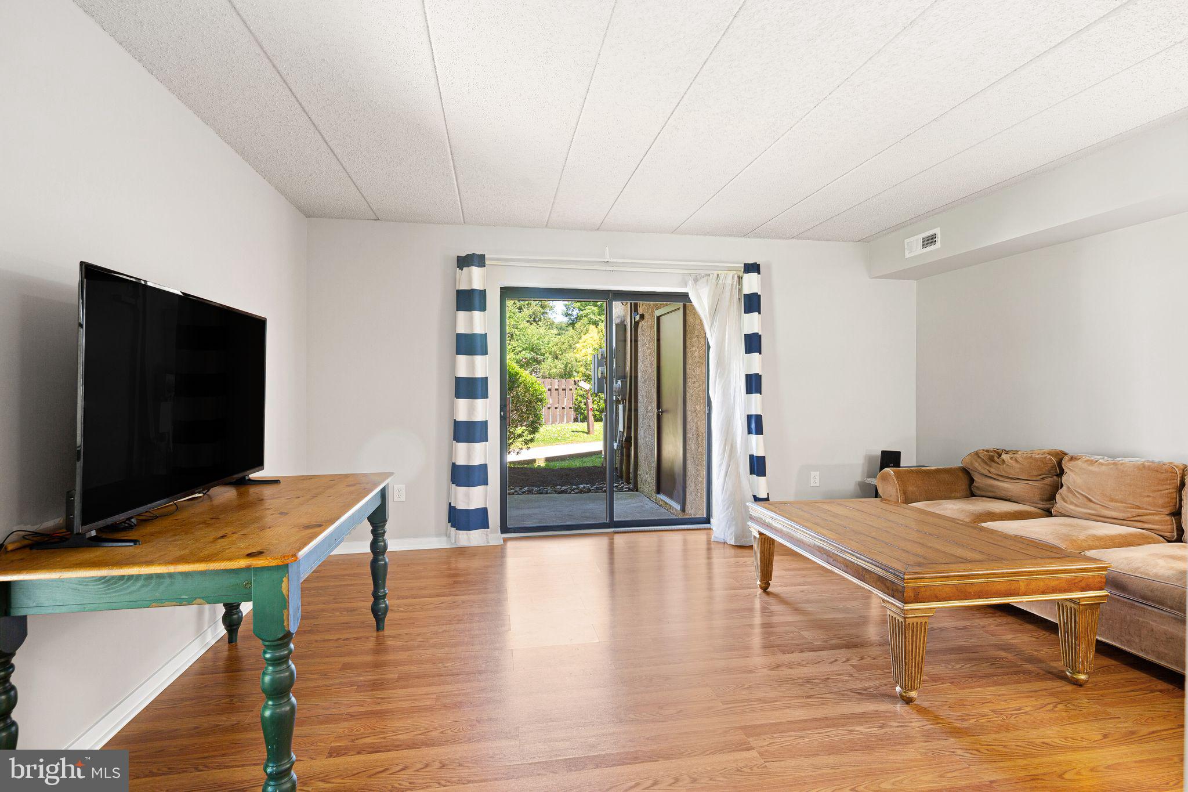
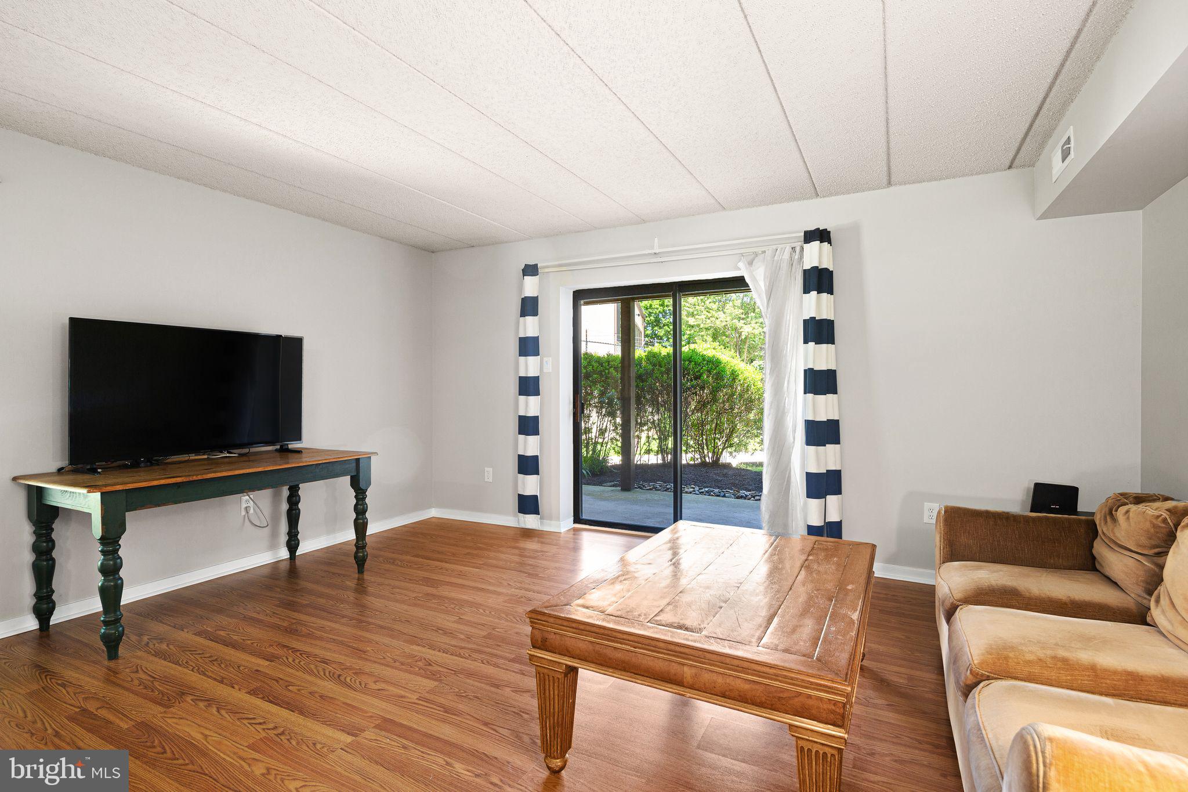
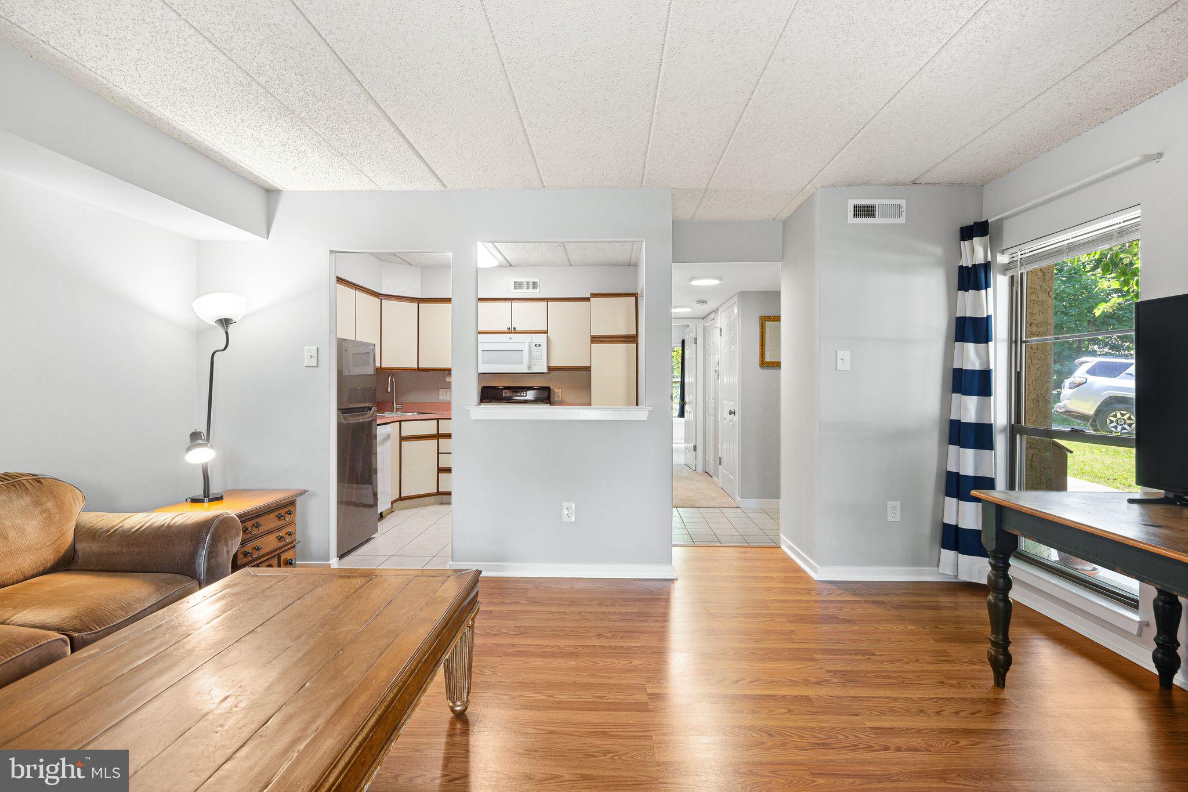
$894Immaculately maintained one-bedroom, one-bathroom end unit condo in sought-after Green Tree Summit community. Enjoy a peaceful, tree-lined setting with beautifully landscaped grounds, while still being just minutes from shops, restaurants, and major routes. The bright living room features sliding glass doors that open to a private patio overlooking a serene natural setting. The home also offers an eat-in kitchen, neutral paint and flooring throughout, a spacious bedroom with excellent closet space, and a modern bathroom. An in-unit washer and dryer add everyday convenience. Ideally located near the Schuylkill River Trail and Wissahickon trails, with easy access to a variety of shopping and dining options, including Main Street in Manayunk as well as the new Giant grocery store coming soon the Andorra Shopping Center. Enjoy maintenance-free living with water, sewer, trash, snow removal, landscaping, roof, exterior maintenance, and exterior insurance all covered by the association.
| 3 weeks ago | Price changed to $196,000 | |
| 3 weeks ago | Listing updated with changes from the MLS® | |
| a month ago | Listing first seen on site |

The real estate listing information is provided by Bright MLS is for the consumer's personal, non-commercial use and may not be used for any purpose other than to identify prospective properties consumer may be interested in purchasing. Any information relating to real estate for sale or lease referenced on this web site comes from the Internet Data Exchange (IDX) program of the Bright MLS. This web site references real estate listing(s) held by a brokerage firm other than the broker and/or agent who owns this web site. The accuracy of all information is deemed reliable but not guaranteed and should be personally verified through personal inspection by and/or with the appropriate professionals. Properties in listings may have been sold or may no longer be available. The data contained herein is copyrighted by Bright MLS and is protected by all applicable copyright laws. Any unauthorized collection or dissemination of this information is in violation of copyright laws and is strictly prohibited. Copyright © 2020 Bright MLS. All rights reserved.
Did you know? You can invite friends and family to your search. They can join your search, rate and discuss listings with you.