

625 RENZ STREETPHILADELPHIA, PA19128
Mortgage Calculator
Monthly Payment (Est.)
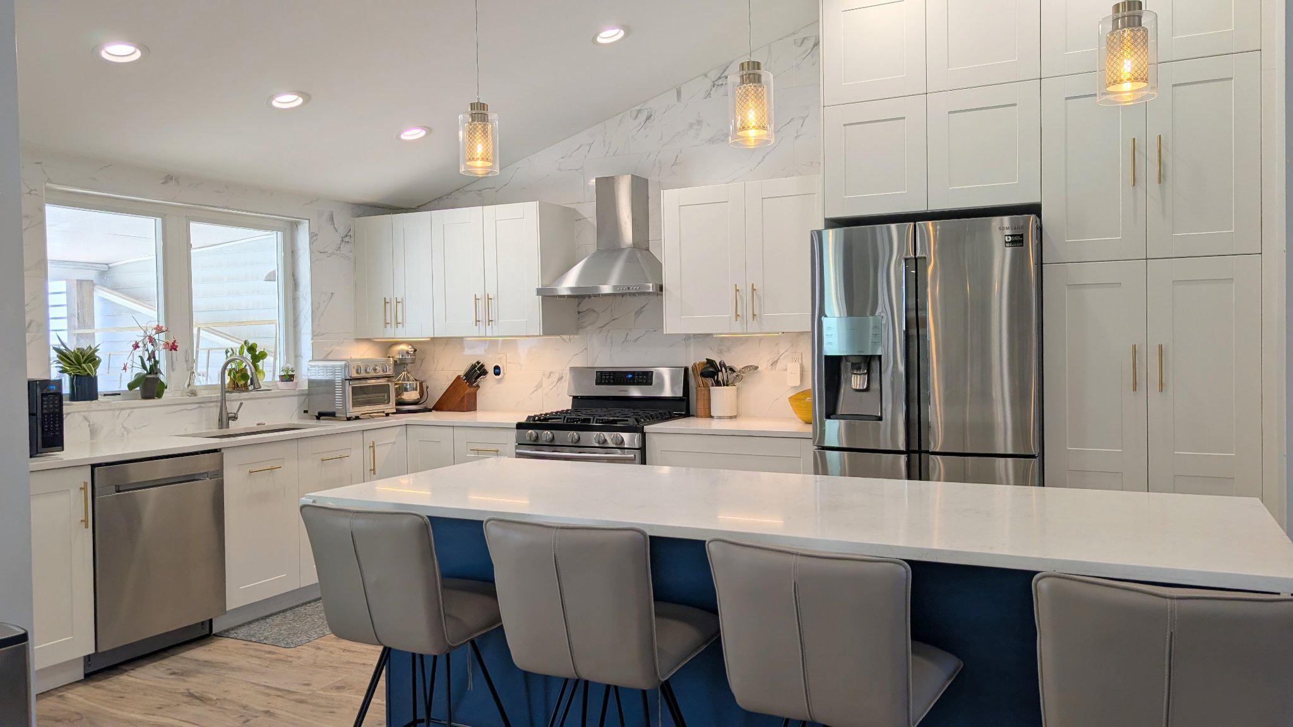
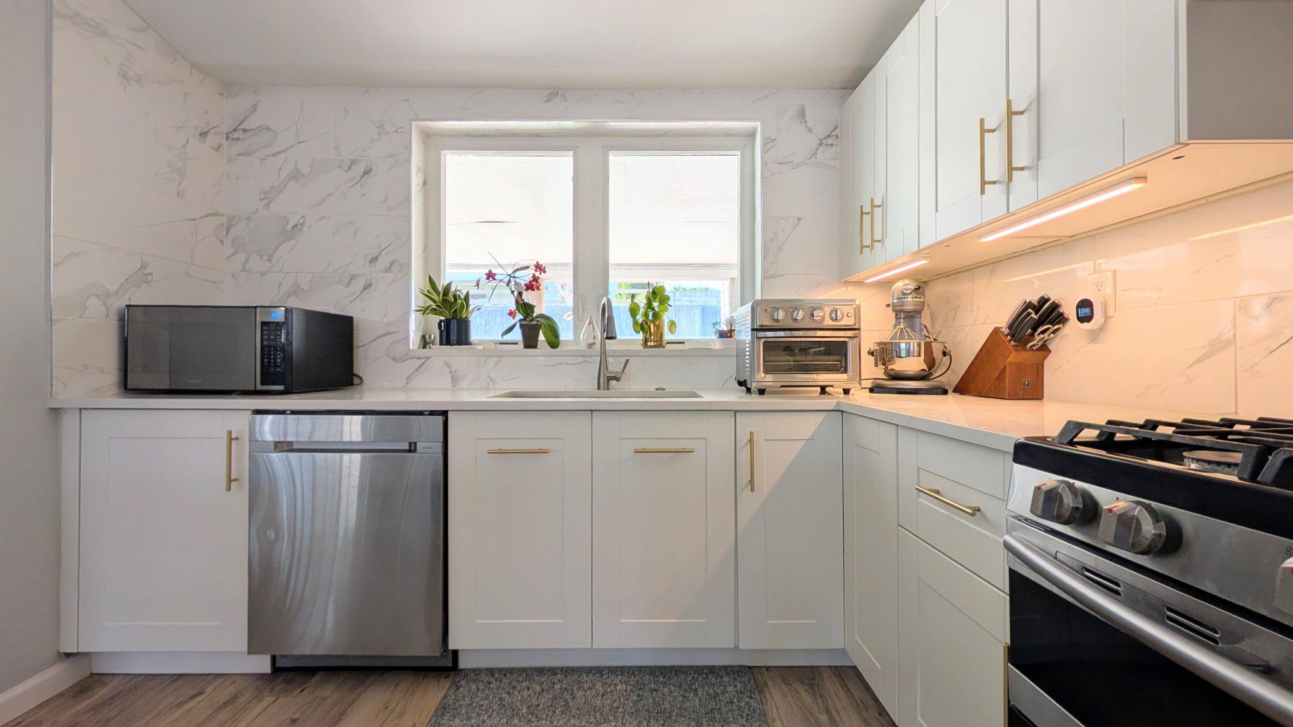
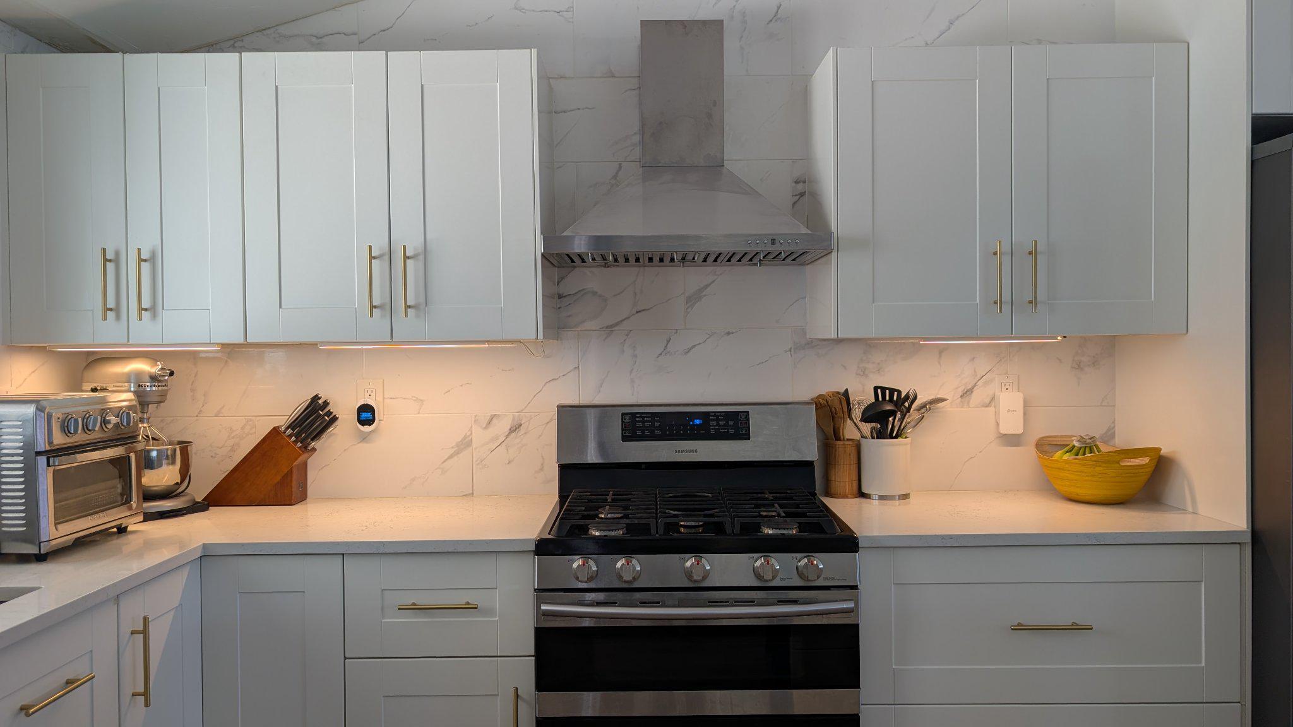
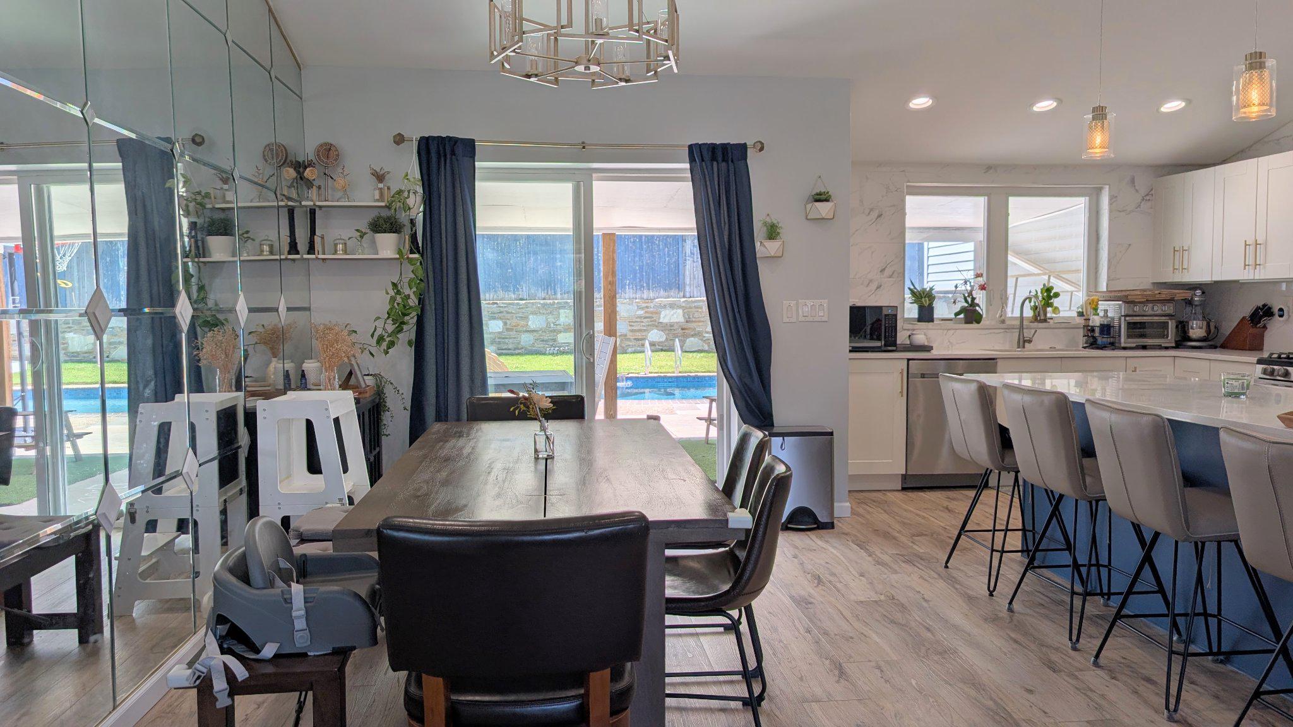
$2,852A rare opportunity to own a 5 bedroom with 3 full baths single family home in Roxborough! Welcome to one of the largest homes on the block, where timeless midcentury character meets modern comfort and style. Thoughtfully renovated in 2019 plus almost 600 sq ft added with a two story addition, this home offers spacious living and exceptional outdoor amenities, including a fully renovated saltwater swimming pool and energy-efficient solar panels. See seller's disclosure for detailed breakdown of the full renovation. Inside, you’ll find a warm and inviting blend of clean modern finishes and timeless original elements. Main floor split level includes two bedrooms, a full bath, laundry room with a second refrigerator, family room/flex space with a fireplace, and open concept kitchen/dining/living room. Top floor includes primary suite, complete with walk-in closet, air-jet tub, and large shower. Top floor also includes 2 other bedrooms with a full hall bath. Then, step outside to your private backyard retreat featuring a fully renovated, low maintenance heated in-ground saltwater pool — perfect for relaxing summers, entertaining guests, or extending pool season well into the cooler months. Every aspect of the pool was fully renovated - equipment was replaced in 2019, luxury Pebbletec installed in 2020, and coping, tiles, skimmer, and patio concrete replaced in 2024. The garage includes a 40amp EV charger, with an additional 4 parking spots in the driveway. Save approximately $3000 per year with solar panels. Combining style, character, and efficiency, this Roxborough home is a rare opportunity to own a move-in-ready property with standout features both inside and out. Note: Agent has partial ownership stake in this property.
| 3 weeks ago | Status changed to Active Under Contract | |
| 3 weeks ago | Listing updated with changes from the MLS® | |
| a month ago | Listing first seen on site |

The real estate listing information is provided by Bright MLS is for the consumer's personal, non-commercial use and may not be used for any purpose other than to identify prospective properties consumer may be interested in purchasing. Any information relating to real estate for sale or lease referenced on this web site comes from the Internet Data Exchange (IDX) program of the Bright MLS. This web site references real estate listing(s) held by a brokerage firm other than the broker and/or agent who owns this web site. The accuracy of all information is deemed reliable but not guaranteed and should be personally verified through personal inspection by and/or with the appropriate professionals. Properties in listings may have been sold or may no longer be available. The data contained herein is copyrighted by Bright MLS and is protected by all applicable copyright laws. Any unauthorized collection or dissemination of this information is in violation of copyright laws and is strictly prohibited. Copyright © 2020 Bright MLS. All rights reserved.
Did you know? You can invite friends and family to your search. They can join your search, rate and discuss listings with you.