

308 DUPONT STREETPHILADELPHIA, PA19128
Mortgage Calculator
Monthly Payment (Est.)
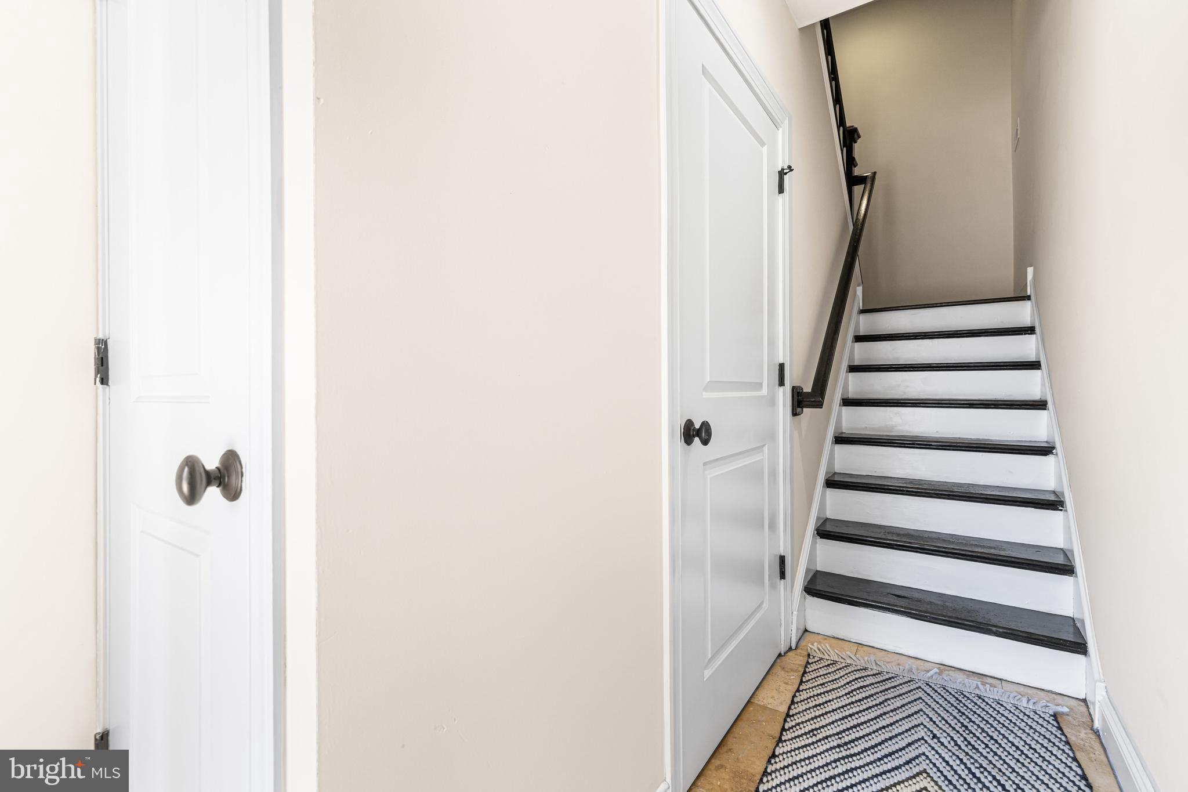
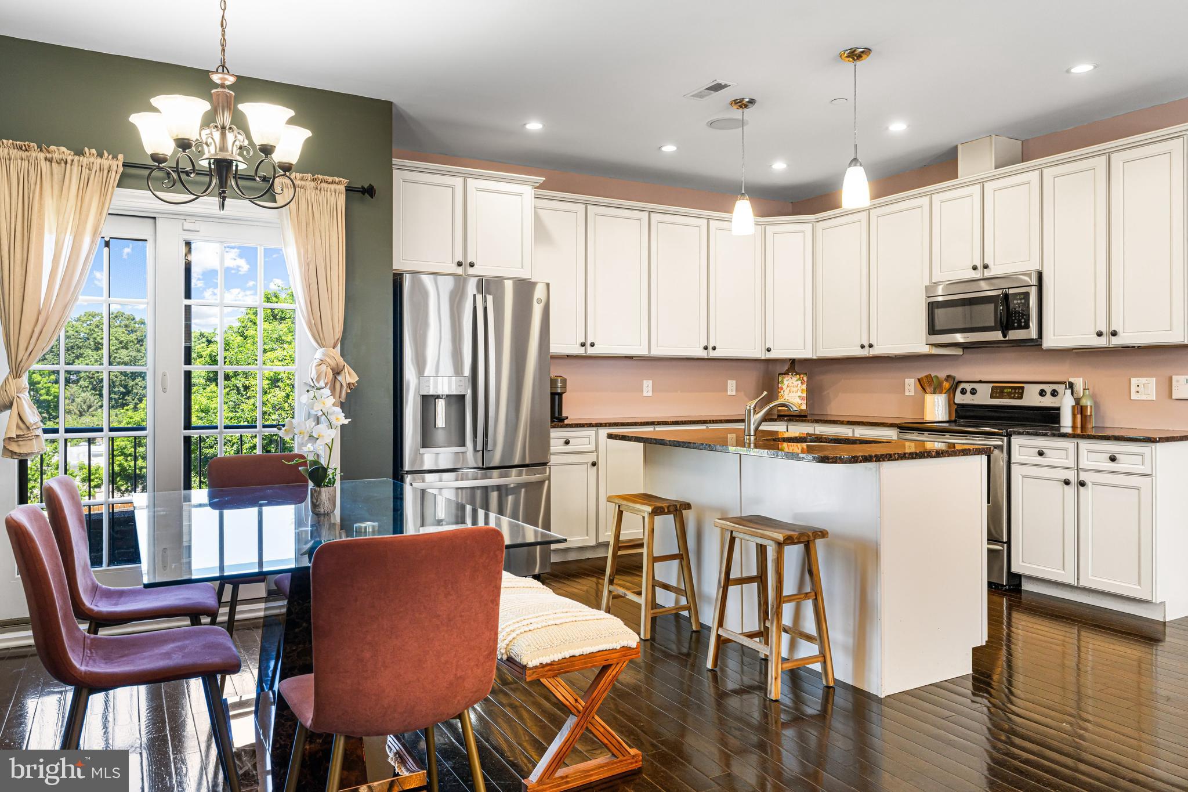
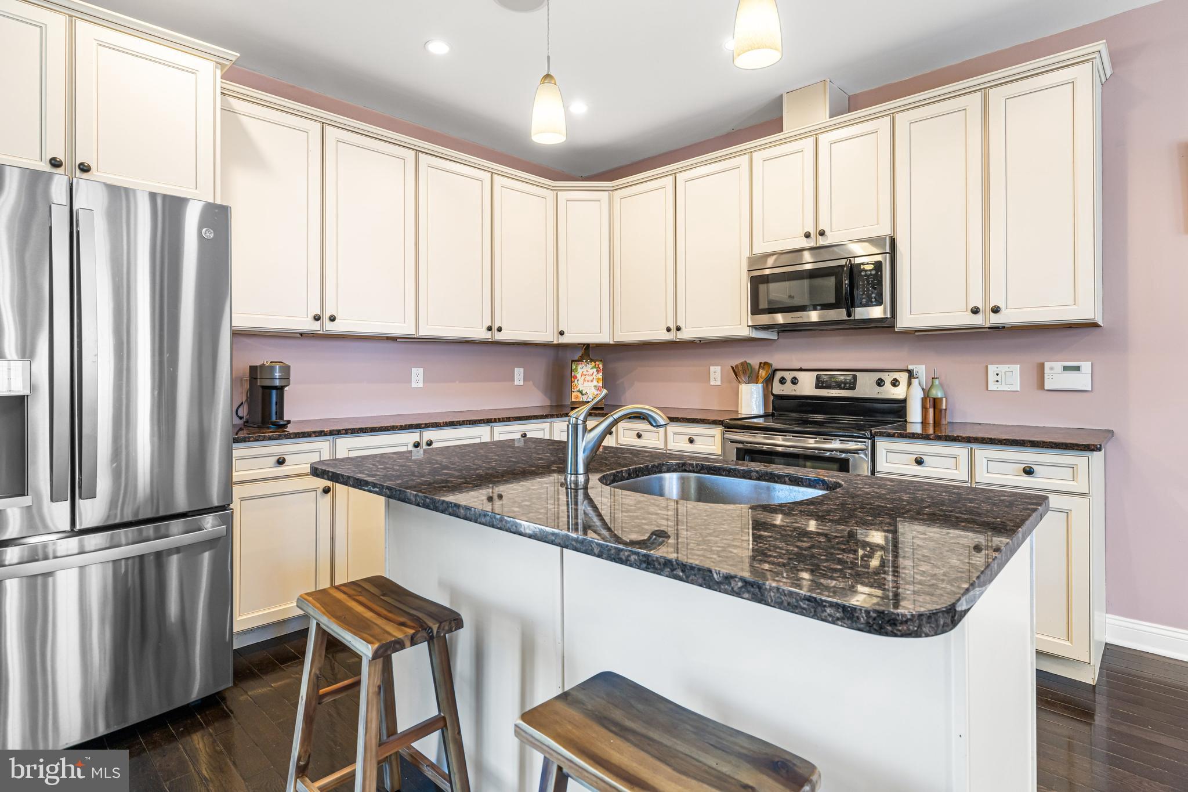
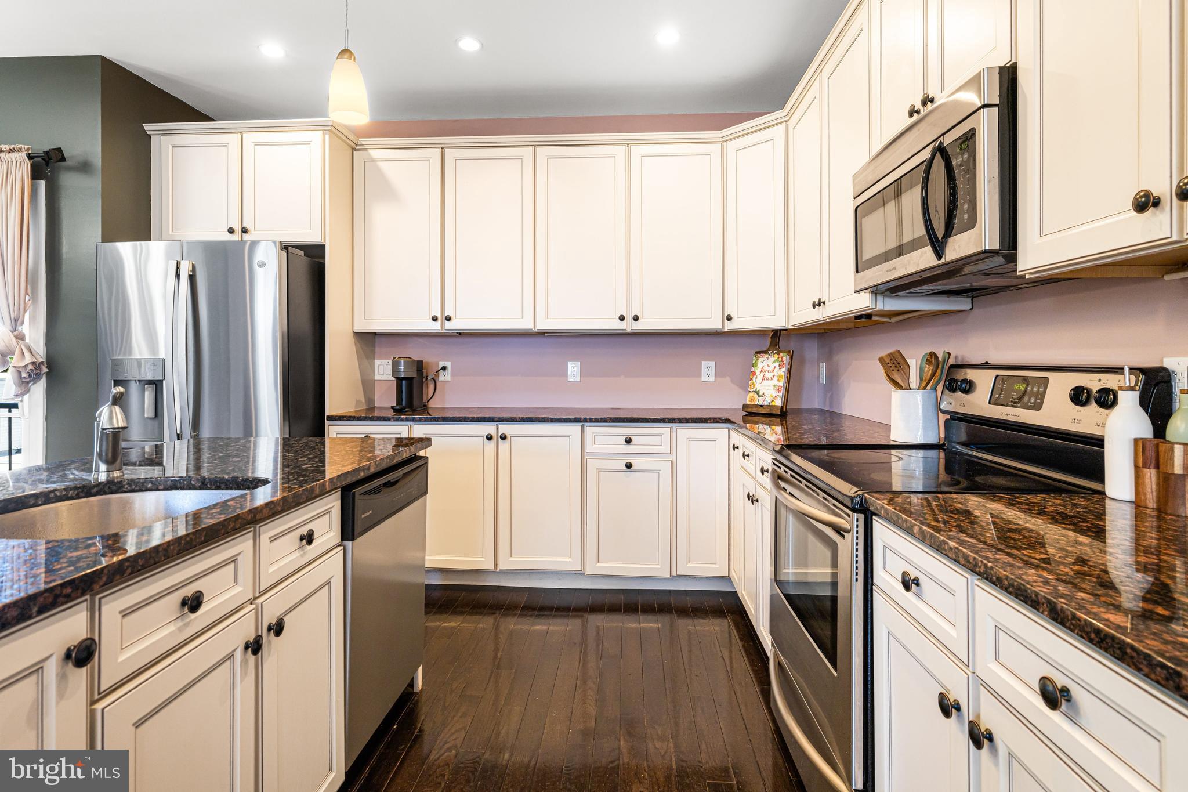
$2,806Welcome home to 308 Dupont St a beautifully maintained home in the vibrant Manayunk/Roxborough neighborhood. This expansive home offers 3 spacious bedrooms, 2.5 bathrooms, 2 car garage and multiple balconies. The home is illuminated with natural light and hardwood flooring throughout. The first floor gives you a warm welcome to the house. You have inside access to your extra large 2 car garage and bonus outdoor space as well as some extra storage space. On the main floor you will find an open floor plan with 9 ft+ high ceilings and an abundance of natural light. The gourmet kitchen features classic white cabinets, a large island and stainless steel appliances. The main floor is rounded out with a half bathroom and the first of two balconies. On the third floor you will find two large bedrooms with ample closet space, your first full bathroom, laundry and additional storage. The top floor is dedicated to a spacious primary suite with a private balcony, walk-in closet, and a spa-inspired bathroom with recent upgrades. Additional highlights include multi zone heating and A/C, new water heater (2025), new refrigerator, and refinished balconies (2022). Easy access into downtown Philly, University City and suburbs. Walkable to Main Street Manayunk shops, bars, cafes, restaurants and amenities in Northwest Philadelphia. Everything is at your fingertips from 308 Dupont's prime location.
| 2 weeks ago | Status changed to Active Under Contract | |
| 2 weeks ago | Listing updated with changes from the MLS® | |
| 3 weeks ago | Price changed to $615,000 | |
| a month ago | Listing first seen on site |

The real estate listing information is provided by Bright MLS is for the consumer's personal, non-commercial use and may not be used for any purpose other than to identify prospective properties consumer may be interested in purchasing. Any information relating to real estate for sale or lease referenced on this web site comes from the Internet Data Exchange (IDX) program of the Bright MLS. This web site references real estate listing(s) held by a brokerage firm other than the broker and/or agent who owns this web site. The accuracy of all information is deemed reliable but not guaranteed and should be personally verified through personal inspection by and/or with the appropriate professionals. Properties in listings may have been sold or may no longer be available. The data contained herein is copyrighted by Bright MLS and is protected by all applicable copyright laws. Any unauthorized collection or dissemination of this information is in violation of copyright laws and is strictly prohibited. Copyright © 2020 Bright MLS. All rights reserved.