

4841 LARCHWOOD AVENUEPHILADELPHIA, PA19143
Mortgage Calculator
Monthly Payment (Est.)
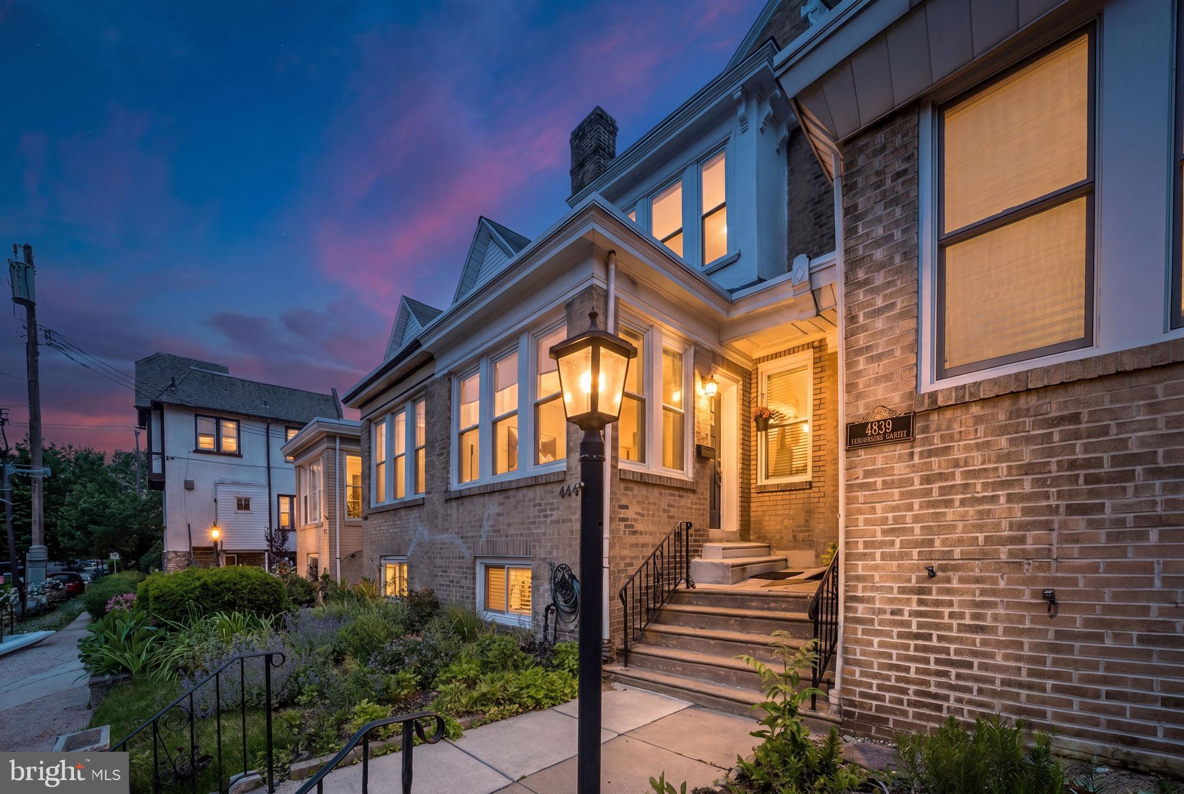
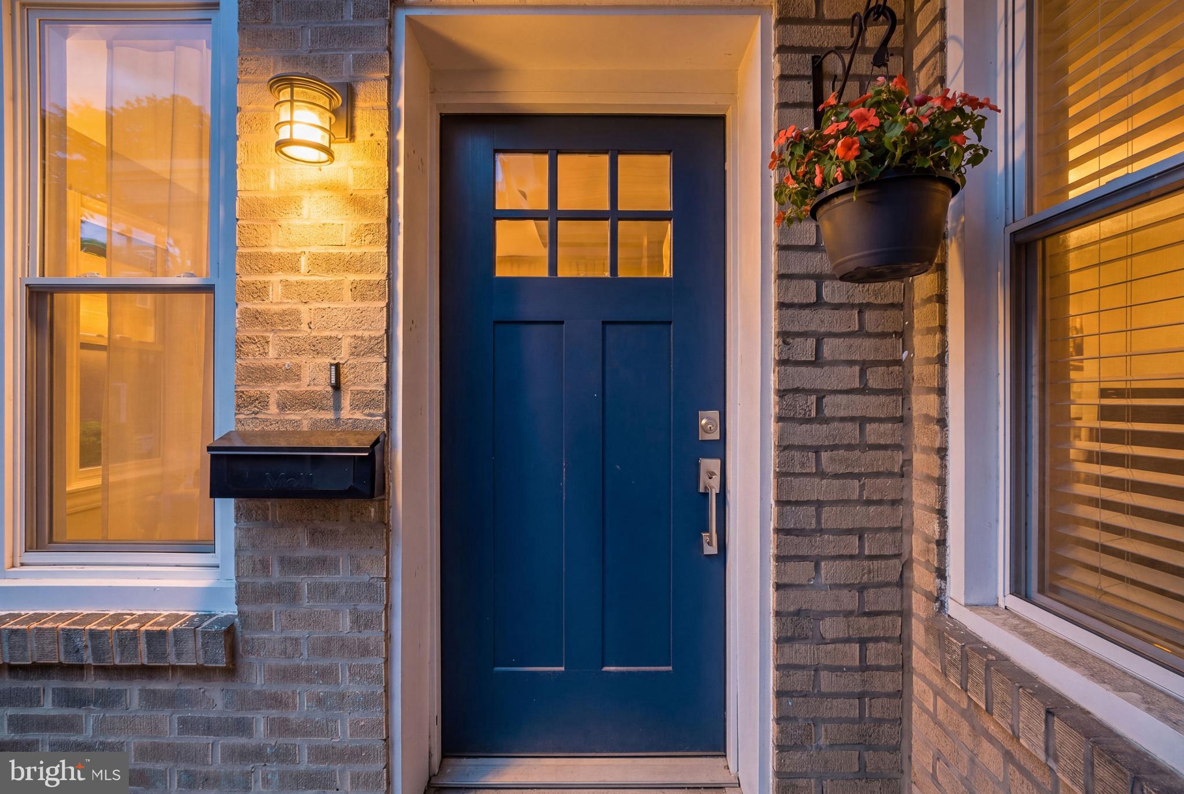
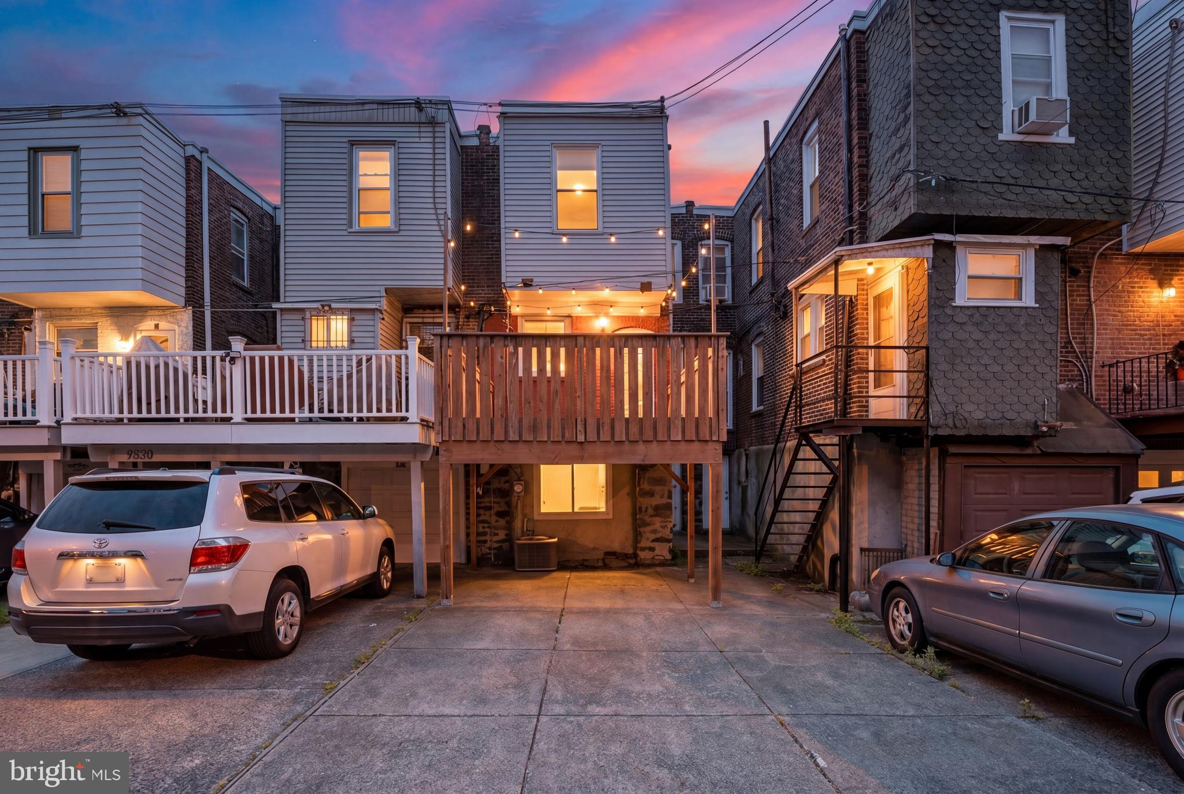
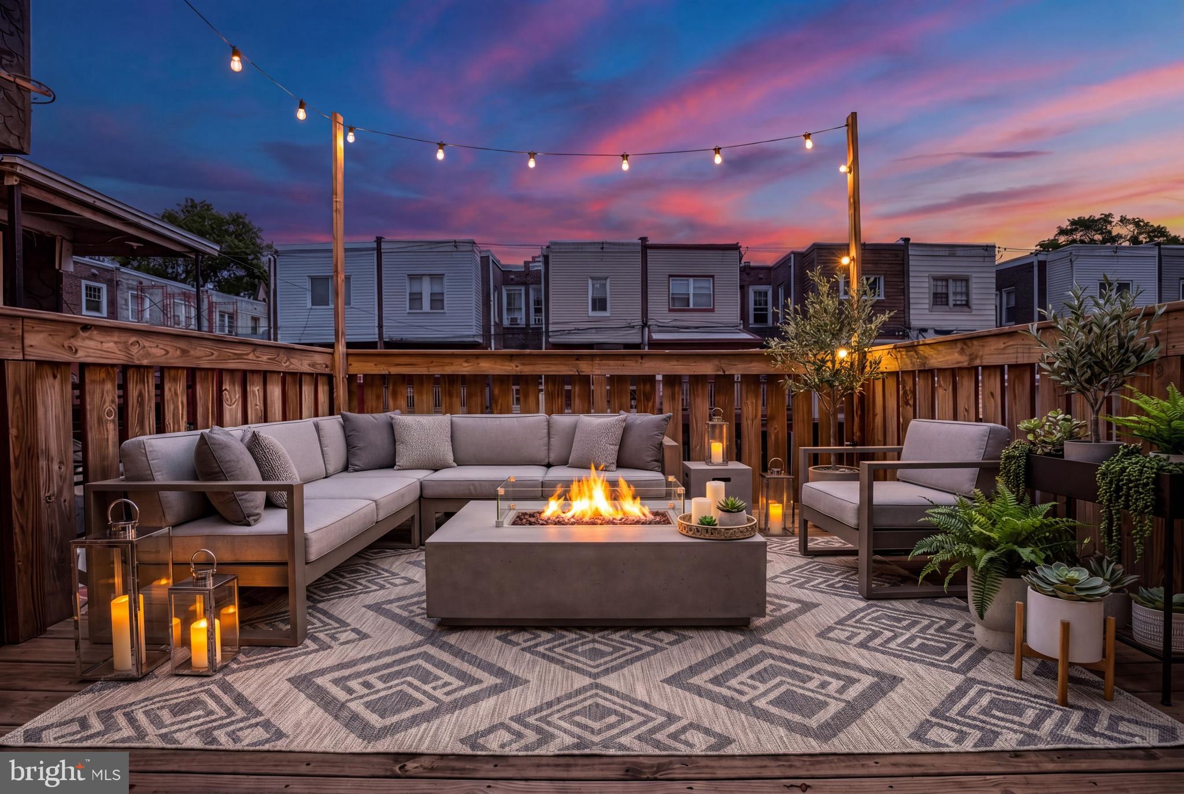
$2,441** TAX ABATEMENT THROUGH 2029 ** Welcome to 4841 Larchwood Ave, a beautifully updated 3-bedroom, 3-bathroom home on one of West Philly’s most charming, tree-lined blocks. With a lush front garden, a rear deck off the kitchen, and two off-street parking spots (yes, two!), this home brings together space, style, and unbeatable convenience in the heart of Cedar Park. Completed as a full-gut renovation in 2019, this home still has a tax abatement through the end of 2029! Step inside to a light-filled sunroom that’s perfect for morning coffee or plant life galore. The open-concept living and dining area is warm and inviting, with hardwood floors, recessed lighting, and plenty of room to stretch out or entertain. The kitchen is a total standout, complete with granite countertops, breakfast bar, subway tile backsplash, pendant lighting, and a full lineup of stainless steel appliances. From the kitchen, head out to your rear deck, ideal for summer grilling or chilling. Upstairs, the second floor features two generously sized bedrooms and two full bathrooms, including a sunny primary suite with a walk-through closet and a spa-like en-suite bathroom featuring a rainfall shower and glass enclosure. The hallway bathroom hosts a tub, which is great for bathing kids, pets, or yourself! Down the open staircase from the living room, you'll find a fully finished basement with a full bathroom, laundry closet, and a flexible third bedroom that also works great as a home office, gym, or guest suite. There's even an additional bonus space to be used for whatever you can dream up. Thoughtful updates and finishes throughout give this home a clean, modern vibe without sacrificing its original charm. With all the updated systems throughout and perks like a Nest thermostat and ADT security equipment, this home is 100% move-in ready. All of this, just steps from Baltimore Ave, Clark Park, Mariposa Co-op, ReAnimator Coffee, Loco Pez, Vietnam Cafe, Carbon Copy, and all your favorite trolley and bus lines. Super accessible to Penn, St. Joe's, Drexel, CHOP, and HUP too! If you've been waiting for the perfect Cedar Park home with the updates you want and the parking you need, this is it. Make your appointment today!
| 5 days ago | Listing updated with changes from the MLS® | |
| a month ago | Status changed to Pending | |
| 2 months ago | Listing first seen on site |

The real estate listing information is provided by Bright MLS is for the consumer's personal, non-commercial use and may not be used for any purpose other than to identify prospective properties consumer may be interested in purchasing. Any information relating to real estate for sale or lease referenced on this web site comes from the Internet Data Exchange (IDX) program of the Bright MLS. This web site references real estate listing(s) held by a brokerage firm other than the broker and/or agent who owns this web site. The accuracy of all information is deemed reliable but not guaranteed and should be personally verified through personal inspection by and/or with the appropriate professionals. Properties in listings may have been sold or may no longer be available. The data contained herein is copyrighted by Bright MLS and is protected by all applicable copyright laws. Any unauthorized collection or dissemination of this information is in violation of copyright laws and is strictly prohibited. Copyright © 2020 Bright MLS. All rights reserved.
Did you know? You can invite friends and family to your search. They can join your search, rate and discuss listings with you.