

100 PARKER AVENUE 35PHILADELPHIA, PA19128
Mortgage Calculator
Monthly Payment (Est.)
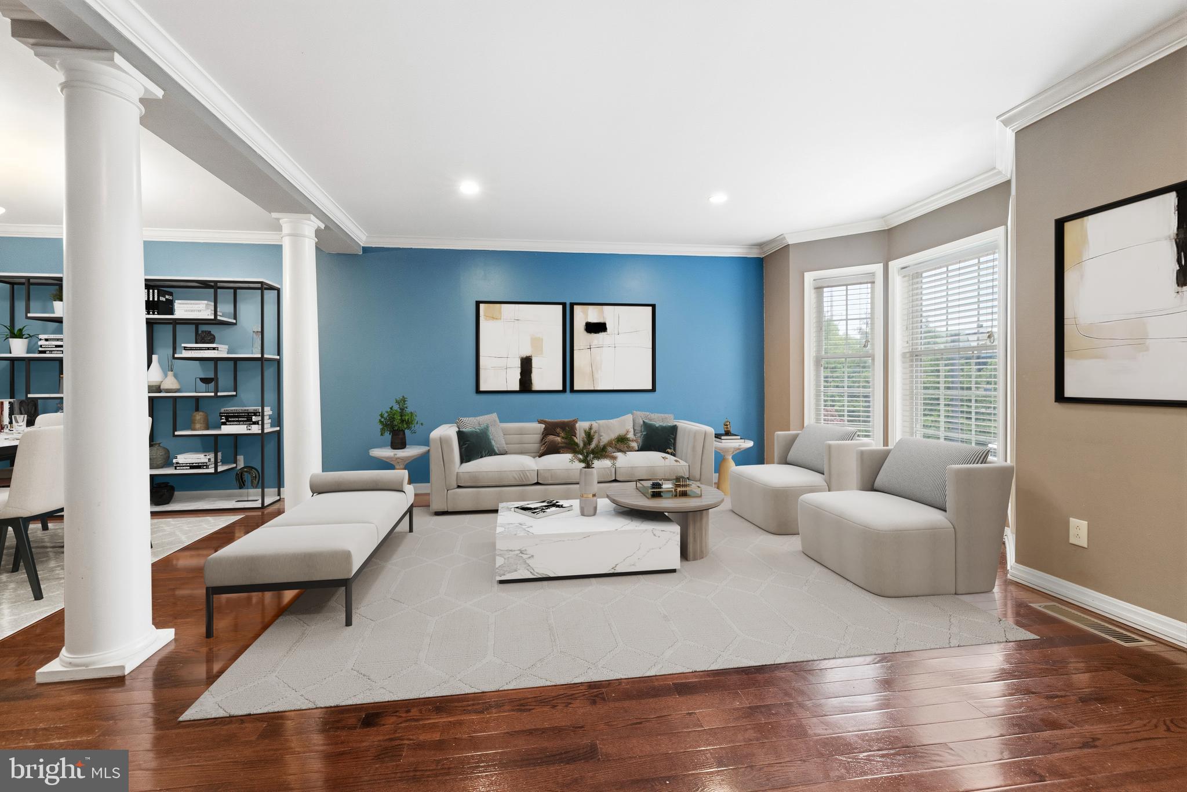
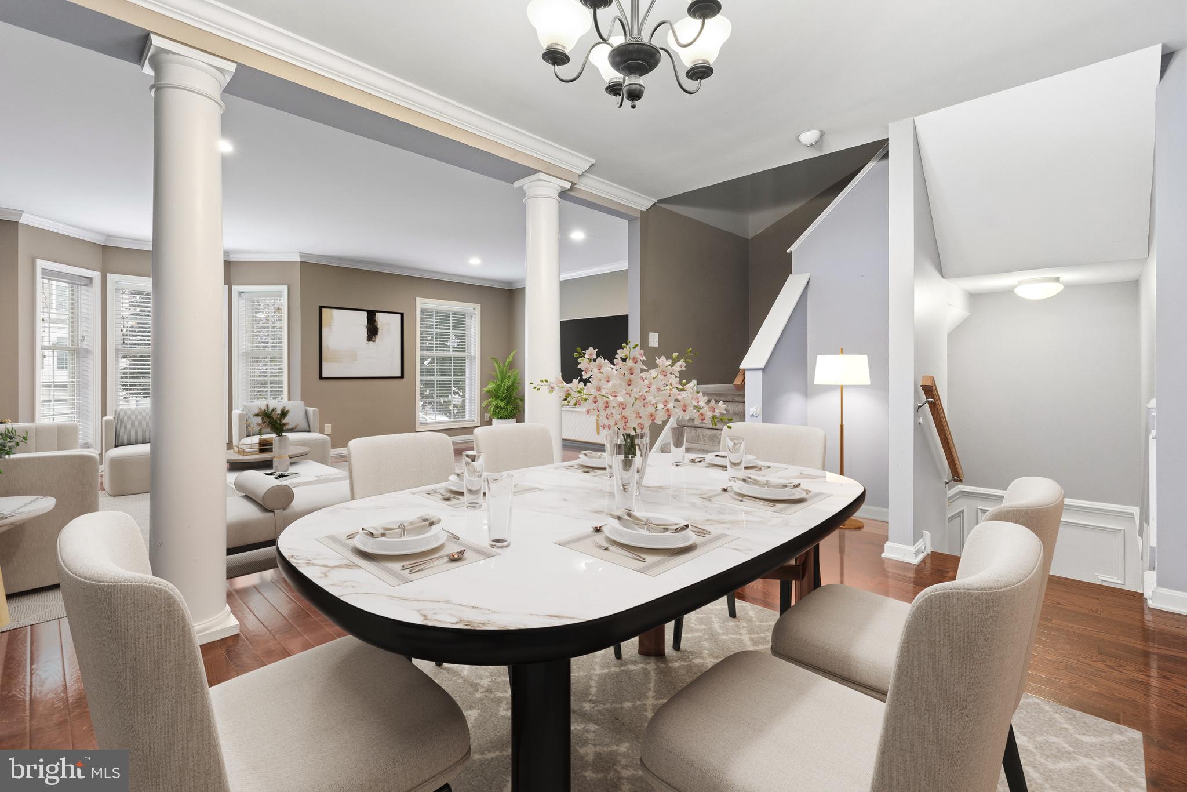
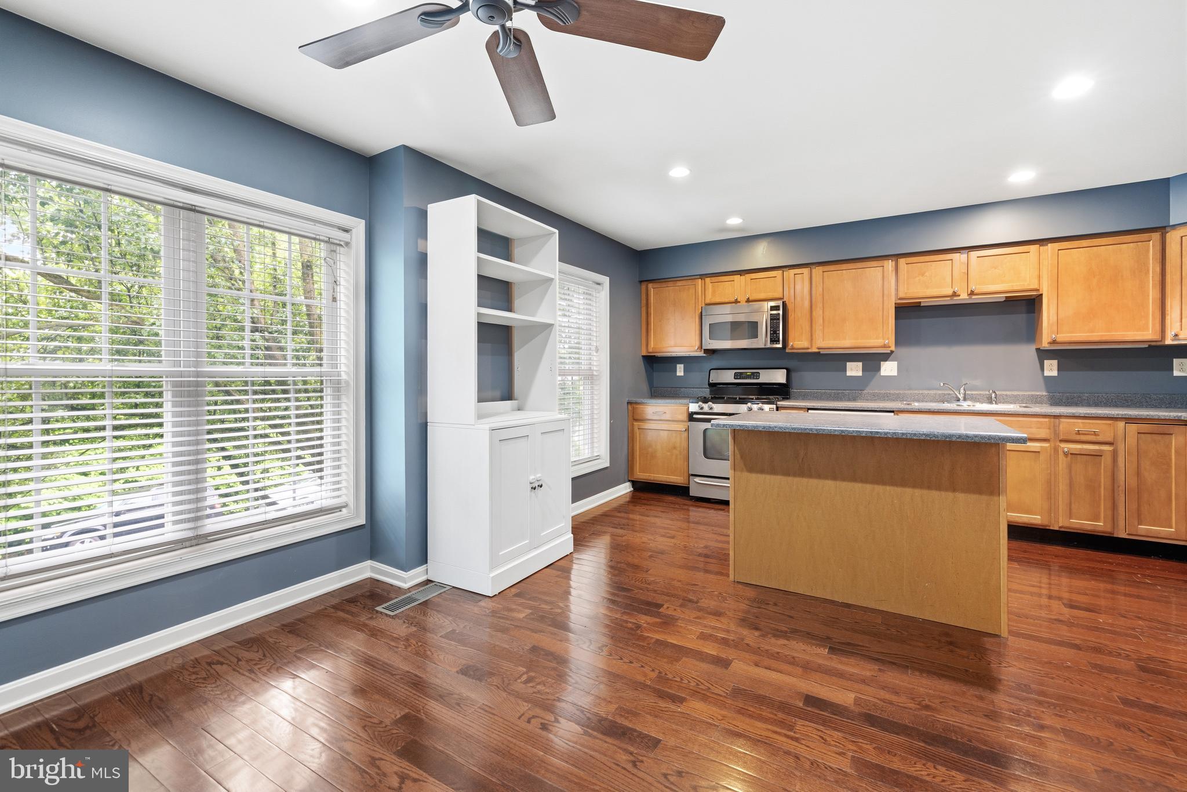
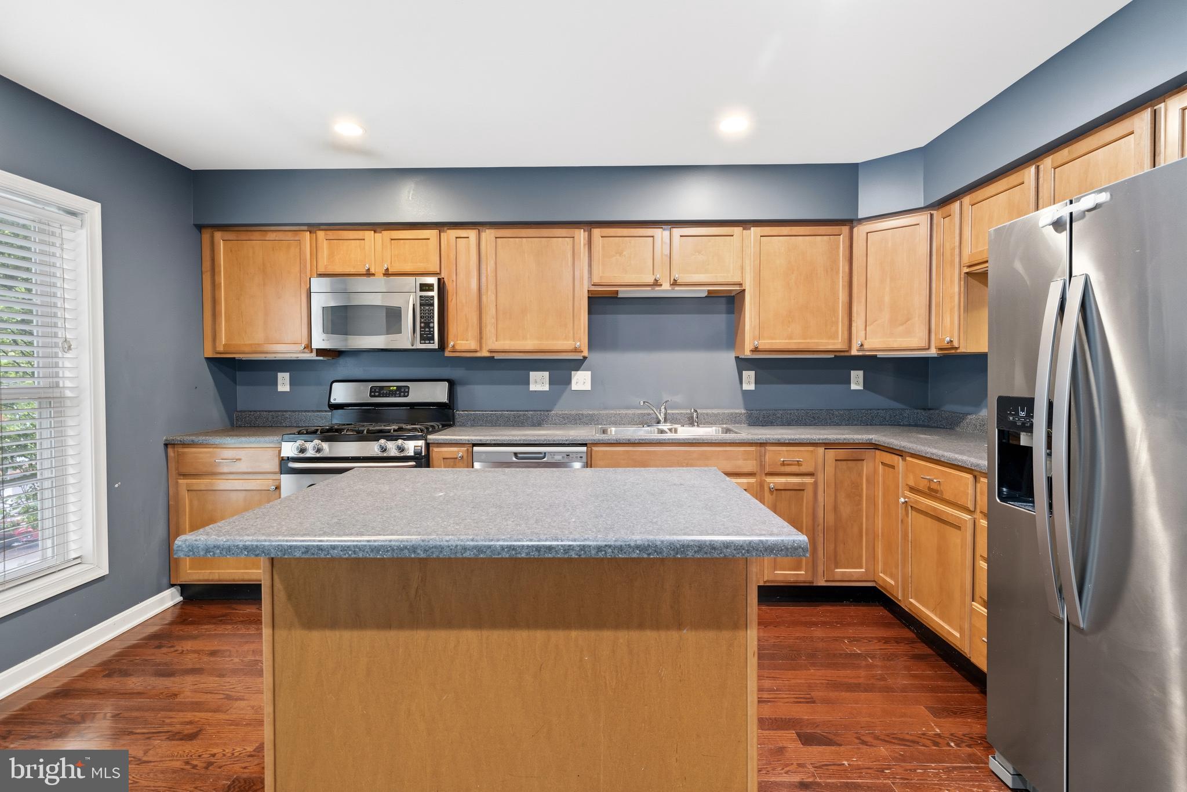
$1,939Over 2,000 square feet, an attached garage, a private driveway, and additional resident and guest parking—an exceptional combination that's hard to find in Philadelphia. Welcome to this beautifully maintained three-bedroom townhome in the desirable Penn Village community of Roxborough, offering the perfect blend of space, comfort, and commuter convenience. Step inside to a spacious, thoughtfully designed floor plan that adapts to today's lifestyle. The entry level features a versatile family room with sliding glass doors leading to a private deck and outdoor space—ideal for relaxing, entertaining, working from home, or creating a home gym. Interior access to the attached garage adds everyday convenience. The main living level is bright and inviting, showcasing gleaming hardwood floors, an open-concept layout, and abundant natural light. The well-appointed kitchen is the heart of the home, featuring a center island, gas cooking, built-in microwave, dishwasher, double sink with garbage disposal, and a sunny breakfast area. The adjoining dining and living rooms flow seamlessly together, creating an ideal space for everyday living and entertaining, while a charming bay window and convenient powder room complete the level. Upstairs, the spacious primary suite offers a walk-in closet and a private full bath. Two additional generously sized bedrooms and a full hall bath provide comfortable accommodations for family, guests, or a dedicated home office. Recent improvements, including a newer heater and central air conditioning system, along with low-maintenance vinyl siding, offer added peace of mind for years to come. Location is everything, and this home delivers. Enjoy easy access to Regional Rail for a convenient commute to Center City, while also being just minutes from Manayunk's vibrant restaurants, shopping, Fairmount Park, the Wissahickon Valley trails, major highways, and everything Roxborough has to offer. Move-in ready and offering the rare combination of generous living space, exceptional parking, and an unbeatable location, this is an opportunity you won't want to miss.
| 4 days ago | Listing updated with changes from the MLS® | |
| 2 weeks ago | Status changed to Active | |
| a month ago | Price changed to $424,900 | |
| a month ago | Listing first seen on site |

The real estate listing information is provided by Bright MLS is for the consumer's personal, non-commercial use and may not be used for any purpose other than to identify prospective properties consumer may be interested in purchasing. Any information relating to real estate for sale or lease referenced on this web site comes from the Internet Data Exchange (IDX) program of the Bright MLS. This web site references real estate listing(s) held by a brokerage firm other than the broker and/or agent who owns this web site. The accuracy of all information is deemed reliable but not guaranteed and should be personally verified through personal inspection by and/or with the appropriate professionals. Properties in listings may have been sold or may no longer be available. The data contained herein is copyrighted by Bright MLS and is protected by all applicable copyright laws. Any unauthorized collection or dissemination of this information is in violation of copyright laws and is strictly prohibited. Copyright © 2020 Bright MLS. All rights reserved.
Did you know? You can invite friends and family to your search. They can join your search, rate and discuss listings with you.