

200 LOCUST STREET 8FNPHILADELPHIA, PA19106
Mortgage Calculator
Monthly Payment (Est.)
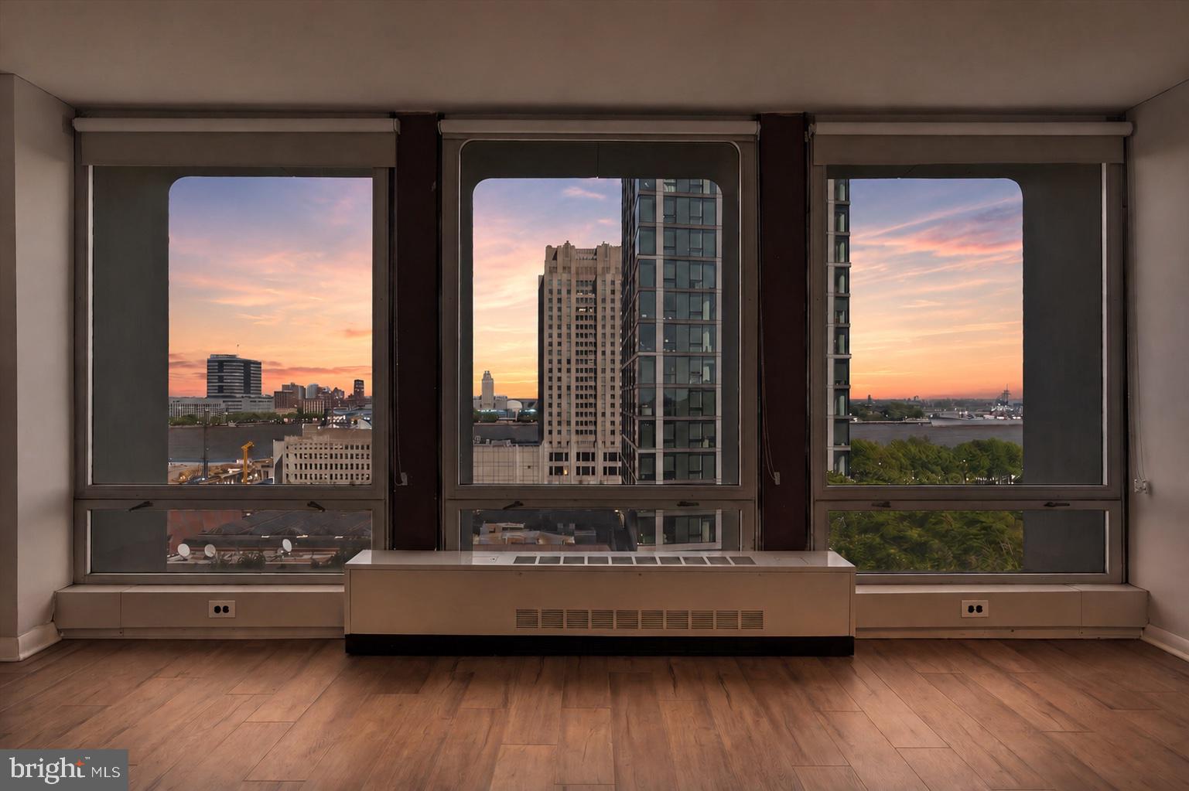
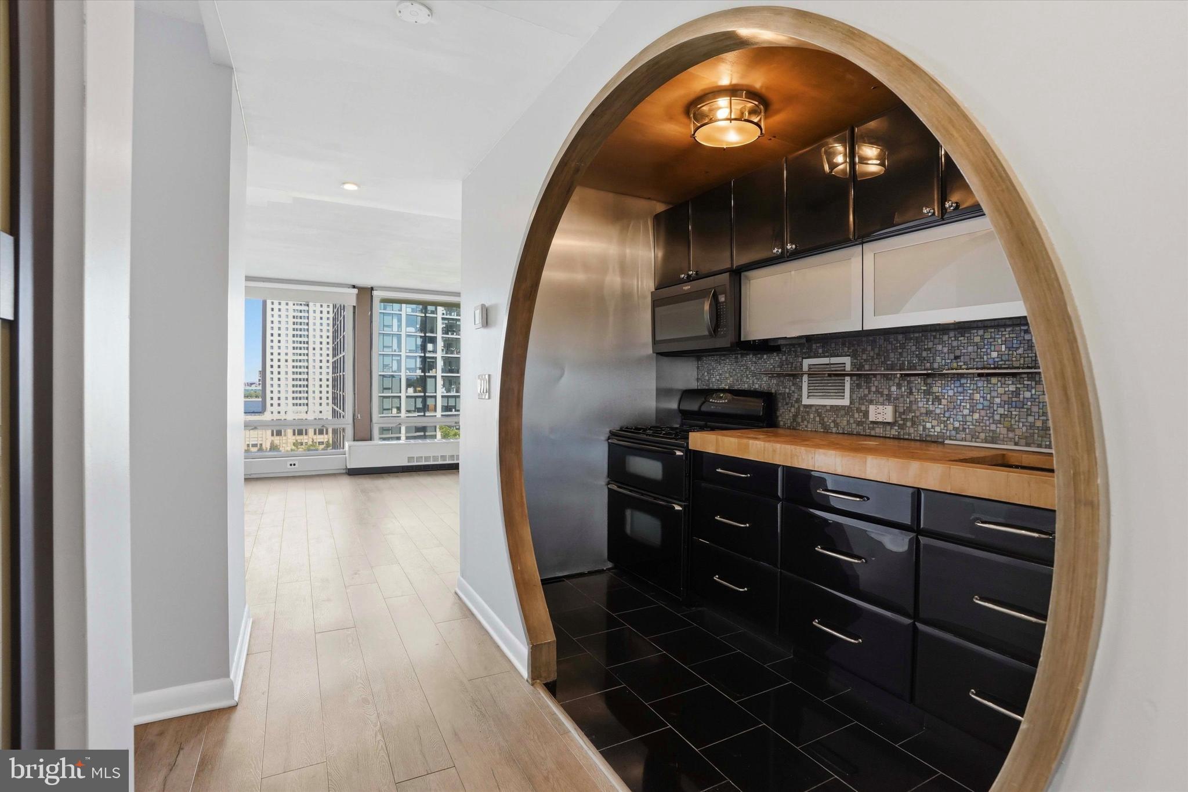
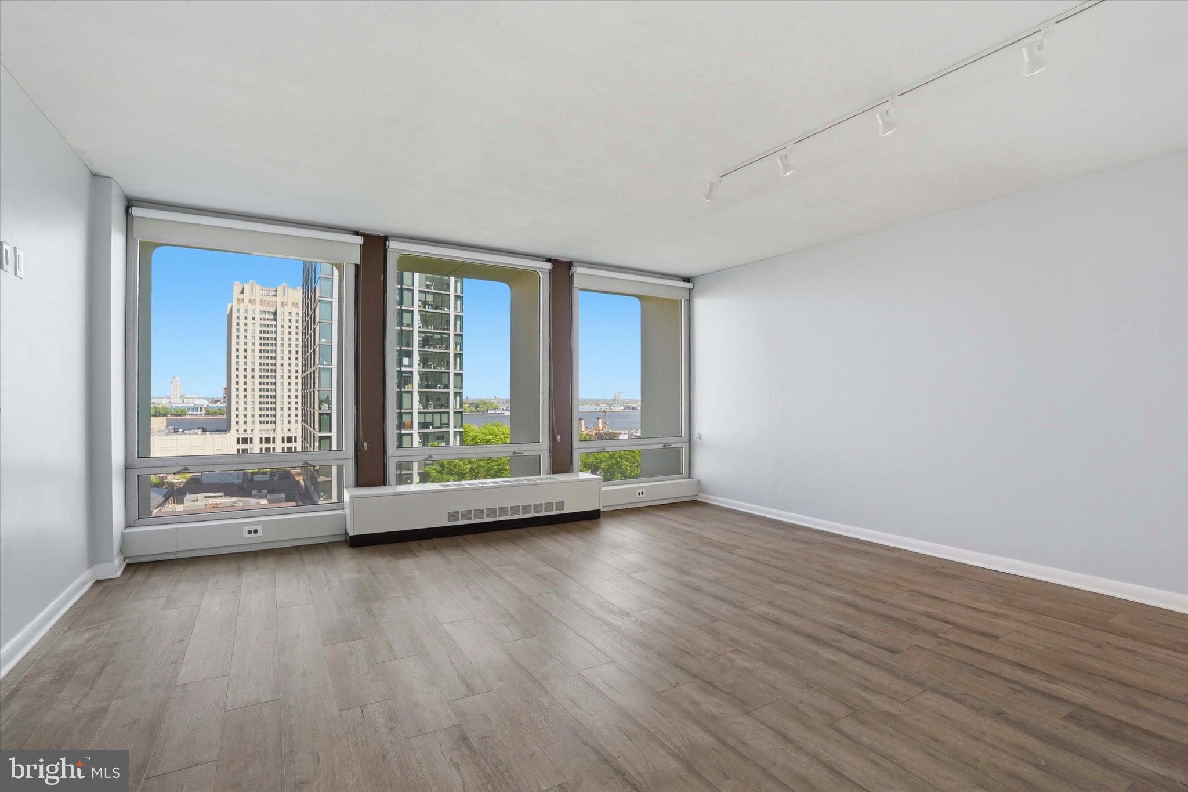
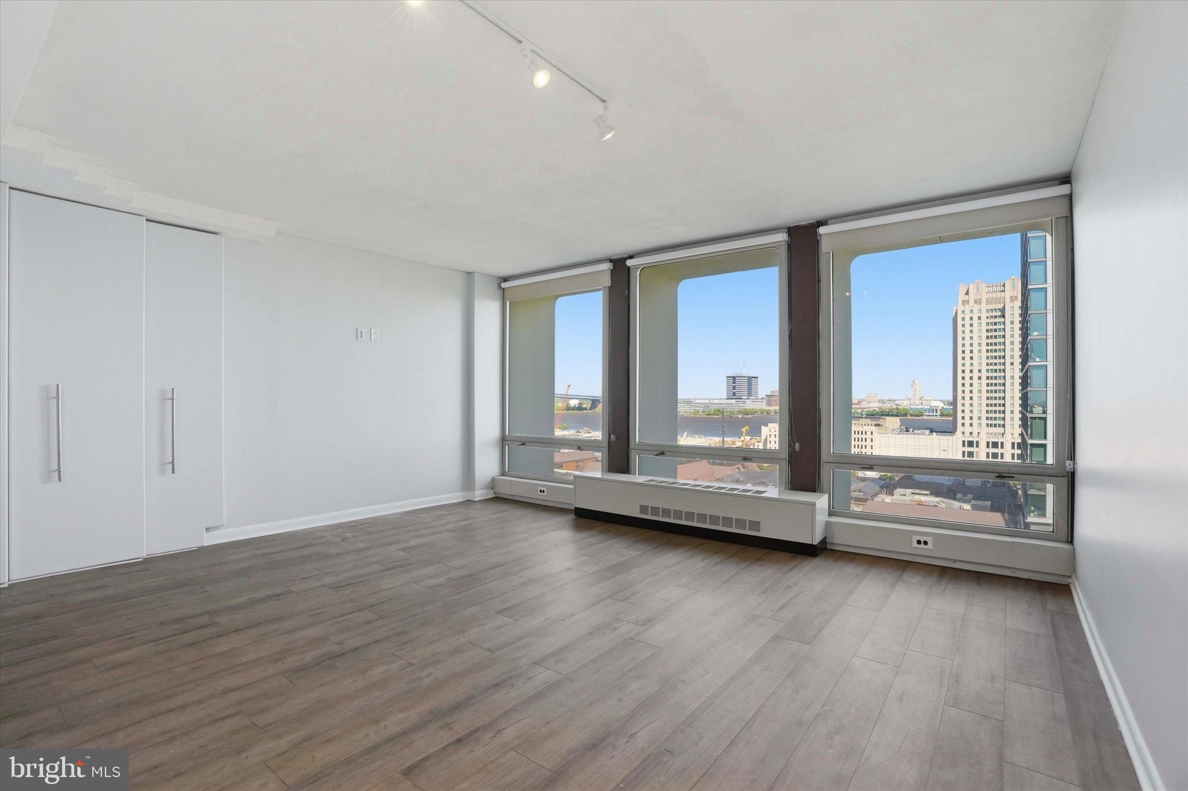
$1,273Welcome to Residence 8F at Society Hill Towers — a stylishly redesigned one-bedroom, one-bath home in the heart of Society Hill. This bright and airy residence features floor-to-ceiling windows with beautiful river and skyline views, wide-plank flooring, and a thoughtfully updated interior throughout. The standout kitchen is framed by a striking circular entryway and offers sleek black cabinetry, wood slab countertops, mosaic tile backsplash, and excellent storage. The spacious bedroom includes custom closet solutions, while the modern tiled bathroom adds a clean contemporary touch. Residents enjoy a full suite of amenities including a fitness center, saltwater pool, community lounge, guest suites, bike storage, 24/7 concierge, and more. Ideally located just steps from some of Philadelphia’s top dining destinations including Zahav, Positano Coast, Fork, and waterfront attractions along Penn’s Landing. Reach out today to schedule your private tour.
| 20 hours ago | Listing first seen on site | |
| 20 hours ago | Listing updated with changes from the MLS® |

The real estate listing information is provided by Bright MLS is for the consumer's personal, non-commercial use and may not be used for any purpose other than to identify prospective properties consumer may be interested in purchasing. Any information relating to real estate for sale or lease referenced on this web site comes from the Internet Data Exchange (IDX) program of the Bright MLS. This web site references real estate listing(s) held by a brokerage firm other than the broker and/or agent who owns this web site. The accuracy of all information is deemed reliable but not guaranteed and should be personally verified through personal inspection by and/or with the appropriate professionals. Properties in listings may have been sold or may no longer be available. The data contained herein is copyrighted by Bright MLS and is protected by all applicable copyright laws. Any unauthorized collection or dissemination of this information is in violation of copyright laws and is strictly prohibited. Copyright © 2020 Bright MLS. All rights reserved.
Did you know? You can invite friends and family to your search. They can join your search, rate and discuss listings with you.