

228 JAMESTOWN STREETPHILADELPHIA, PA19128


Mortgage Calculator
Monthly Payment (Est.)
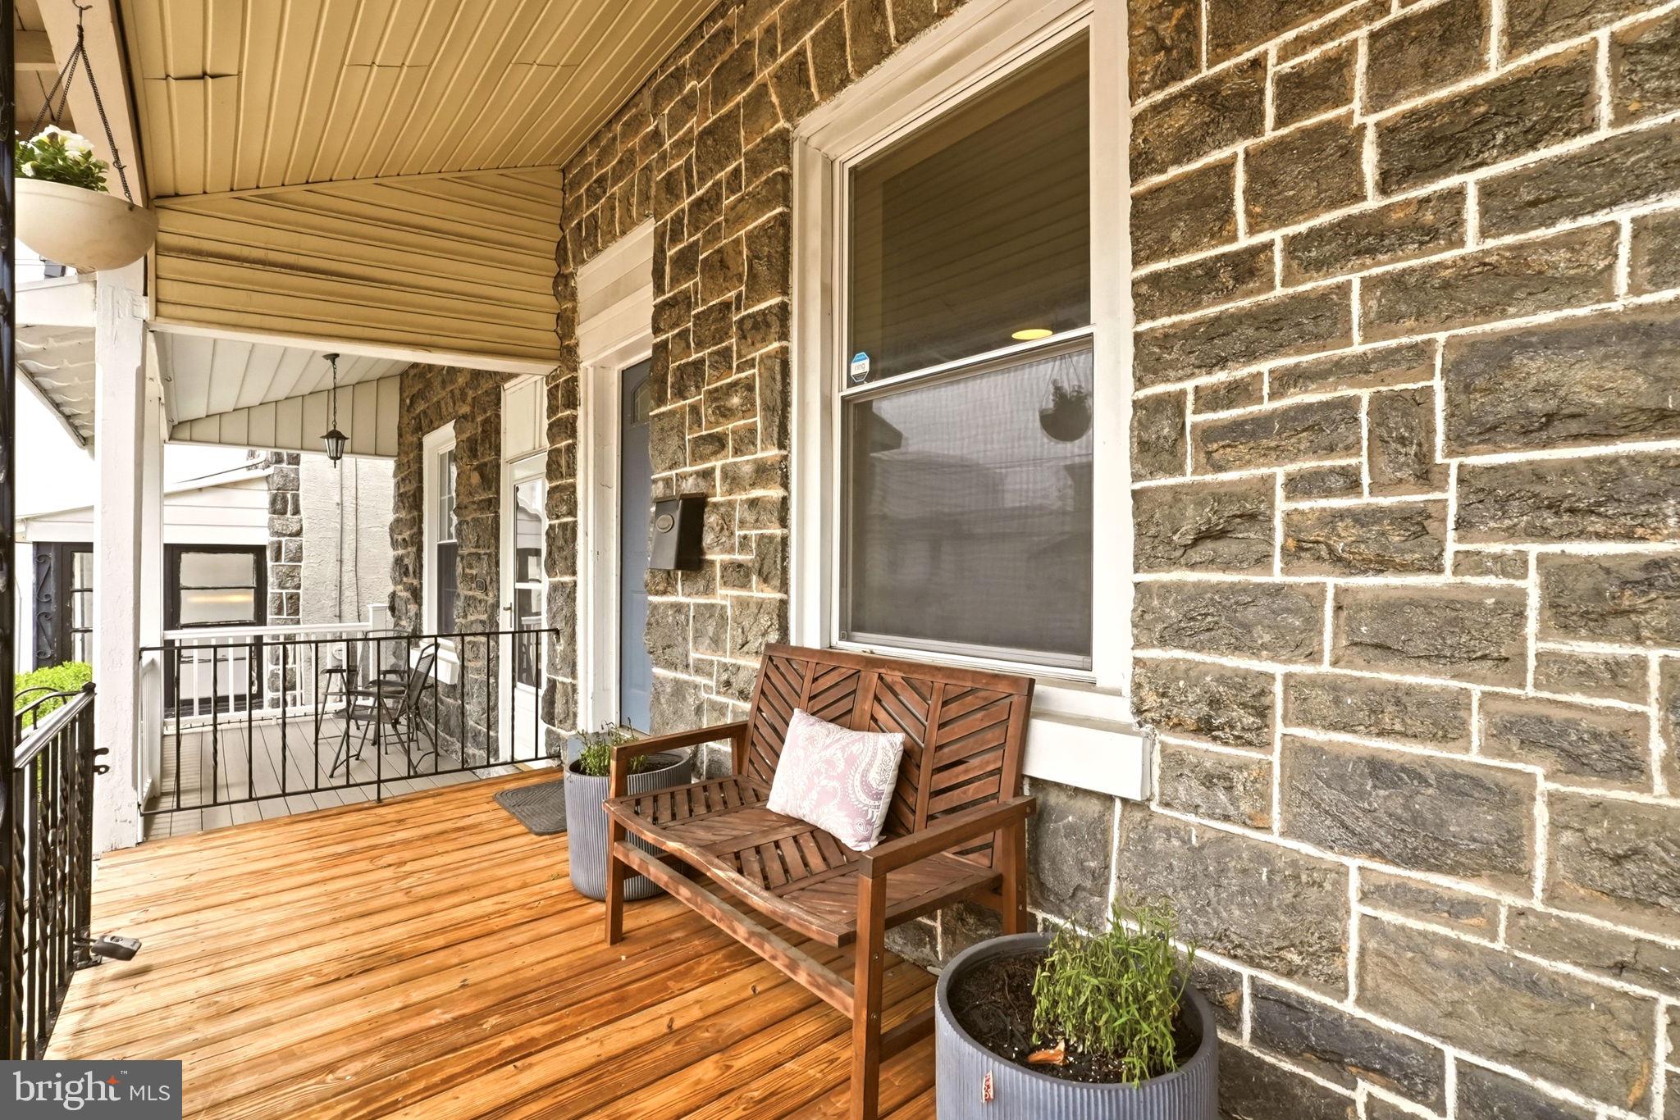
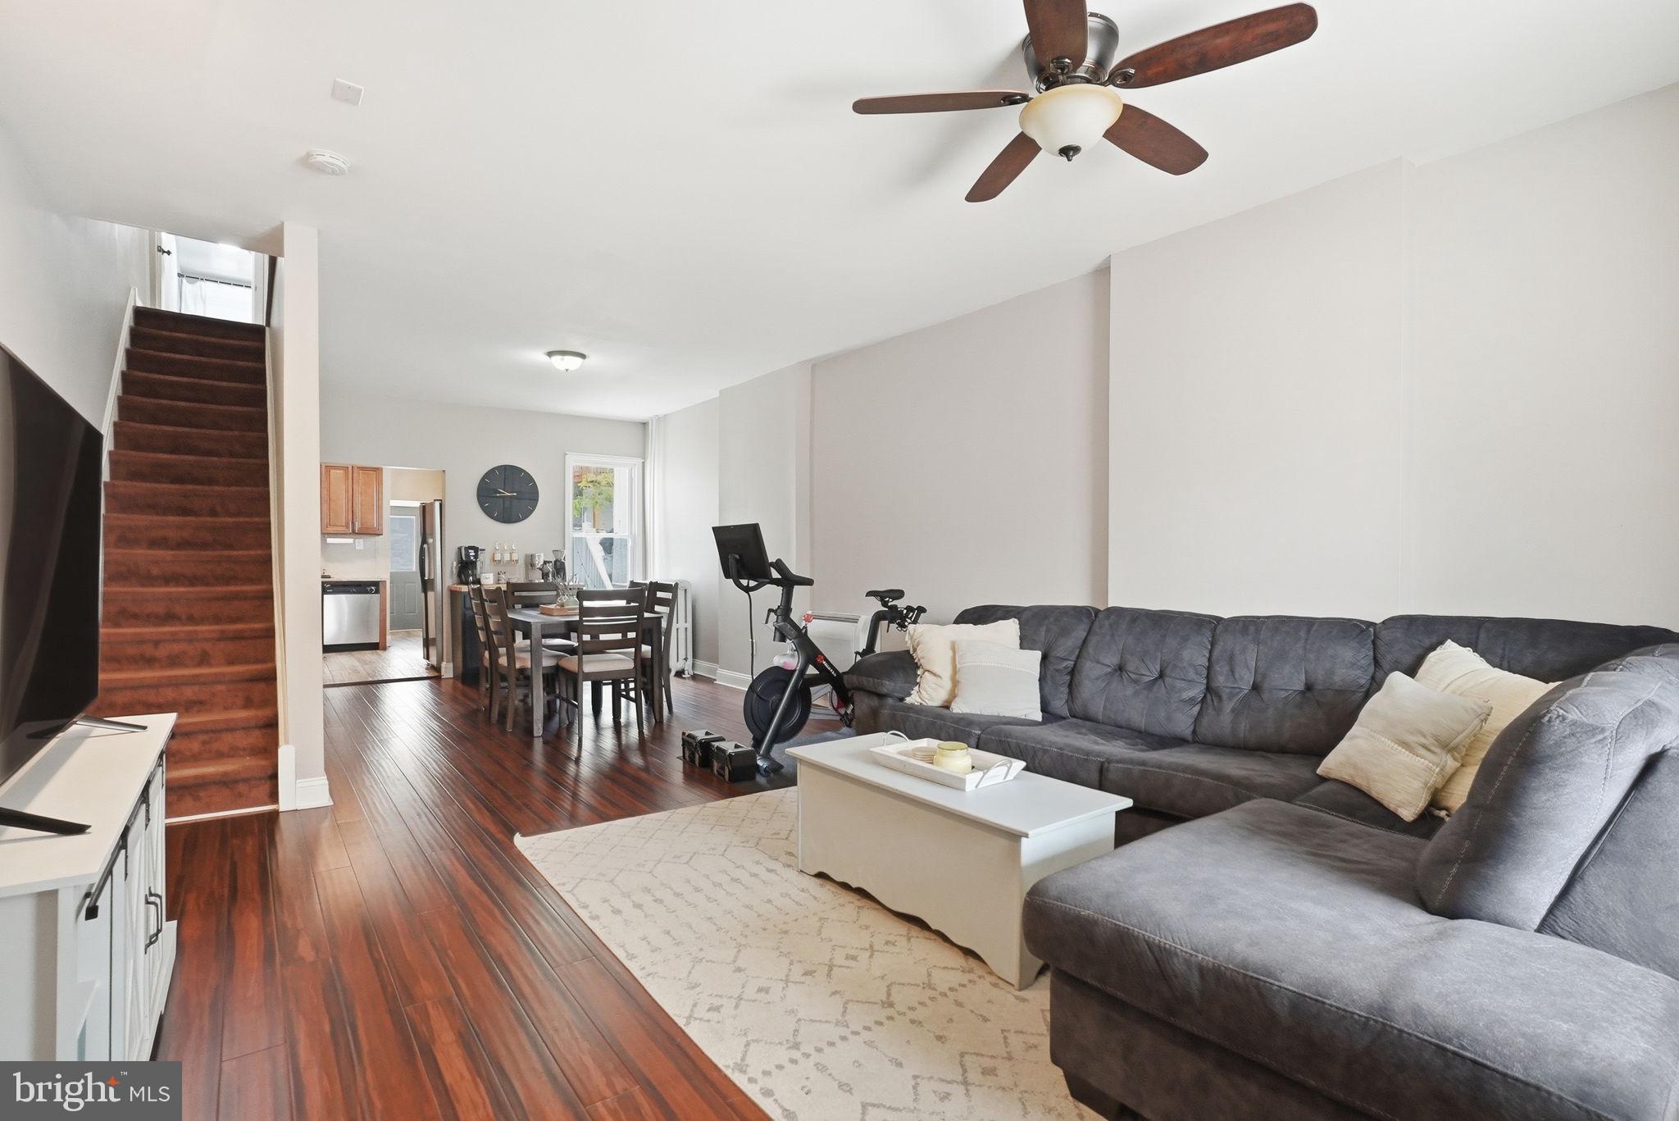
$1,597Welcome to 228 Jamestown Street — a beautifully updated stone-front home in the heart of Manayunk offering the perfect blend of modern finishes, charm, and low-maintenance living. The refinished front porch, accented by a charming flower bed and inviting curb appeal, sets the tone from the moment you arrive. Step inside to a spacious open-concept floor plan featuring luxury vinyl plank flooring, a neutral color palette, and abundant natural sunlight throughout. The living room with overhead ceiling fan seamlessly flows into the dining area, creating an ideal layout for everyday living and entertaining. The modern kitchen is sure to impress with stainless steel appliances, granite countertops, tile backsplash, undermount lighting, and ample cabinetry. Just beyond the kitchen is a convenient mudroom with first-floor laundry, utility wash sink, and a private powder room. Upstairs, you’ll find three generously sized bedrooms, each offering overhead ceiling fans with lighting, natural light, and neutral finishes. The primary bedroom features a stylish accent wall adding warmth and character to the space. The full hall bathroom has been tastefully updated with modern finishes and a tile surround shower. The large unfinished basement provides excellent storage space and flexibility for a home gym, workshop, or future vision potential. Out back, enjoy a fully fenced rear yard complete with maintenance-free hardscaping and a pergola-covered patio space — perfect for relaxing or entertaining outdoors. Permit parking only makes it easy to always find parking. Conveniently located just moments from Main Street Manayunk, public transportation, shopping, dining, and major commuting routes including I-76, this move-in ready home offers modern city living with timeless charm.
| 3 hours ago | Listing first seen on site | |
| 3 hours ago | Listing updated with changes from the MLS® |

The real estate listing information is provided by Bright MLS is for the consumer's personal, non-commercial use and may not be used for any purpose other than to identify prospective properties consumer may be interested in purchasing. Any information relating to real estate for sale or lease referenced on this web site comes from the Internet Data Exchange (IDX) program of the Bright MLS. This web site references real estate listing(s) held by a brokerage firm other than the broker and/or agent who owns this web site. The accuracy of all information is deemed reliable but not guaranteed and should be personally verified through personal inspection by and/or with the appropriate professionals. Properties in listings may have been sold or may no longer be available. The data contained herein is copyrighted by Bright MLS and is protected by all applicable copyright laws. Any unauthorized collection or dissemination of this information is in violation of copyright laws and is strictly prohibited. Copyright © 2020 Bright MLS. All rights reserved.
Did you know? You can invite friends and family to your search. They can join your search, rate and discuss listings with you.