

729 S 12TH STREET 100PHILADELPHIA, PA19147
Mortgage Calculator
Monthly Payment (Est.)
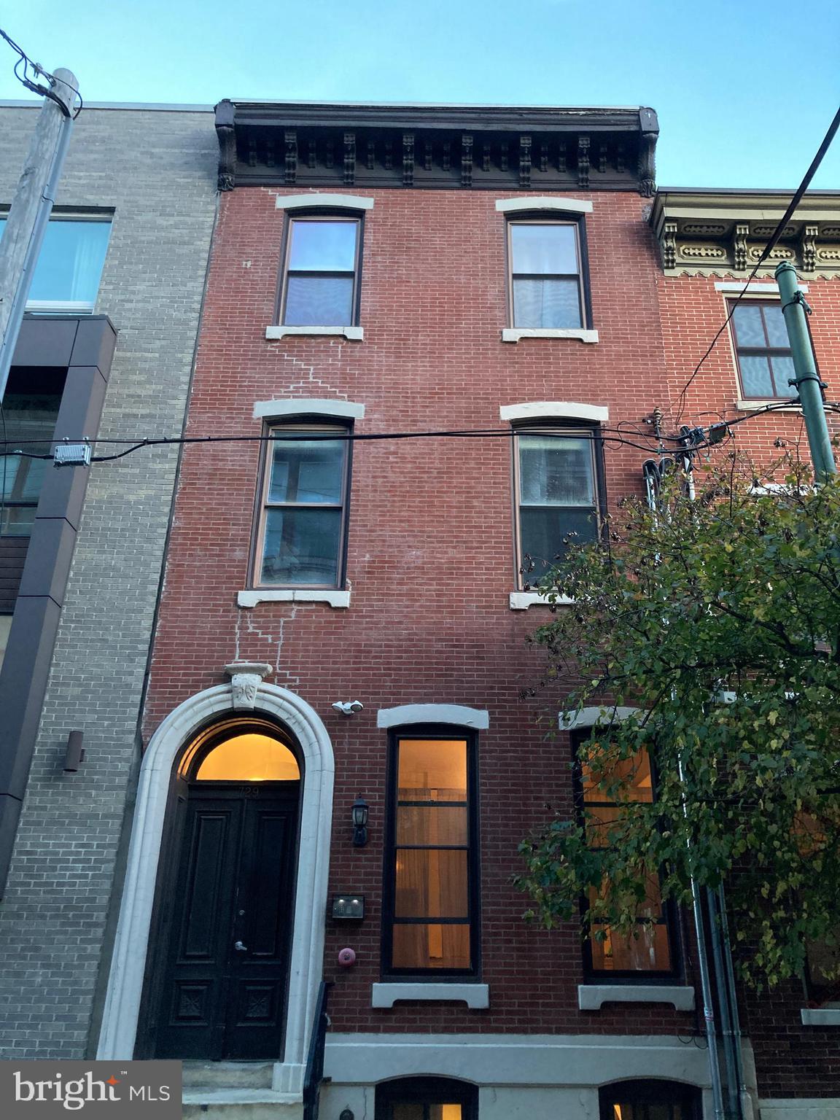
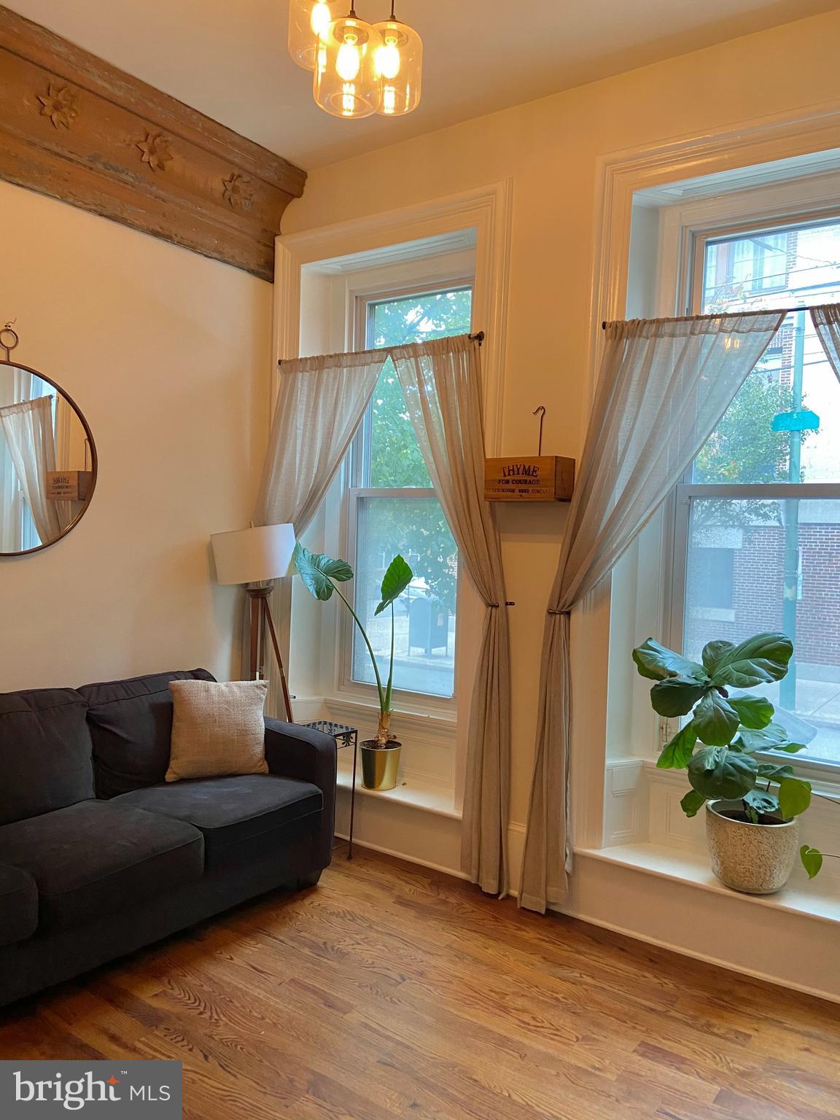
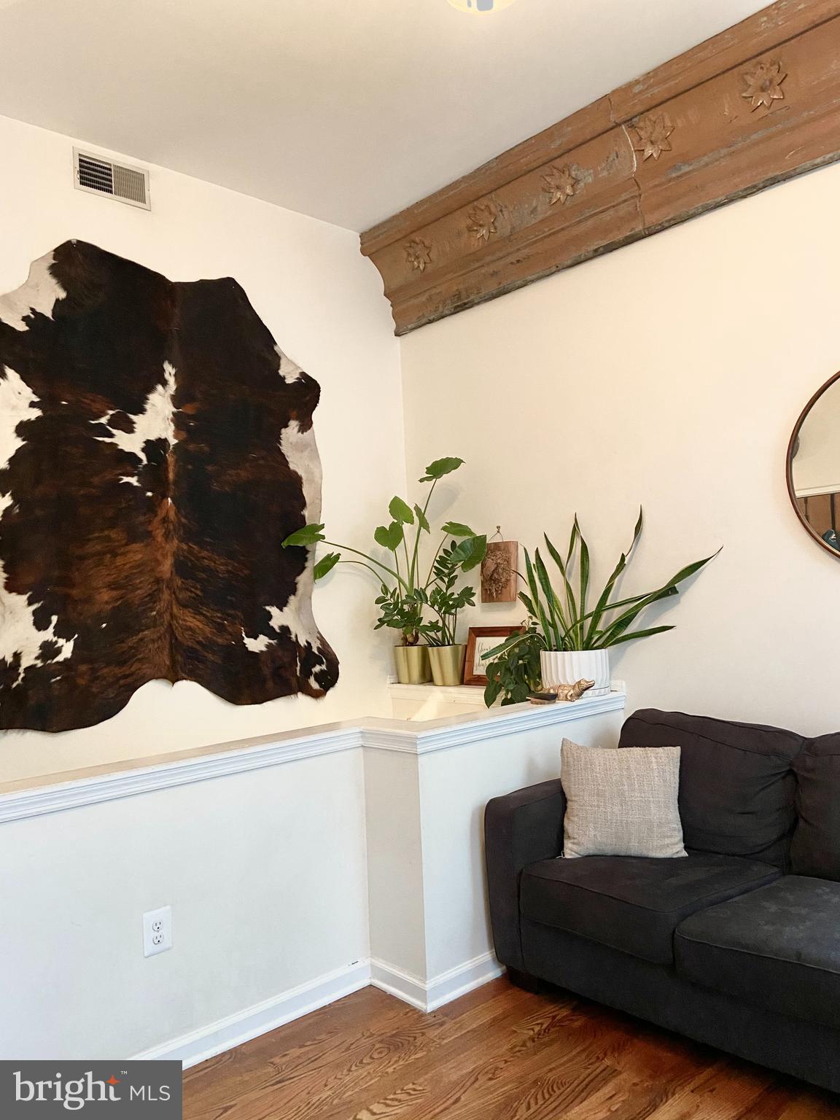
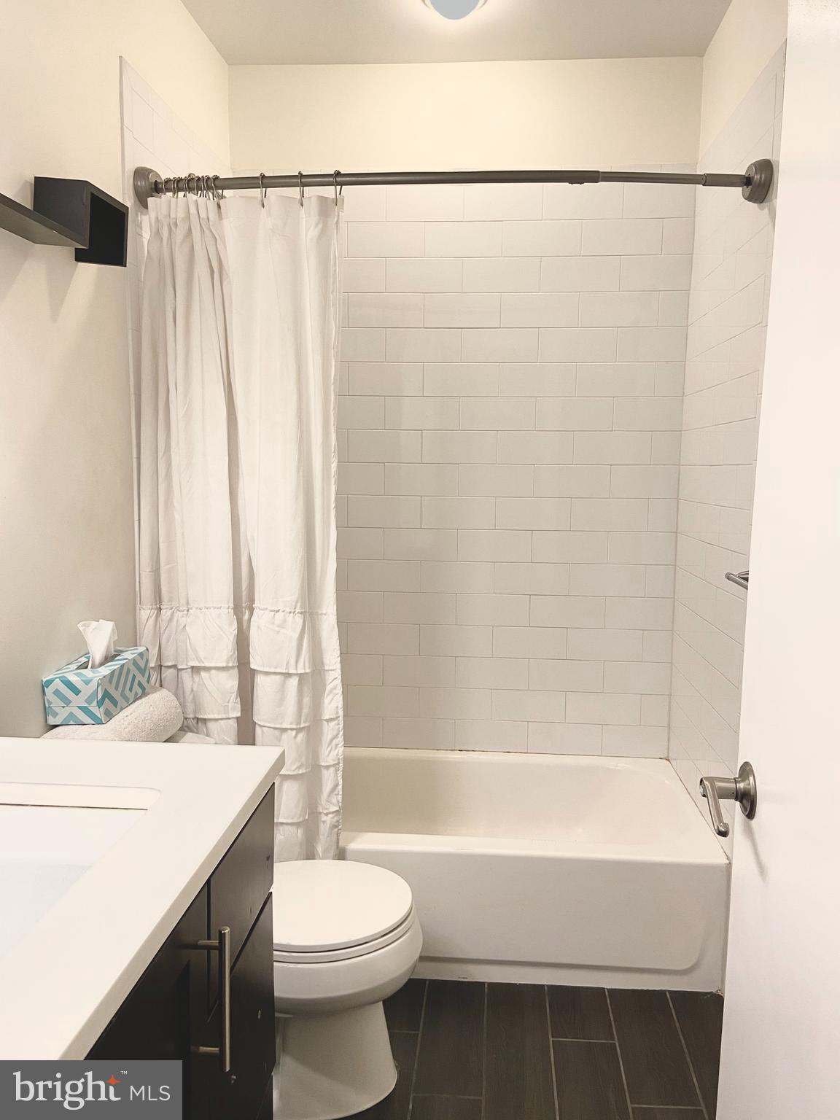
$1,255***Coming Soon*** Old world charm building with modern finished condo that contain 1 bed, 1 bath, private basement and with a shared ROOF DECK with fantastic center city skyline views! This is the biggest condo in the building, featuring a living room, a bathroom and a bedroom all with high ceilings on the first floor. Take the stairs that leading to the fully finished, sunny, and large basement with the full high-end eat-in kitchen featuring shaker style white cabinets, quartz countertops, and packed with full stainless steel appliances and a stackable washer and dryer. Right next to the kitchen, you will also find an additional large space that can be used as another living/family room or can even potentially be closed to be another bedroom. Amazing location ! Residential quiet and clean block but still very close to all the action! Within a short walking distance to center city, great local restaurants, bars, shops and so much more! Easy street parking. Don't wait and schedule your showing TODAY!
| yesterday | Listing updated with changes from the MLS® | |
| yesterday | Listing first seen on site |

The real estate listing information is provided by Bright MLS is for the consumer's personal, non-commercial use and may not be used for any purpose other than to identify prospective properties consumer may be interested in purchasing. Any information relating to real estate for sale or lease referenced on this web site comes from the Internet Data Exchange (IDX) program of the Bright MLS. This web site references real estate listing(s) held by a brokerage firm other than the broker and/or agent who owns this web site. The accuracy of all information is deemed reliable but not guaranteed and should be personally verified through personal inspection by and/or with the appropriate professionals. Properties in listings may have been sold or may no longer be available. The data contained herein is copyrighted by Bright MLS and is protected by all applicable copyright laws. Any unauthorized collection or dissemination of this information is in violation of copyright laws and is strictly prohibited. Copyright © 2020 Bright MLS. All rights reserved.
Did you know? You can invite friends and family to your search. They can join your search, rate and discuss listings with you.