

3333 COMLY ROAD 00 47PHILADELPHIA, PA19154
Mortgage Calculator
Monthly Payment (Est.)
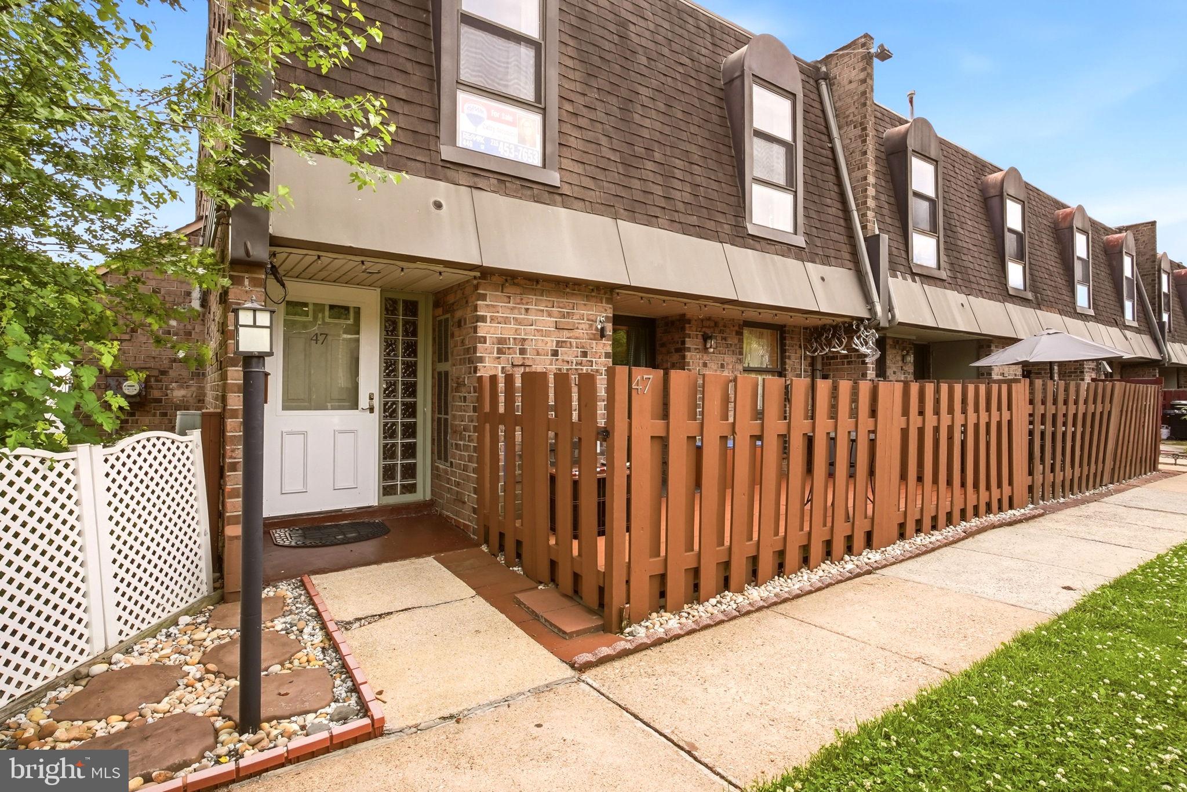
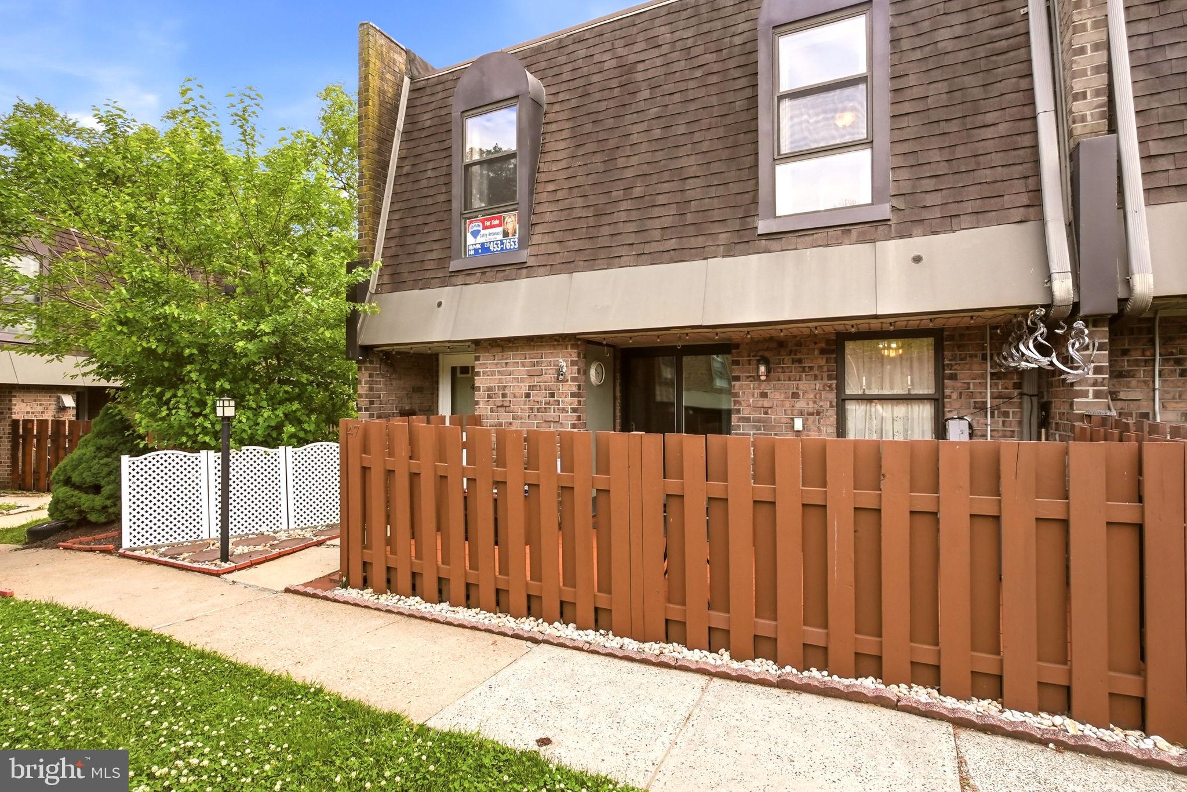
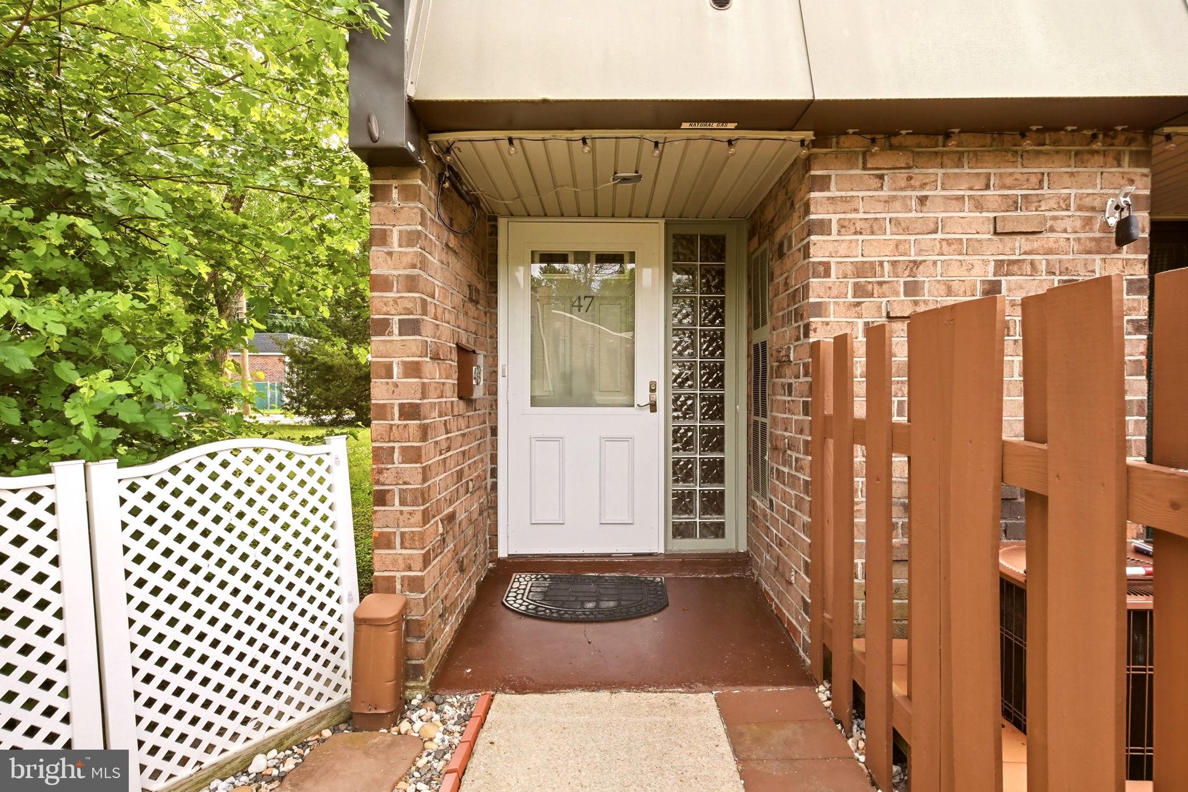
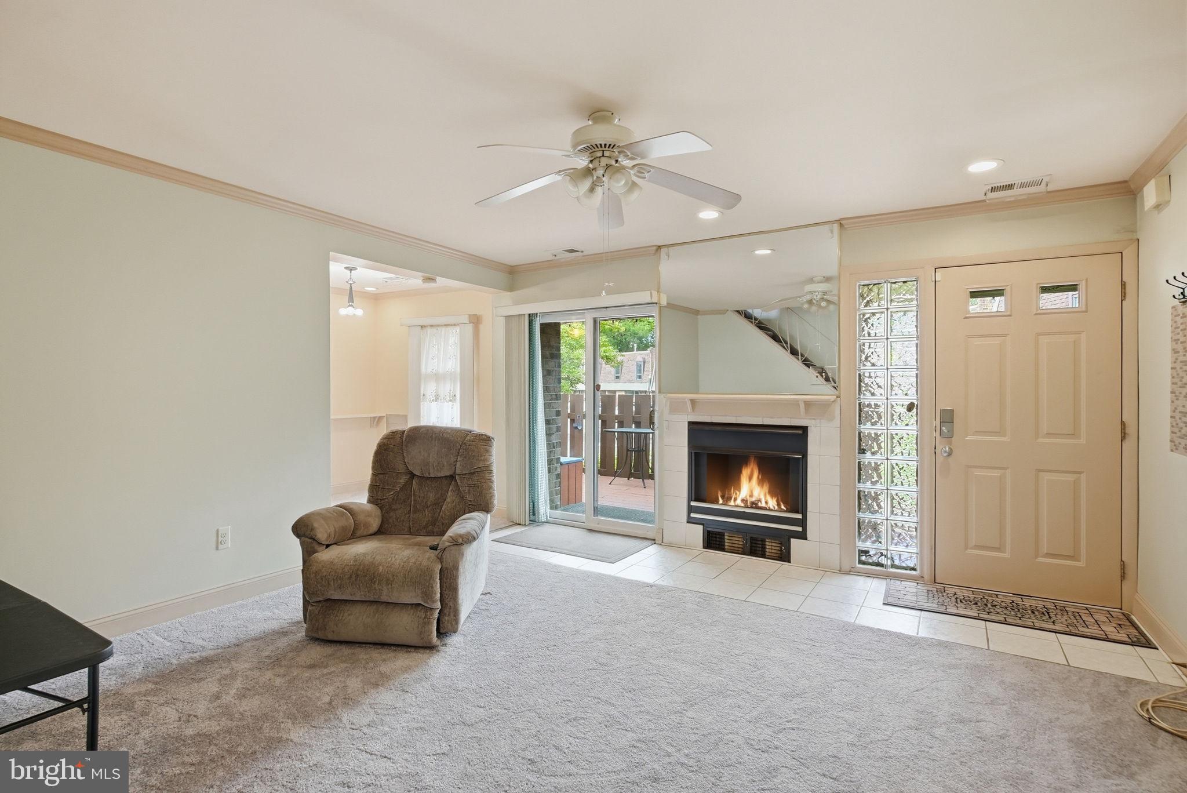
$912Welcome home to this fantastic 2-bedroom, 1.5-bathroom condo at 3333 Comly Road, Unit 47, tucked away in one of the most convenient pockets of Northeast Philadelphia. This home has been lovingly cared for by the owner of 26 years. Seller doesn't want to leave but she is ready for her next chapter. Step inside to a bright, open-concept living and dining area bathed in natural light, offering a warm and welcoming space that is perfect for daily life or entertaining. Upstairs bathroom remodel 2018/2019, newer sliding door, newer roof, heater core runs through drainpipe from roof to drain, brand new carpeting stretches throughout the home, making this place truly turnkey and move-in ready from day one! Head upstairs to find two generously sized bedrooms with ample closet space, a full hall bath, and a dedicated second-floor laundry area. Outside, your private gated deck offers the perfect, low-maintenance spot to unwind with a cold drink or fire up the grill after a long day. Commuters will absolutely love this unbeatable location, situated just minutes from I-95, the PA Turnpike, and Woodhaven Road, while local favorites for shopping, dining, and parks are just a quick drive away. Whether you are a first-time buyer ready to fire your landlord, a savvy investor looking for a solid opportunity, or someone ready to downsize into effortless, low-maintenance living, this home checks every single box. Schedule your private tour today and make Unit 47 your next great address before someone else does
| yesterday | Listing updated with changes from the MLS® | |
| yesterday | Listing first seen on site |

The real estate listing information is provided by Bright MLS is for the consumer's personal, non-commercial use and may not be used for any purpose other than to identify prospective properties consumer may be interested in purchasing. Any information relating to real estate for sale or lease referenced on this web site comes from the Internet Data Exchange (IDX) program of the Bright MLS. This web site references real estate listing(s) held by a brokerage firm other than the broker and/or agent who owns this web site. The accuracy of all information is deemed reliable but not guaranteed and should be personally verified through personal inspection by and/or with the appropriate professionals. Properties in listings may have been sold or may no longer be available. The data contained herein is copyrighted by Bright MLS and is protected by all applicable copyright laws. Any unauthorized collection or dissemination of this information is in violation of copyright laws and is strictly prohibited. Copyright © 2020 Bright MLS. All rights reserved.