

2008 S COLLEGE AVENUE APHILADELPHIA, PA19121
Mortgage Calculator
Monthly Payment (Est.)
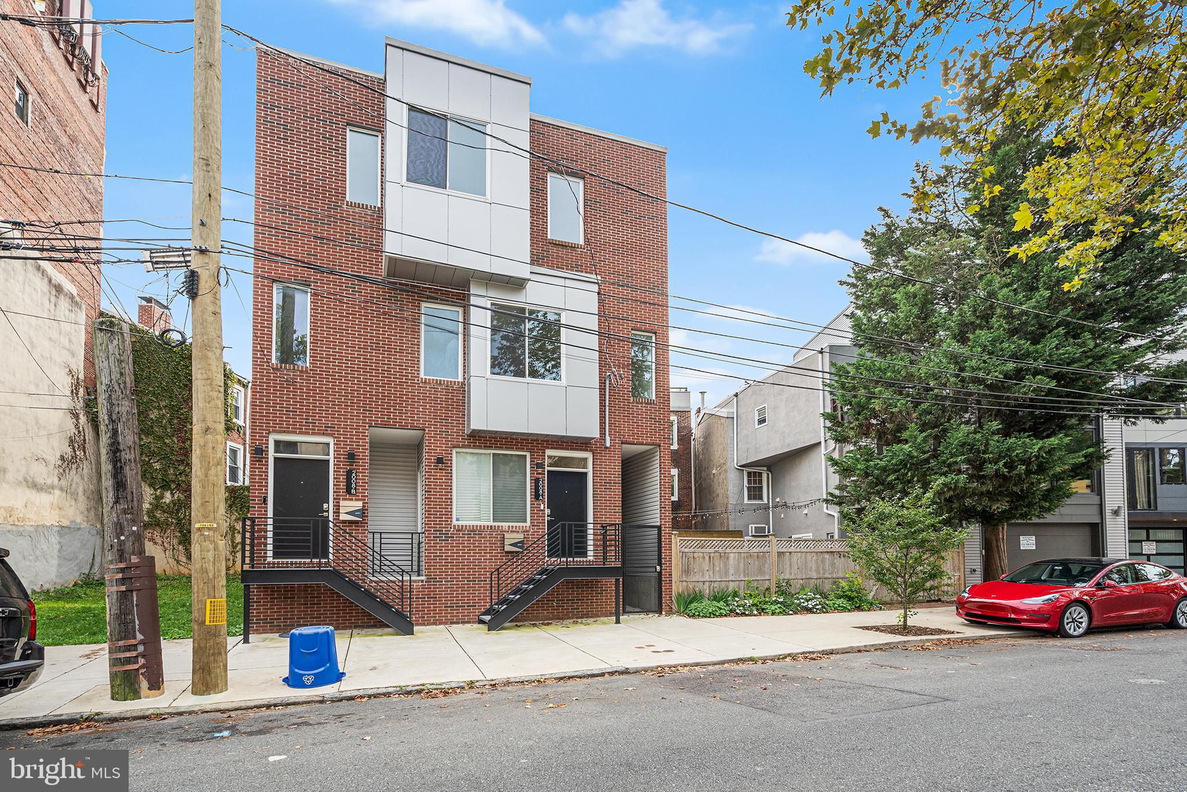
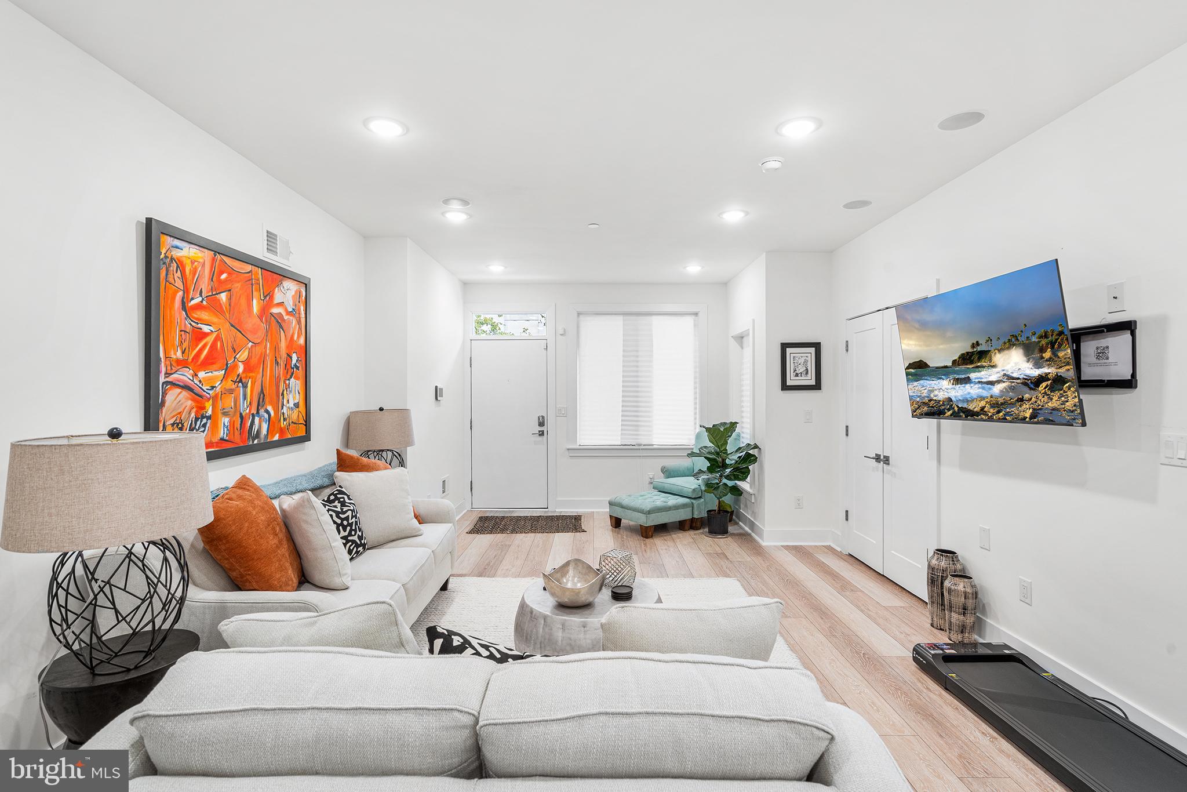
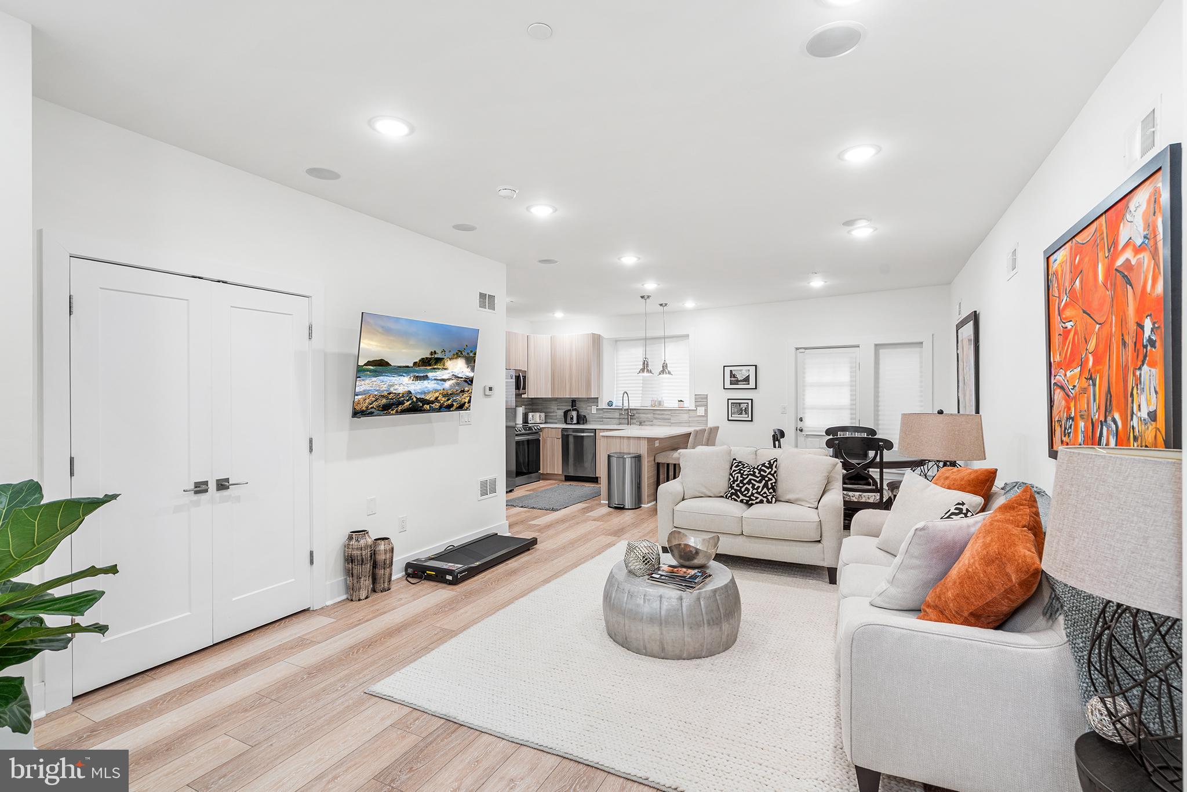
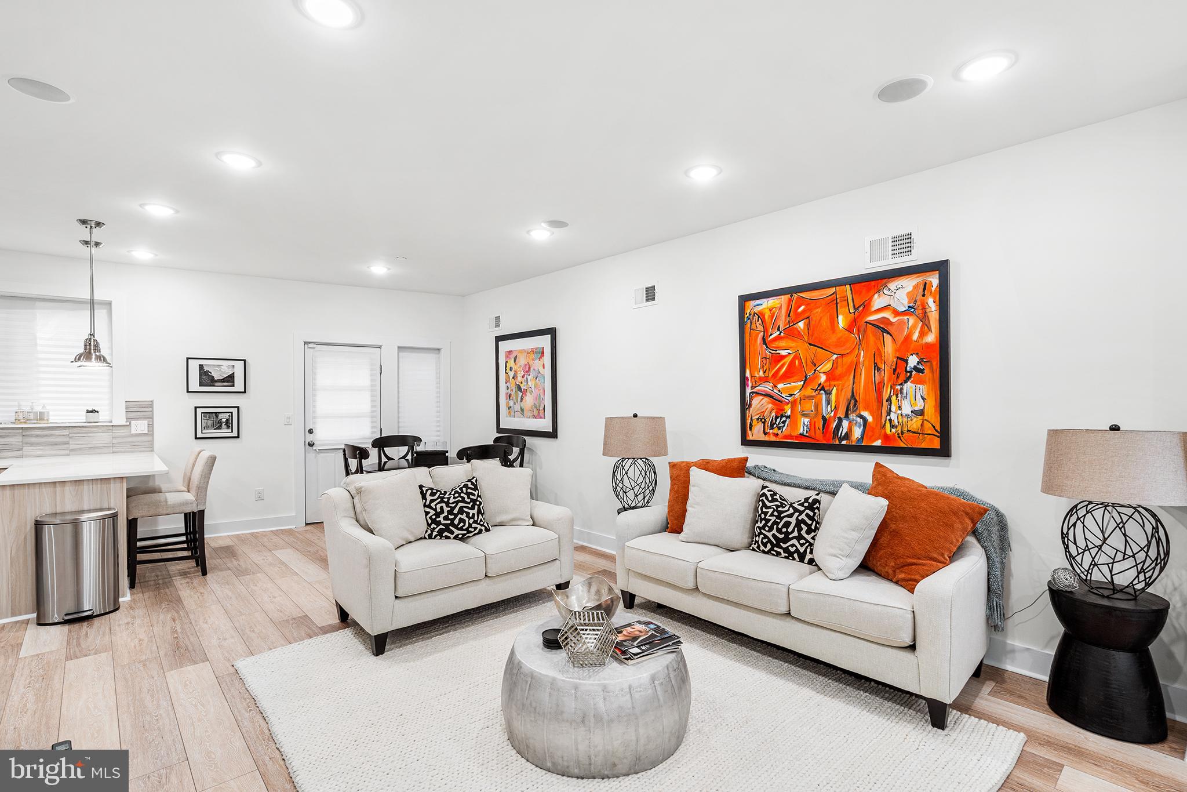
$2,053Located in the heart of Philadelphia’s vibrant Fairmount | Francisville neighborhood, this recently built condo is move-in ready and sits on a rare 26-ft wide lot, offering upgraded modern finishes throughout. Enjoy a private entrance and rear patio with street access, wide plank flooring, and an open living and dining area filled with natural light. The modern kitchen features quartz countertops, custom cabinetry, stainless steel appliances, and a stylish tile backsplash. The lower level includes two spacious bedrooms, each with contemporary full baths—one with a frameless glass shower and the other with a soaking tub—plus a laundry area with full-size washer and dryer. Enjoy plenitful street parking nearby! Prime location near Fairmount Ave’s shops, restaurants, Whole Foods, Target, and major transit routes with quick access to Center City, University City, Kelly Drive, and I-76. Six years remain on the tax abatement, offering excellent value in one of Philadelphia’s most desirable areas. Mortgage savings may be available for buyers of this listing.
| 21 hours ago | Listing updated with changes from the MLS® | |
| yesterday | Listing first seen on site |

The real estate listing information is provided by Bright MLS is for the consumer's personal, non-commercial use and may not be used for any purpose other than to identify prospective properties consumer may be interested in purchasing. Any information relating to real estate for sale or lease referenced on this web site comes from the Internet Data Exchange (IDX) program of the Bright MLS. This web site references real estate listing(s) held by a brokerage firm other than the broker and/or agent who owns this web site. The accuracy of all information is deemed reliable but not guaranteed and should be personally verified through personal inspection by and/or with the appropriate professionals. Properties in listings may have been sold or may no longer be available. The data contained herein is copyrighted by Bright MLS and is protected by all applicable copyright laws. Any unauthorized collection or dissemination of this information is in violation of copyright laws and is strictly prohibited. Copyright © 2020 Bright MLS. All rights reserved.
Did you know? You can invite friends and family to your search. They can join your search, rate and discuss listings with you.